

SoldSingle Family ResidenceSold
4746 Carroway Drive
Land O Lakes, FL 34639
$575,000
- 4Beds
- 3Baths3 full
- 2,713Sq Ft
- $212Per Sq Ft
- 0.19Acres
- 2004Built
- Subdivision
- Sable Ridge Ph 6b1
- County
- Pasco
- MLS®
- TB8442191
Overview
ASK ABOUT CREATIVE FINANCING OPTIONS: This house comes with a REDUCED RATE as low as 5.125% (APR 5.569%) as of 01/08/2026 through List & Lock™. This is a seller paid rate-buy down that reduces the buyer’s interest rate and monthly payment. Terms apply, see disclosures for more information. with preferred lender. This house also has an optional ASSUMABLE VA loan--ask for details.
Welcome to the lifestyle you’ve been dreaming of. This spacious 4-bedroom, 3-bathroom, 3-car garage home is more than a place to live—it's a place to belong, a place to relax, and a place to thrive. From the moment you arrive, the freshly painted exterior, newly mulched beds, and lush Florida-native landscaping welcome you with warmth and charm, setting the tone for everything that awaits inside.
Step through the front door into the formal living and dining rooms that set the stage for holidays, celebrations, and special occasions. Feel the NATURAL LIGHT pour across the cherry LVP floors and elegant travertine tile, highlighted by HIGH CEILINGS that create an airy sense of space. PLANTATION SHUTTERS throughout add timeless elegance, privacy, and character.
The thoughtfully designed 3-WAY SPLIT FLOOR PLAN offers comfort and privacy for everyone—perfect for guests, family, multigenerational living, or working from home. Upstairs, a SPACIOUS LOFT provides the ideal bonus space for a game room, play area, media space, or home office. After a long day, retreat to the private primary suite where sliders open directly to the pool, offering the perfect way to slip out for an evening swim or a quiet moment under the lanai. The luxurious en suite bathroom features an OVERSIZED SHOWER with two shower heads, dual sinks with generous counter space, a private water closet, and two walk-in closets for exceptional storage. The other three bedrooms are positioned with comfort in mind, each with easy access to bathrooms, making the home ideal for both everyday living and hosting guests.
At the heart of the home, the beautifully updated kitchen is designed for everyday ease and memorable gatherings. It features 42" wood cabinets, granite countertops, stylish backsplash, a FARMHOUSE SINGLE MOUNT SINK, pull-out shelving, walk-in pantry, GAS RANGE, and an island—everything you need to cook, host, and enjoy. A breakfast bar flows naturally into the family room, creating a welcoming space for connection.
Step outside to your personal Florida oasis: a screened, SALTWATER POOL resurfaced with new PEBBLESTONE FINISH, tile, lighting, and cleaner. PAID-IN-FULL SOLAR PANELS keep the pool warm year-round, while the covered lanai invites you to unwind with family or entertain friends. A convenient POOL BATH ENTRANCE helps keep the inside pristine during pool days. The FULLY FENCED BACKYARD and beautifully landscaped grounds provide privacy and space to play, garden, or relax.
This home is built for peace of mind, with major improvements already in place—including a NEWER ROOF with hurricane ties, FULL HOME NATURAL GAS GENERATOR, gas water heater, water softener, and RECLAIMED IRRIGATION SYSTEM to keep your lawn thriving.
And beyond the home itself, the sellers share what they’ll miss most: the unbeatable convenience of being close to everything they need and the warm, friendly neighbors who make this community feel truly special. It’s the kind of neighborhood where people wave, check in, and make you feel at home from day one.
Listing Snapshot
- Price
- $575,000
- Days On Site
- N/A
- Bedrooms
- 4
- Inside Area (SqFt)
- 2,713 sqft
- Total Baths
- 3
- Full Baths
- 3
- Partial Baths
- 0
- Lot Size
- 0.19 Acres
- Year Built
- 2004
- MLS® Number
- TB8442191
- Status
- Sold
- Property Tax
- $281.06 (2024)
- HOA/Condo/Coop Fees
- $56.83 monthly
- Sq Ft Source
- Public Records
Property Details
General Features
19 items
- Acres
- 0.19
- Attached Garage
- Yes
- Direction Faces
- North
- Energy Features
- Solar
- Foundation
- Block, Concrete Perimeter, Slab
- Garage
- Yes
- Garage Spaces
- 3
- Levels
- Two
- Number Of Stories
- 2
- Parking
- Driveway, Garage Door Opener, On Street, Garage, Attached
- Pets
- Cats OK, Dogs OK, Yes
- Property Sub Type
- Single Family Residence
- Security
- Smoke Detector(s)
- Sewer
- Public Sewer
- SqFt Total
- 3,592
- Style
- Contemporary
- Utilities
- Natural Gas Available, Electricity Connected, Natural Gas Connected, Sewer Connected, Underground Utilities, Water Connected
- Water Source
- Public
- Zoning
- MPUD
Interior Features
21 items
- Appliances
- Dishwasher, Disposal, Dryer, Exhaust Fan, Gas Water Heater, Ice Maker, Microwave, Range, Refrigerator, Washer, Water Softener, Wine Refrigerator
- Cooling
- Central Air
- Flooring
- Carpet, Ceramic Tile
- Furnished
- Unfurnished
- Heating
- Electric
- Interior
- Crown Molding, Eat-in Kitchen, High Ceilings, Open Floorplan, Walk-In Closet(s)
- Laundry Features
- Gas Dryer Hookup, Inside, Laundry Room, Washer Hookup
- Window Features
- Shutters
Rooms
| Room | Dimensions | Level | Features |
|---|---|---|---|
| Bathroom 2 | 5x8 | First | Tile Counters |
| Bathroom 3 | 5x10 | First | |
| Bedroom 2 | 10x12 | First | Ceiling Fan(s) |
| Bedroom 3 | 11x12 | First | Ceiling Fan(s) |
| Bedroom 4 | 11x12 | First | Ceiling Fan(s) |
| Dinette | 9x13 | First | |
| Dining Room | 13x13 | First | |
| Family Room | 15x18 | First | Ceiling Fan(s) |
| Kitchen | 13x13 | First | Breakfast Bar, Granite Counters, Kitchen Island |
| Living Room | 13x13 | First | |
| Loft | 13x17 | Second | Ceiling Fan(s) |
| Master Bathroom | 10x13 | First | Double Vanity, Tile Counters |
| Master Bedroom | 15x16 | First | Ceiling Fan(s) |
Exterior Features
11 items
- Construction Details
- Block, Concrete, Stucco
- Exterior
- Lighting, Rain Gutters
- Fencing
- Vinyl
- Lot Features
- Landscaped, Paved
- Patio And Porch
- Covered, Front Porch, Patio, Rear Porch, Screened
- Pool Features
- Heated, In Ground, Salt Water, Screen Enclosure, Solar Heat, Tile, Private
- Private Pool
- Yes
- Roof
- Shingle
- View
- Pool
- Waterview
- Pool
- Windows/Doors
- Shutters
Community Features
8 items
- Association Amenities
- Maintenance
- Association Fee
- $681.94
- Association Fee Frequency
- Annually
- Community Features
- Sidewalks, Street Lights
- MLS Area
- 34639 - Land O Lakes
- Township
- 26
- Financing Terms Available
- Assumable, Cash, Conventional, FHA, VA Loan
- Roads
- Paved
Location
4746 Carroway Drive, Land O Lakes, FL 34639 · 34639 - Land O Lakes


Neighborhood & Commute
ZIP Code 34639
- Median household income
- $98,974
- Income per person
- $44,695
- Households
- 12,744
- Average household size
- 2.64
- Median age
- 41.9
Source: Walk Score.
Disclosure: Community information and market data powered by Constellation Data Labs. Information is deemed reliable but not guaranteed.
Schools
- Elementary School
- Pine View Elementary-PO
- Middle School
- Pine View Middle-PO
- High School
- Land O' Lakes High-PO
Price & Status History
- Listing updated with changes from the MLS®
- Status changed to Closed
- Price changed to $600,000
Friends & Family
Similar Homes
For sale in Land O Lakes, single family residence, within 20% of this price.
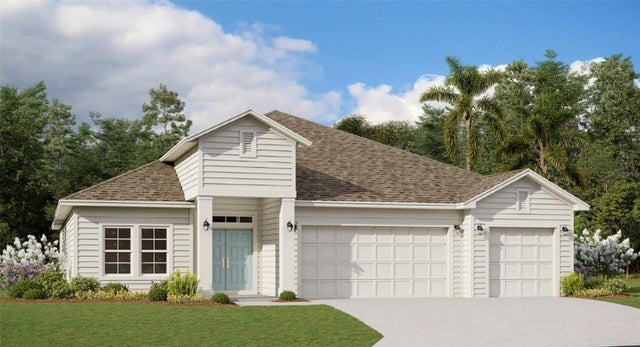 $595,000Single Family Residence SoldSold3Beds3Total Baths2,723Sqft9608 BRAVE BUCK AVENUELAND O LAKES, FL 34638ANGELINE Subdivision
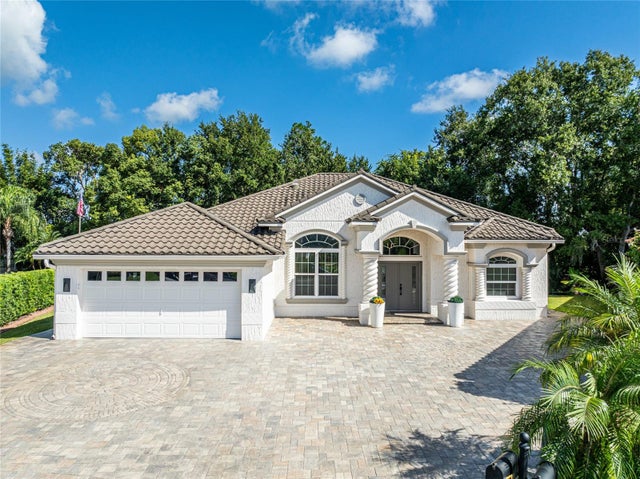 $600,000Single Family Residence SoldSold3Beds2Total Baths2,250Sqft6932 COZUMEL COURTLAND O LAKES, FL 34637CALIENTE Subdivision
 $627,000Single Family Residence SoldSold4Beds3Total Baths2,127Sqft2972 LAKE SAXON DRIVELAND O LAKES, FL 34639LAKE PADGETT ESTATES SOUTH SHORES ADD 02 UNREC Subdivision
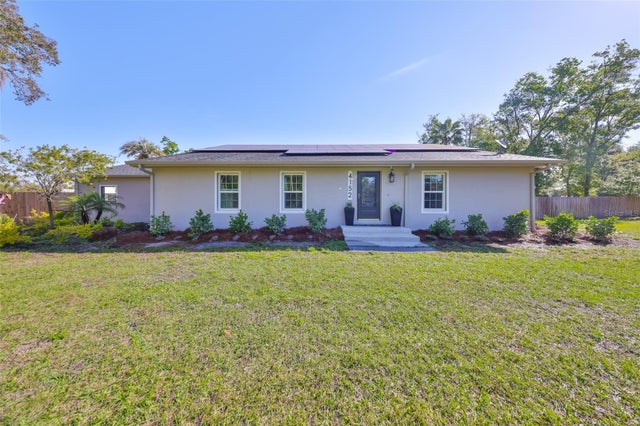 $650,000Single Family Residence SoldSold3Beds2Total Baths2,336Sqft4152 GERRY LANELAND O LAKES, FL 34638ACREAGE & UNREC Subdivision