

For SaleSingle Family ResidencePending
566 Rhine Avenue
Tampa, FL 33606
$5,500,000
387 Days On Site
- 5Beds
- 6Baths6 full
- 6,536Sq Ft
- $841Per Sq Ft
- 0.29Acres
- 2025Built
- Subdivision
- Davis Islands Rep Of Pt O
- County
- Hillsborough
- MLS®
- TB8439841
Overview
Pre-Construction. To be built. Pre-construction. To be built by Baywalk Custom Homes on this large lot on Davis Islands. With 5 bedrooms, (potentially 6), 6 full bathrooms, Bonus room, Media/Gym room, Den/office, Pool & Spa and 3-4 car garage, all laid out on over 6500 sq.feet. A grand foyer sets the tone with a dramatic 22-foot foyer ceiling, featuring a curved staircase leading to the second level. On the first level you find a gourmet kitchen complete with dual islands, a hidden walk-in pantry, and a fully equipped chef's kitchen featuring top-of-the-line Thermador appliances, with the adjacent large dining area, as well as the huge family-room with built-in fireplace. It is of course overlooking the large covered lanai with a full outdoor kitchen through the large sliders. This home is the perfect space for entertaining or everyday living. Additionally on this level you will find a separate bedroom suite, media/gym room, a separate den plus mudroom and downstairs laundry room with a custom dog bath! The luxurious master suite is a private retreat, highlighted by a large master bathroom, huge walk-in closet plus a great private sitting area, offering a true escape within your home. The second level also offers additional 3 bedroom suites, all with walk-in closets, and a large bonus/playroom or potential 6th bedroom? Step outside to your resort-style backyard, with an expansive lanai and outdoor kitchen. This home also includes a pool, sun shelf and spa, and tropical landscaping, The garage has space for 3 cars + a spot for your "Davis Islands transportation", the golf cart! The home is constructed with block and stucco on both levels, architectural details around front elevation, large windows, wood floors throughout, except in wet areas, GypCrete poured insulation on second level, pre-wired for Smart home, and so much more!
Listing Snapshot
- Price
- $5,500,000
- Days On Site
- 387 Days
- Bedrooms
- 5
- Inside Area (SqFt)
- 6,536 sqft
- Total Baths
- 6
- Full Baths
- 6
- Partial Baths
- 0
- Lot Size
- 0.29 Acres
- Year Built
- 2025
- MLS® Number
- TB8439841
- Status
- Pending
- Property Tax
- $12,844 (2024)
- HOA/Condo/Coop Fees
- N/A
- Sq Ft Source
- Builder
Property Details
General Features
16 items
- Acres
- 0.29
- Attached Garage
- Yes
- Direction Faces
- Southeast
- Foundation
- Slab
- Garage
- Yes
- Garage Spaces
- 3
- Levels
- Two
- Parking
- Circular Driveway, Driveway, Electric Vehicle Charging Station(s), Garage Door Opener, Garage Faces Side, Golf Cart Garage, Oversized, Attached
- Pets
- Yes
- Property Sub Type
- Single Family Residence
- Security
- Security System, Smoke Detector(s)
- Sewer
- Public Sewer
- SqFt Total
- 8,330
- Utilities
- Natural Gas Available, Electricity Connected, Natural Gas Connected, Sewer Connected, Underground Utilities, Water Connected
- Water Source
- Public
- Zoning
- RS-75
Interior Features
21 items
- Appliances
- Dishwasher, Disposal, Exhaust Fan, Freezer, Gas Water Heater, Microwave, Range, Range Hood, Refrigerator, Tankless Water Heater, Wine Refrigerator
- Cooling
- Central Air, Zoned
- Fireplace
- Yes
- Fireplace Features
- Family Room, Gas
- Flooring
- Tile, Wood
- Heating
- Central, Zoned
- Interior
- Eat-in Kitchen, High Ceilings, Open Floorplan, Smart Home, Tray Ceiling(s), Walk-In Closet(s)
- Laundry Features
- Inside, Laundry Room, Other
- Spa
- Yes
- Window Features
- Double Pane Windows, Low Emissivity Windows
Rooms
| Room | Dimensions | Level | Features |
|---|---|---|---|
| Bedroom 2 | 16x16 | ||
| Bedroom 3 | 16x12 | ||
| Bedroom 4 | 14x13 | ||
| Bedroom 5 | 16x13 | ||
| Den | 13x11 | ||
| Dining Room | 17x13 | ||
| Game Room | 22x16 | ||
| Great Room | 24x23 | ||
| Gym | 21x13 | ||
| Kitchen | 22x15 | ||
| Master Bedroom | 23x16 |
Exterior Features
11 items
- Construction Details
- Block, Stucco
- Exterior
- Outdoor Kitchen, Rain Gutters
- Fencing
- Other
- Lot Features
- Corner Lot, Landscaped, Level, Paved
- Patio And Porch
- Covered, Front Porch, Rear Porch
- Pool Features
- Gunite, Private
- Private Pool
- Yes
- Roof
- Shingle
- Spa
- Yes
- Spa Features
- Heated, In Ground
- Windows/Doors
- Double Pane Windows, Low Emissivity Windows
Community Features
5 items
- Community Features
- Airport/Runway, Park, Pool, Racquetball, Restaurant, Tennis Court(s), Street Lights
- MLS Area
- 33606 - Tampa / Davis Island/University of Tampa
- Township
- 29
- Financing Terms Available
- Cash, Conventional
- Roads
- Paved
Location
566 Rhine Avenue, Tampa, FL 33606 · 33606 - Tampa / Davis Island/University of Tampa


Neighborhood & Commute
ZIP Code 33606
- Median household income
- $110,749
- Income per person
- $85,458
- Households
- 9,866
- Average household size
- 1.92
- Median age
- 36.3
Source: Walk Score.
Disclosure: Community information and market data powered by Constellation Data Labs. Information is deemed reliable but not guaranteed.
Schools
- Elementary School
- Gorrie-HB
- Middle School
- Wilson-HB
- High School
- Plant-HB
Price & Status History
- Listing updated with changes from the MLS®
- Status changed to Pending
- Listing first seen on site
Friends & Family
Similar Homes
For sale in Tampa, single family residence, within 20% of this price.
 New Listing · 2 weeks on site$5,500,000Single Family Residence For SaleActive5Beds8Total Baths6,788Sqft568 W DAVIS BOULEVARDTAMPA, FL 33606DAVIS ISLANDS REP OF PT O Subdivision
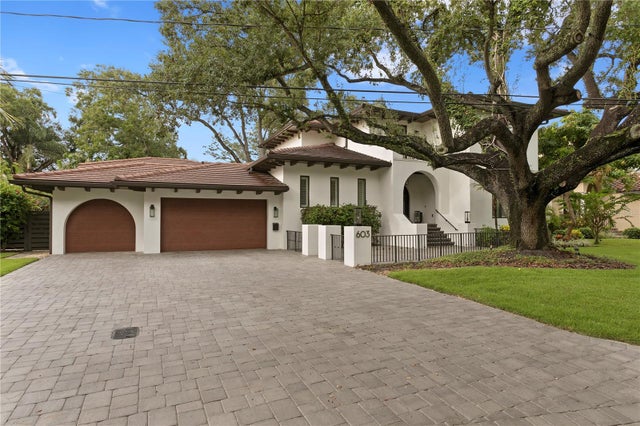 $5,250,000Single Family Residence For SaleActive4Beds5Total Baths4,406Sqft603 MARMORA AVENUETAMPA, FL 33606DAVIS ISLANDS PB10 PG52 TO 57 Subdivision
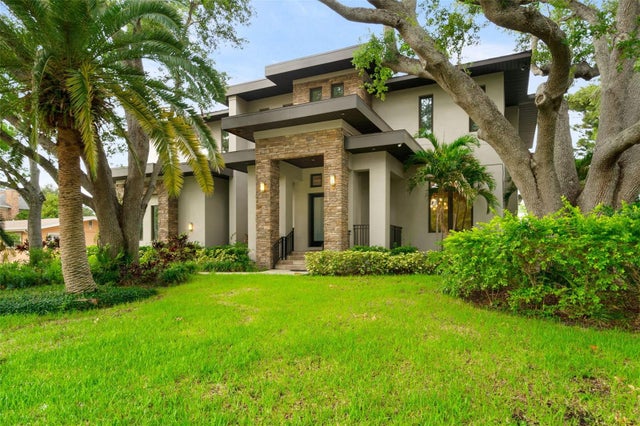 $5,250,000Single Family Residence For SaleActive5Beds6Total Baths5,567Sqft4905 W SPRING LAKE DRIVETAMPA, FL 33629BEL MAR SHORES REV Subdivision
 $5,850,000Single Family Residence For SaleActive5Beds7Total Baths6,537Sqft577 W DAVIS BOULEVARDTAMPA, FL 33606DAVIS ISLANDS REP OF PT O Subdivision