

SoldSingle Family ResidenceSold
4538 Foley Grove Drive
Valrico, FL 33596
$770,000
- 4Beds
- 3Baths3 full
- 3,182Sq Ft
- $242Per Sq Ft
- 0.25Acres
- 2025Built
- Subdivision
- Crestwood Estates
- County
- Hillsborough
- MLS®
- TB8438871
Overview
One or more photo(s) has been virtually staged. Key Largo I - This Key Largo I is ready for move-in! The Key Largo I redefines what a traditional Florida home can be, blending classic charm with modern living through its thoughtfully designed open concept layout. The moment you enter, the residence impresses with its expansive scale, instantly welcoming you with soaring 12 foot ceilings that flow seamlessly through the foyer, formal dining room, grand room, and the expertly designed kitchen, creating an inviting atmosphere perfect for both daily living and memorable entertaining. Your private sanctuary awaits in the owner's retreat, accessed through elegant double door entry. This luxurious space is designed for ultimate relaxation, boasting two spacious walk in closets and a lavish ensuite bath. Beyond this serene haven, you will find an oversized laundry room and a generous covered lanai, ideal for enjoying the beautiful Florida weather year round. For added flexibility, an upgraded bonus room allows you to truly customize your home to fit your unique lifestyle, whether you dream of a dedicated home office, a vibrant media room, or a private gym. Every detail in the Key Largo I has been thoughtfully curated, blending intentional design with high end finishes. Imagine the warmth of Nutmeg Luxury vinyl plank flooring flowing throughout the main living areas, beautifully complemented by stylish Maddox Painted Harbor cabinetry and stunning Frost Whte MSI Quartz countertops. This harmonious combination creates an environment that is both elegant and wonderfully welcoming. Don't miss your chance to experience the Key Largo I, where thoughtful design meets impeccable style and your best life begins. Listing Price amount for this Pending Sale includes Design and Structural Options.
Listing Snapshot
- Price
- $770,000
- Days On Site
- N/A
- Bedrooms
- 4
- Inside Area (SqFt)
- 3,182 sqft
- Total Baths
- 3
- Full Baths
- 3
- Partial Baths
- 0
- Lot Size
- 0.25 Acres
- Year Built
- 2025
- MLS® Number
- TB8438871
- Status
- Sold
- Property Tax
- $15,400 (2023)
- HOA/Condo/Coop Fees
- $333.33 monthly
- Sq Ft Source
- Builder
Property Details
General Features
16 items
- Acres
- 0.25
- Attached Garage
- Yes
- Direction Faces
- West
- Foundation
- Slab
- Garage
- Yes
- Garage Spaces
- 3
- Levels
- One
- Parking
- Attached
- Pets
- Yes
- Property Condition
- New Construction
- Property Sub Type
- Single Family Residence
- Sewer
- Public Sewer
- SqFt Total
- 4,076
- Utilities
- Electricity Connected
- Water Source
- Public
- Zoning
- RESI
Interior Features
9 items
- Appliances
- Dishwasher, Disposal, Microwave, Range
- Cooling
- Central Air
- Flooring
- Carpet
- Heating
- Central
- Interior
- High Ceilings, Open Floorplan, Stone Counters, Tray Ceiling(s), Walk-In Closet(s)
- Laundry Features
- Laundry Room
Rooms
| Room | Dimensions | Level | Features |
|---|---|---|---|
| Great Room | First | ||
| Kitchen | First | ||
| Master Bedroom | First |
Exterior Features
2 items
- Construction Details
- Block, Stucco
- Roof
- Tile
Community Features
5 items
- Association Fee
- $1000.0
- Association Fee Frequency
- Quarterly
- MLS Area
- 33596 - Valrico
- Township
- 30
- Roads
- Asphalt
Location
4538 Foley Grove Drive, Valrico, FL 33596 · 33596 - Valrico


Neighborhood & Commute
ZIP Code 33596
- Median household income
- $108,661
- Income per person
- $46,554
- Households
- 10,696
- Average household size
- 2.82
- Median age
- 45.1
Source: Walk Score.
Disclosure: Community information and market data powered by Constellation Data Labs. Information is deemed reliable but not guaranteed.
Schools
- Elementary School
- Nelson-HB
- Middle School
- Mulrennan-HB
- High School
- Durant-HB
Price & Status History
- Listing updated with changes from the MLS®
- Status changed to Closed
- Price changed to $798,990
Friends & Family
Similar Homes
For sale in Valrico, single family residence, within 20% of this price.
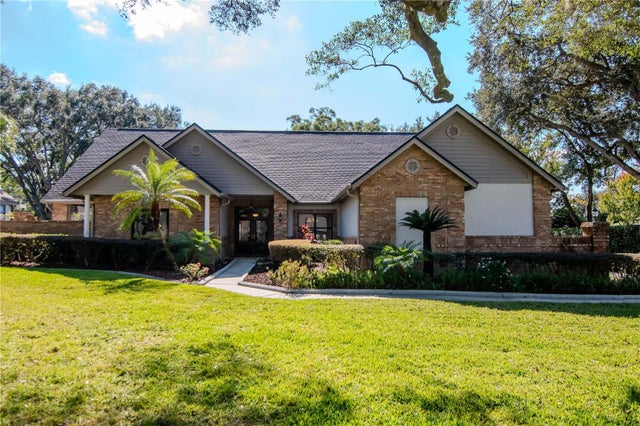 $805,000Single Family Residence SoldSold5Beds5Total Baths3,853Sqft4511 COUNTRY GATE COURTVALRICO, FL 33594COUNTRY GATE Subdivision
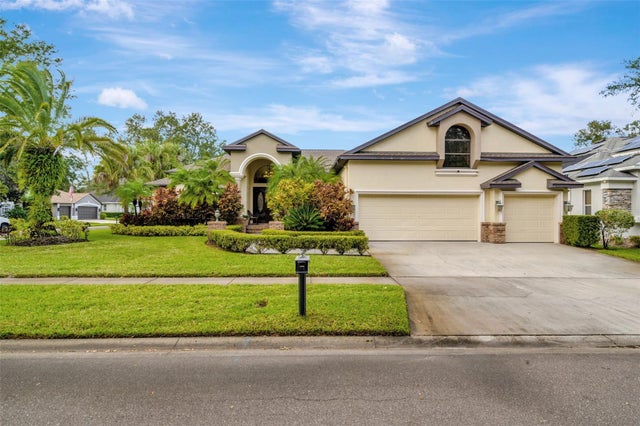 $810,000Single Family Residence SoldSold4Beds5Total Baths4,990Sqft1102 OAK BRUSH PLACEVALRICO, FL 33596BLOOMINGDALE SEC N 1 Subdivision
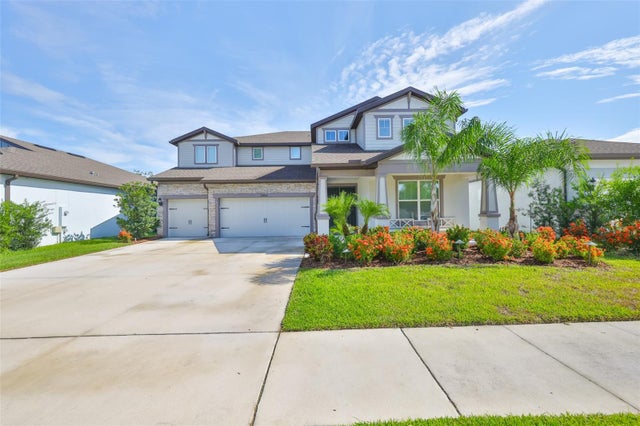 $815,000Single Family Residence SoldSold5Beds5Total Baths4,272Sqft2866 QUAIL CREST COURTVALRICO, FL 33594QUAIL CREST Subdivision
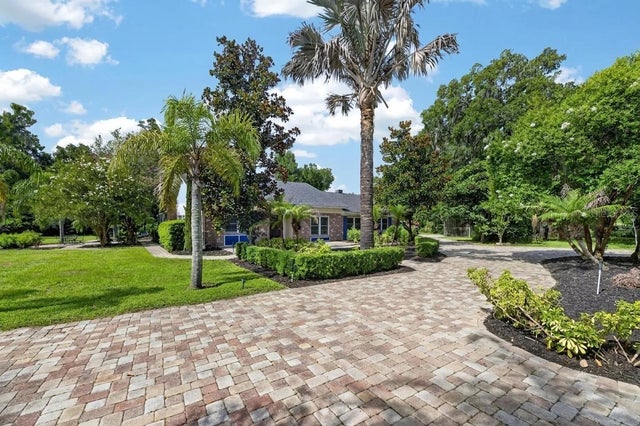 $835,000Single Family Residence SoldSold5Beds3Total Baths3,031Sqft2715 LITTLE ROADVALRICO, FL 33596UNPLATTED Subdivision