

For SaleTownhouseActive
14072 Kite Lane
Lithia, FL 33547
$295,000
410 Days On Site
- 3Beds
- 3Baths2 full, 1 half
- 1,604Sq Ft
- $184Per Sq Ft
- 0.04Acres
- 2020Built
- Subdivision
- Fishhawk Ranch West Twnhms
- County
- Hillsborough
- MLS®
- TB8431240
Overview
NEW PRICE & SELLER IS MOTIVATED!! This beautiful 3 bedroom, 2.5 bath with a 1 car garage is the perfect home you have been looking for! When you walk into the home you enter a large living room area that blends into the eat-in kitchen. The kitchen has granite countertops, stainless steal appliances which include a gas range, pantry, center island & Expresso 42" cabinets. Off the kitchen through the sliding glass doors in a screened lanai which is perfect for enjoying the Florida weather! There is no carpet downstairs. To complete the downstairs is a half bath & the entry to the 1 car garage. Upstairs you will find 3 nice sized bedrooms all with carpet and ceiling fans. The Primary bedroom has it own ensuite with granite countertops, dual sinks, shower & a walk-in closet. Bedrooms 2 & 3 each have a nice sized closet. The second bathroom has a granite countertop with shower/tub. There is also a linen & laundry closet upstairs for convenience. The home is located in Fishhawk Ranch West and has a number of resort style amenities! You will feel like you are on vacation everyday! Schools, shopping & restaurants are all close by making it a great location! Call for your private showing today!
Listing Snapshot
- Price
- $295,000
- Days On Site
- 410 Days
- Bedrooms
- 3
- Inside Area (SqFt)
- 1,604 sqft
- Total Baths
- 3
- Full Baths
- 2
- Partial Baths
- 1
- Lot Size
- 0.04 Acres
- Year Built
- 2020
- MLS® Number
- TB8431240
- Status
- Active
- Property Tax
- $7,131 (2024)
- HOA/Condo/Coop Fees
- $350 monthly
- Sq Ft Source
- Public Records
Property Details
General Features
17 items
- Acres
- 0.04
- Attached Garage
- Yes
- Direction Faces
- East
- Foundation
- Slab
- Garage
- Yes
- Garage Spaces
- 1
- Levels
- Two
- Number Of Stories
- 2
- Parking
- Attached
- Pets
- Breed Restrictions
- Property Sub Type
- Townhouse
- Security
- Smoke Detector(s)
- Sewer
- Public Sewer
- SqFt Total
- 1,663
- Utilities
- Natural Gas Available, Cable Available, Electricity Connected, Natural Gas Connected, Underground Utilities, Water Connected
- Water Source
- Public
- Zoning
- PD
Interior Features
13 items
- Appliances
- Dishwasher, Microwave, Range, Refrigerator
- Cooling
- Central Air
- Flooring
- Carpet, Ceramic Tile
- Heating
- Central
- Interior
- Eat-in Kitchen, Stone Counters, Walk-In Closet(s)
- Laundry Features
- Inside, Laundry Closet, Upper Level
- Window Features
- Blinds
Rooms
| Room | Dimensions | Level | Features |
|---|---|---|---|
| Balcony/Porch/Lanai | 9x6 | First | |
| Bedroom 2 | 10x11 | Second | Ceiling Fan(s) |
| Bedroom 3 | 17x9 | Second | Ceiling Fan(s) |
| Kitchen | 10x13 | First | Granite Counters |
| Living Room | 19x15 | First | |
| Master Bedroom | 13x14 | Second |
Exterior Features
3 items
- Construction Details
- Block, Stucco
- Roof
- Shingle
- Windows/Doors
- Blinds
Community Features
9 items
- Association Fee
- $251.0
- Association Fee Frequency
- Monthly
- Additional Association Fee
- $99.0
- Additional Association Fee Frequency
- Monthly
- Community Features
- Clubhouse, Park, Playground, Pool, Sidewalks, Street Lights
- MLS Area
- 33547 - Lithia
- Township
- 30
- Financing Terms Available
- Cash, Conventional, FHA, VA Loan
- Roads
- Asphalt
Location
14072 Kite Lane, Lithia, FL 33547 · 33547 - Lithia


Neighborhood & Commute
ZIP Code 33547
- Median household income
- $116,395
- Income per person
- $44,071
- Households
- 8,652
- Average household size
- 3.13
- Median age
- 36.5
Source: Walk Score.
Disclosure: Community information and market data powered by Constellation Data Labs. Information is deemed reliable but not guaranteed.
Schools
- Elementary School
- Stowers Elementary
- Middle School
- Barrington Middle
- High School
- Newsome-HB
Price & Status History
- Listing updated with changes from the MLS®
- Price changed to $295,000
- Status changed to Active
- Listing first seen on site
Friends & Family
Similar Homes
For sale in Lithia, townhouse, within 20% of this price.
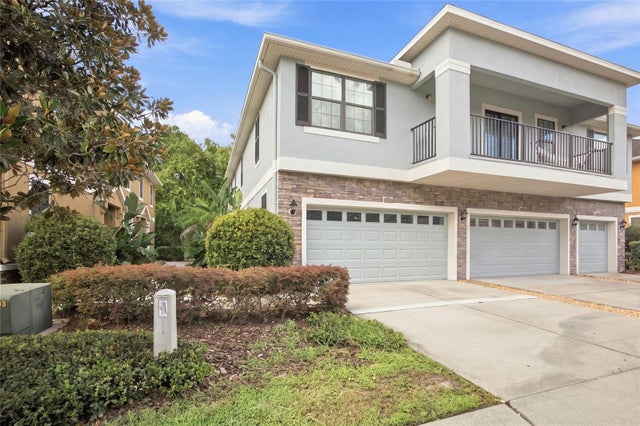 $295,000Townhouse For SaleActive3Beds3Total Baths1,760Sqft5519 KINGLETHILL DRIVELITHIA, FL 33547FISHHAWK RANCH PH 2 TR 1 Subdivision
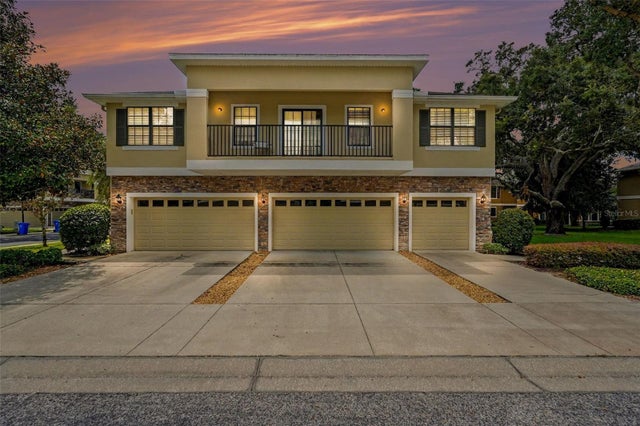 $291,900Townhouse For SaleActive3Beds3Total Baths1,594Sqft5520 KINGLETHILL DRIVELITHIA, FL 33547FISHHAWK RANCH PH 2 TR 1 Subdivision
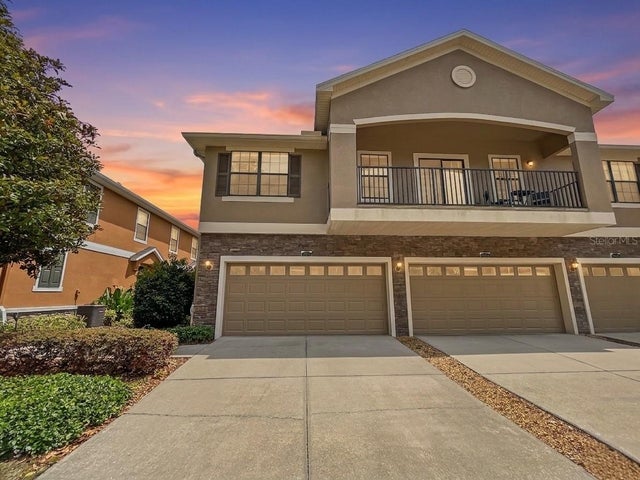 $305,000Townhouse For SaleActive3Beds3Total Baths1,760Sqft16615 KINGLETSIDE COURTLITHIA, FL 33547FISHHAWK RANCH PH 2 TR 1 Subdivision
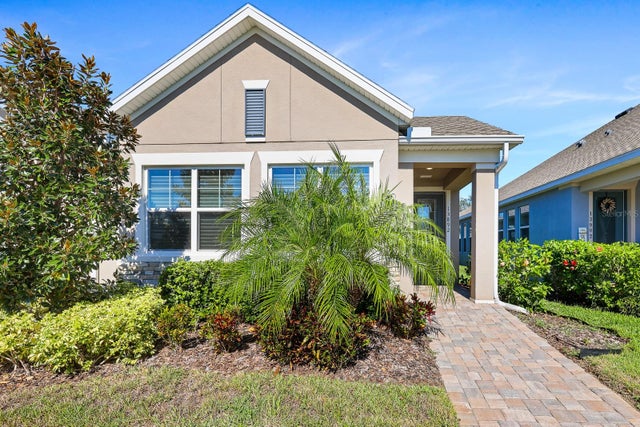 $315,000Townhouse For SaleActive2Beds2Total Baths1,612Sqft13892 KINGFISHER GLEN DRIVELITHIA, FL 33547FISHHAWK RANCH WEST PH 3A Subdivision