

SoldSingle Family ResidenceSold
3809 Tristram Loop
Land O Lakes, FL 34638
$618,500
- 4Beds
- 5Baths4 full, 1 half
- 3,594Sq Ft
- $172Per Sq Ft
- 0.2Acres
- 2011Built
- Subdivision
- Concord Station Ph 2 Un C
- County
- Pasco
- MLS®
- TB8410461
Overview
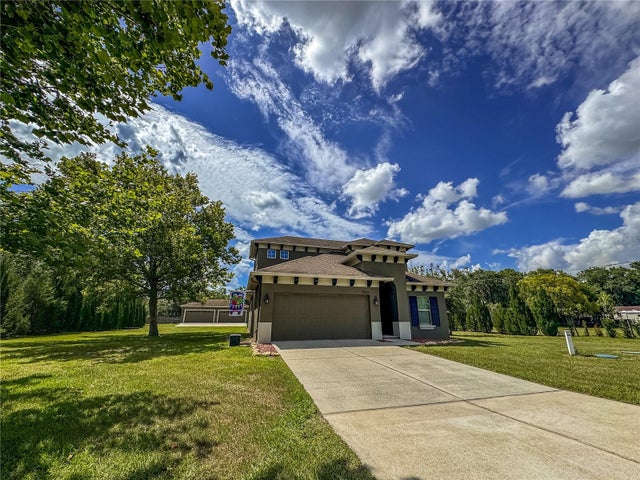
Located in the highly sought-after, A-rated Sunlake School District, this exceptional Washington model by Lennar offers nearly 4,000 sq ft of thoughtfully designed and fully livable space, including converted garage flex areas—featuring 4 true bedrooms (each with its own ensuite bathroom), 4.5 total baths, an upstairs loft, and a commercial-grade media room—all designed for luxury, comfort, and flexibility. Two split garages have been finished as livable flex spaces with 2022 mini-split ACs, insulated doors, smart locks, roll-down Phantom screens, upgraded lighting, and weatherproof flooring, but can easily be used again as traditional garage space, storage, a gym, office, or additional living area. Triple sliders lead to a vaulted 1,000 sq ft screened lanai with ceiling fans, quad outlets, and dedicated hot tub wiring, all surrounded by mature landscaping, decorative concrete walkways, and a fenced backyard with firepit seating and smart irrigation. Rich custom millwork, crown molding throughout, two French pocket doors, and dramatic wood-paneled feature walls set the tone, while the formal living and dining rooms offer a classic touch just off the entry. The gourmet kitchen is equipped with granite countertops, solid wood 36" upper cabinets, 2022 stainless steel appliances, a kitchen island, and a sunlit breakfast nook—and it overlooks the expansive family room with soaring ceilings, recessed lighting, and a Twin Star ceiling fan. The downstairs bedroom includes an ensuite bath and exterior access to the lanai—ideal for guests or multi-generational living. Upstairs, the expansive primary suite features two custom walk-in closets, a soaking tub connected to a glass and metal-framed shower, dual granite vanities, and a large linen closet for added storage and convenience. The additional bedrooms upstairs also include ensuite baths, ceiling fans, and are generously sized to provide comfort and privacy for family or guests. A versatile loft offers extra space for a gym, office, or playroom, and the professionally built media room includes a raised floor, Sony 4K projector, 130” screen, Bose 7.2 surround sound, and six reclining cinema chairs—formerly two bedrooms and easily converted back. Major upgrades include two new high-efficiency central AC systems (2022) with UV pathogen defense, solar hybrid water heater (2025), whole-house generator with dual propane tanks, surge protection, iron and heavy metal filtration system, water softener, recessed LED lighting, newer appliances, French drains, and full exterior paint (2025). Exterior enhancements include new dual sliders, smart-entry doors, and 8 HD security cameras with smart automation. Located in Wellington, a premier subdivision of Concord Station, this home is directly across from the amenity center and clubhouse. Concord Station offers resort-style amenities including a community pool with splash pad, clubhouse, fitness center, tennis and basketball courts, and playgrounds. Enjoy a private, upscale lifestyle with key destinations just minutes away: Publix at The Shoppes at Sunlake Centre, Sunlake High School, and Imagine School K–8 (3 mins), EOS Fitness, Chick-fil-A, Aldi, and Fresh Kitchen (5 mins), AdventHealth ER and Veterans Expressway (8 mins), TPC Tampa Bay (12 mins), Tampa Premium Outlets (15 mins), USF (22 mins), Tampa International Airport (25 mins), and Downtown Tampa (26 mins). Don’t wait—schedule your private showing today!
Listing Snapshot
- Price
- $618,500
- Days On Site
- N/A
- Bedrooms
- 4
- Inside Area (SqFt)
- 3,594 sqft
- Total Baths
- 5
- Full Baths
- 4
- Partial Baths
- 1
- Lot Size
- 0.2 Acres
- Year Built
- 2011
- MLS® Number
- TB8410461
- Status
- Sold
- Property Tax
- $11,102.51 (2024)
- HOA/Condo/Coop Fees
- $16.25 monthly
- Sq Ft Source
- Appraiser
Property Details
General Features
17 items
- Acres
- 0.2
- Attached Garage
- Yes
- Direction Faces
- Northeast
- Foundation
- Slab
- Garage
- Yes
- Garage Spaces
- 3
- Levels
- Two
- Number Of Stories
- 2
- Parking
- Converted Garage, Oversized, Garage, Attached
- Pets
- Yes
- Property Sub Type
- Single Family Residence
- Security
- Security System
- Sewer
- Public Sewer
- SqFt Total
- 4,285
- Utilities
- Cable Available, Cable Connected, Electricity Connected, Sewer Connected
- Water Source
- None
- Zoning
- MPUD
Interior Features
20 items
- Appliances
- Dishwasher, Disposal, Dryer, Microwave, Range, Refrigerator, Washer
- Cooling
- Central Air
- Fireplace
- Yes
- Fireplace Features
- Gas
- Flooring
- Carpet, Ceramic Tile
- Heating
- Natural Gas
- Interior
- High Ceilings
- Laundry Features
- Laundry Room
Rooms
| Room | Dimensions | Level | Features |
|---|---|---|---|
| Balcony/Porch/Lanai | 10x49 | First | Ceiling Fan(s) |
| Bedroom 2 | 9x10 | First | |
| Bedroom 3 | 10x14 | Second | |
| Bedroom 4 | 12x16 | Second | |
| Dining Room | 11x14 | First | |
| Family Room | 14x19 | First | |
| Gym | 21x22 | First | |
| Kitchen | 11x15 | First | |
| Living Room | 15x12 | First | |
| Master Bedroom | 16x23 | Second | Double Vanity, Granite Counters |
| Media Room | 21x14 | Second | |
| Office | 11x17 | First |
Exterior Features
6 items
- Construction Details
- Stucco
- Fencing
- Vinyl
- Other Structures
- Shed(s), Storage
- Patio And Porch
- Covered, Enclosed, Patio, Rear Porch, Screened, Side Porch, Wrap Around
- Roof
- Shingle
- Spa Features
- Above Ground
Community Features
8 items
- Association Amenities
- Basketball Court, Clubhouse, Fitness Center, Park, Playground, Pool, Tennis Court(s)
- Association Fee
- $195.0
- Association Fee Frequency
- Annually
- Community Features
- Clubhouse, Fitness Center, Park, Playground, Pool, Sidewalks, Tennis Court(s)
- MLS Area
- 34638 - Land O Lakes
- Township
- 26S
- Financing Terms Available
- Cash, Conventional, FHA, VA Loan
- Roads
- Asphalt
Location
3809 Tristram Loop, Land O Lakes, FL 34638 · 34638 - Land O Lakes


Neighborhood & Commute
ZIP Code 34638
- Median household income
- $111,746
- Income per person
- $44,971
- Households
- 13,649
- Average household size
- 2.83
- Median age
- 39.7
Source: Walk Score.
Disclosure: Community information and market data powered by Constellation Data Labs. Information is deemed reliable but not guaranteed.
Schools
- Elementary School
- Oakstead Elementary-PO
- Middle School
- Charles S. Rushe Middle-PO
- High School
- Sunlake High School-PO
Price & Status History
- Listing updated with changes from the MLS®
- Status changed to Closed
- Price changed to $649,999
Friends & Family
Similar Homes
For sale in Land O Lakes, single family residence, within 20% of this price.
 $627,000Single Family Residence SoldSold4Beds3Total Baths2,127Sqft2972 LAKE SAXON DRIVELAND O LAKES, FL 34639LAKE PADGETT ESTATES SOUTH SHORES ADD 02 UNREC Subdivision
 $697,500Single Family Residence SoldSold4Beds3Total Baths2,651Sqft6505 VANDA LANELAND O LAKES, FL 34637MAGNOLIA POINT Subdivision
 $700,000Single Family Residence SoldSold3Beds3Total Baths2,496Sqft19267 SHIP WHEEL WAYLAND O LAKES, FL 34638DEL WEBB BEXLEY PH 2 Subdivision
 $700,000Single Family Residence SoldSold4Beds3Total Baths2,184Sqft5533 TOWER ROADLAND O LAKES, FL 34638NA Subdivision