

SoldSingle Family ResidenceSold
6505 Vanda Lane
Land O Lakes, FL 34637
$697,500
- 4Beds
- 3Baths3 full
- 2,651Sq Ft
- $263Per Sq Ft
- 0.35Acres
- 2005Built
- Subdivision
- Magnolia Point
- County
- Pasco
- MLS®
- T3502336
Overview
Gorgeous Lexington 4 bedroom, 3 bath, with office & an oversized 2-car garage home built in the charming & beautiful GATED community of Magnolia Point located in Land of Lakes. Since there are only 33 homes within this lovely community, opportunities to purchase are scarce & many residents tend to stay for long periods of time. Tucked deep into the community at the end of a cul-de-sac with only 1 side neighbor, this lovely home sits on a stunning waterfront homesite. NEW ROOF ~ 2022 & A/C REPLACED 2018. Well-appointed exterior features with custom home elevation details, upgraded driveway pavers that extend to the left side of the home & around to the pool area in back. This is a fabulous feature that makes maneuvering large items from one end of the home to the other with ease & serving as an extended driveway for other types of vehicles. Extensive landscaping package in the front & right side of the home giving it an alluring curb appeal. Double French doors with designer glass inserts open this home into the formal areas with a rear view of pool & water as you enter. Architectural details, crown molding, & niches throughout the home. Private office at the entrance of the home making it perfect to work from home &/or run a home-based business. Decorative & spacious master suite with tiered ceiling, sliding glass doors for a private entry to the lanai, walk-in closet & en-suite with his/her vanities, separate water closet, decorative soaking tub & double entry walk-in shower. Of course, in the heart of the home is an idealistic kitchen for your Chef de Cuisine with upgraded raised-panel cabinets accented with glass doors highlighted with halogen lighting, GRANITE countertops, tumble marble backsplash, STAINLESS STEEL appliances & sink, spacious seating &/or serving island, large pantry & morning room overlooking the lanai. Enjoy entertaining family & friends in the leisure room overlooking the lanai & pool area. A large transom window at the rear of the leisure room helps to bring in natural lighting for both the leisure & kitchen areas. Included are 2 secondary bedrooms separated by a secondary bath. Also, a guest wing accompanied with a bedroom & full bath that can also serve as a guest/pool bath! NO CARPET in the home & meticulously maintained! Fully equipped laundry room with front load washer & dryer, countertop for ease of unloading the dryer, upper cabinets, soaking tub & 2 drip rods. Gear heads will love the deep oversized 2 car garage with 9' ceilings & a 3rd garage door designed for golf carts, ATV's, Motorcycles, etc. Garage doors are insulated. The garage has been updated with epoxy flooring, workstation with upper cabinetry, & pegboard for easy organizing tools & what nots. Enjoy additional entertaining & relaxation space with the roomy screened in lanai with upscale pavers & matching coping overlooking the custom-built HEATED & PRIVATE pool with raised decking & a water feature. Gorgeous PRIVATE homesite with a magnificent conservation/water view. If you're looking for an easy move, just bring your toothbrush & clothes because this home can come FULLY FURNISHED & decorated! Call TODAY for your PRIVATE showing!
Listing Snapshot
- Price
- $697,500
- Days On Site
- N/A
- Bedrooms
- 4
- Inside Area (SqFt)
- 2,651 sqft
- Total Baths
- 3
- Full Baths
- 3
- Partial Baths
- 0
- Lot Size
- 0.35 Acres
- Year Built
- 2005
- MLS® Number
- T3502336
- Status
- Sold
- Property Tax
- $8,761.83 (2023)
- HOA/Condo/Coop Fees
- $106.67 monthly
- Sq Ft Source
- Public Records
Property Details
General Features
14 items
- Acres
- 0.35
- Direction Faces
- East
- Foundation
- Slab
- Garage
- Yes
- Garage Spaces
- 2
- Levels
- One
- Number Of Stories
- 1
- Pets
- Cats OK, Dogs OK, Number Limit, Yes
- Property Sub Type
- Single Family Residence
- Sewer
- Public Sewer
- SqFt Total
- 3,661
- Utilities
- Cable Available
- Water Source
- Public
- Zoning
- MPUD
Interior Features
10 items
- Appliances
- Dishwasher, Dryer, Microwave, Range, Refrigerator, Washer, Water Purifier, Water Softener
- Cooling
- Central Air
- Flooring
- Hardwood, Tile
- Heating
- Electric
- Interior
- Crown Molding, Tray Ceiling(s), Walk-In Closet(s)
- Laundry Features
- Inside, Laundry Room
- Window Features
- Window Coverings, Window Treatments
Rooms
| Room | Dimensions | Level | Features |
|---|---|---|---|
| Kitchen | 14x17 | First | |
| Living Room | 18x17 | First | |
| Master Bedroom | 16x24 | First |
Exterior Features
8 items
- Construction Details
- Block
- Lot Features
- Landscaped, Paved
- Pool Features
- Heated, In Ground, Screen Enclosure, Private
- Private Pool
- Yes
- Roof
- Slate
- View
- Water
- Waterview
- Water
- Windows/Doors
- Window Coverings, Window Treatments
Community Features
8 items
- Association Amenities
- Gated
- Association Fee
- $320.0
- Association Fee Frequency
- Quarterly
- Community Features
- Gated
- MLS Area
- 34637 - Land O Lakes
- Township
- 26S
- Financing Terms Available
- Cash, Conventional, FHA, VA Loan
- Roads
- Paved
Location
6505 Vanda Lane, Land O Lakes, FL 34637 · 34637 - Land O Lakes


Neighborhood & Commute
ZIP Code 34637
- Median household income
- $98,593
- Income per person
- $44,442
- Households
- 3,325
- Average household size
- 2.57
- Median age
- 37.0
Source: Walk Score.
Disclosure: Community information and market data powered by Constellation Data Labs. Information is deemed reliable but not guaranteed.
Price & Status History
- Listing updated with changes from the MLS®
- Status changed to Closed
- Price changed to $775,000
Friends & Family
Similar Homes
For sale in Land O Lakes, single family residence, within 20% of this price.
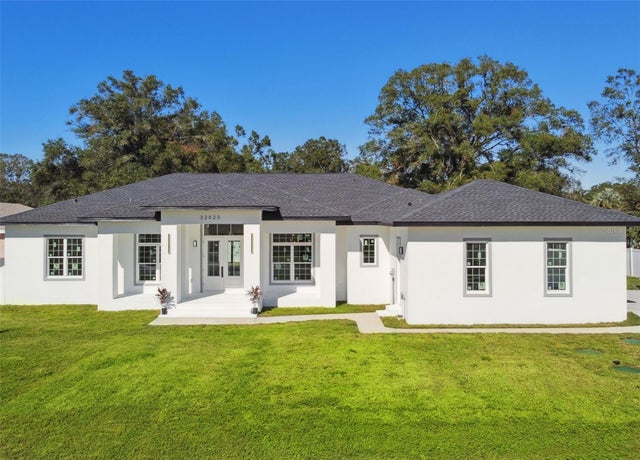 $757,000Single Family Residence SoldSold4Beds4Total Baths2,733Sqft22023 HEATHERWOOD LANELAND O LAKES, FL 34639PADDOCK GROVE ESTATES UNREC Subdivision
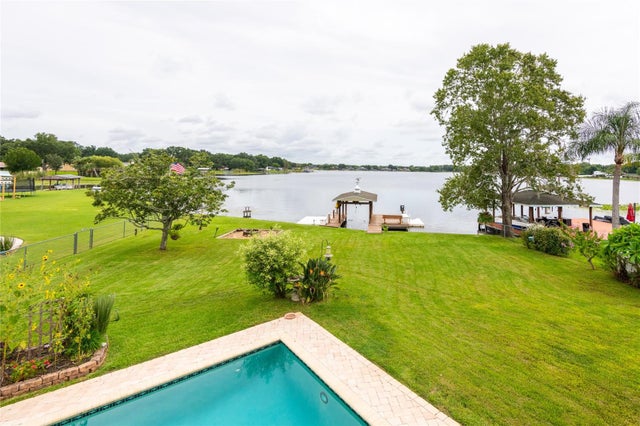 $775,000Single Family Residence SoldSold5Beds3Total Baths3,503Sqft22607 SOUTHSHORE DRIVELAND O LAKES, FL 34639EAST LAKE ADD Subdivision
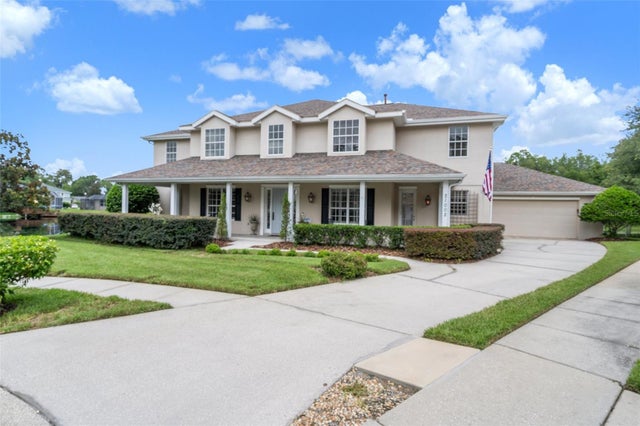 $790,000Single Family Residence SoldSold4Beds4Total Baths4,067Sqft21002 MARSH HAWK DRIVELAND O LAKES, FL 34638PRESERVE AT LAKE THOMAS 02 Subdivision
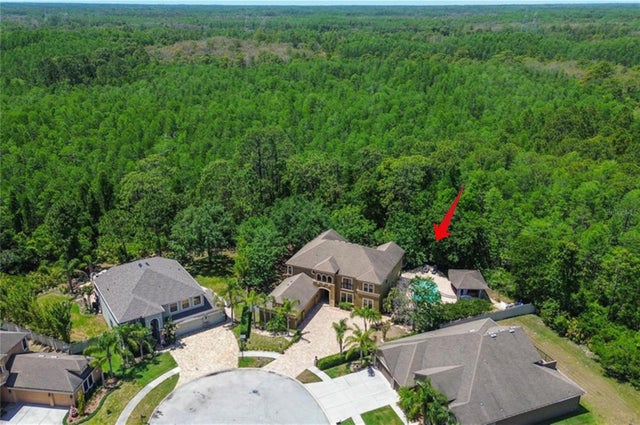 $804,750Single Family Residence SoldSold6Beds5Total Baths4,331Sqft14809 NINEBARK COURTLAND O LAKES, FL 34638SUNCOAST LAKES PH 2 Subdivision