

SoldSingle Family ResidenceSold
2004 N Golfview Drive
Plant City, FL 33566
$465,000
- 4Beds
- 3Baths2 full, 1 half
- 3,010Sq Ft
- $154Per Sq Ft
- 0.34Acres
- 1981Built
- Subdivision
- Walden Lake Fairway Estates Un
- County
- Hillsborough
- MLS®
- TB8407365
Overview
BEAUTIFUL 4 BEDROOM, 2.5 BATH (double master bath!), 2 CAR GARAGE, POOL HOME IN THE COMMUNITY OF WALDEN LAKE. This immaculately maintained home truly has it all. As you enter through the open foyer, the large family room encompasses the heart of the home with large pocket sliding glass doors (triple sliding glass doors) that open to the 500 sq ft screened in lanai that give a beautiful view of the pool. The primary bedroom, generous in size, features a secondary point of entry to the lanai, dual walk-in closets as well as a third closet (shoe closet) and even an attached dual full bath. One side boasts a large soaking tub, with intricate stone work surrounding and an entrance to a small secluded private lanai off the primary living space. The second part of the primary bath includes a generously sized walk-in shower, and also has access to a 12x11 multi-funational flex space. The open kitchen concept hosts a large center island, updated cabinetry and backsplash, as well as a very large floor ceiling pantry. The kitchen overlooks the formal living space that features beautiful stone work, wood beams on the vaulted ceiling and also has another set of pocket sliding glass doors that offer a third point of entry to that lanai. The split floor plan leaves the generously sized secondary bedrooms on the north of the home and they sit either side of a jack and jill full bath. Both bedrooms have full wall length 12' closets. In addition the home also features a humongous 500 sq ft laundry room, equipped with utility sink. The 40X15 covered lanai hosts an out door kitchen/bar as well as a large passthrough window from the kitchen. It also has oversized 72in fans, perfect for those hot days. The 12X24 open air pool was put in in 2017 and does have a solar pool cover. Some additional rooms and features do include a large formal dining room, a dry bar area in the kitchen and circle driveway. Some community features include walking trails, a dog park, lake with fishing opportunity, gated entrances, playground and more. This home is centrally located near major roadways that allow easy transportation to surrounding areas such as Tampa, Brandon and Lakeland.
Listing Snapshot
- Price
- $465,000
- Days On Site
- N/A
- Bedrooms
- 4
- Inside Area (SqFt)
- 3,010 sqft
- Total Baths
- 3
- Full Baths
- 2
- Partial Baths
- 1
- Lot Size
- 0.34 Acres
- Year Built
- 1981
- MLS® Number
- TB8407365
- Status
- Sold
- Property Tax
- $3,274.41 (2024)
- HOA/Condo/Coop Fees
- N/A
- Sq Ft Source
- Public Records
Property Details
General Features
15 items
- Acres
- 0.34
- Attached Garage
- Yes
- Direction Faces
- West
- Foundation
- Slab
- Garage
- Yes
- Garage Spaces
- 2
- Levels
- One
- Number Of Stories
- 1
- Parking
- On Street, Attached
- Pets
- Yes
- Property Sub Type
- Single Family Residence
- Sewer
- Public Sewer
- SqFt Total
- 4,242
- Water Source
- Public
- Zoning
- PD
Interior Features
18 items
- Appliances
- Dishwasher, Electric Water Heater, Microwave, Range, Refrigerator
- Cooling
- Central Air
- Flooring
- Carpet, Ceramic Tile, Laminate
- Heating
- Central
- Laundry Features
- Inside
Rooms
| Room | Dimensions | Level | Features |
|---|---|---|---|
| Balcony/Porch/Lanai | 40x15 | First | |
| Bathroom 1 | 10x8 | First | |
| Bathroom 2 | 13x5 | First | |
| Bathroom 3 | 13x8 | First | |
| Bedroom 2 | 13x12 | First | |
| Bedroom 3 | 14x12 | First | |
| Bedroom 4 | 12x11 | First | |
| Dining Room | 13x18 | First | |
| Family Room | 20x18 | First | |
| Foyer | 12x10 | First | |
| Kitchen | 24x14 | First | |
| Living Room | 22x15 | First | |
| Master Bedroom | 18x14 | First |
Exterior Features
6 items
- Construction Details
- Block, Stucco
- Pool Features
- In Ground, Private
- Private Pool
- Yes
- Roof
- Shingle
- View
- Trees/Woods
- Waterview
- Trees/Woods
Community Features
6 items
- Additional Association Fee
- $354.0
- Additional Association Fee Frequency
- Semi-Annually
- MLS Area
- 33566 - Plant City
- Township
- 29
- Financing Terms Available
- Cash, Conventional, FHA, VA Loan
- Roads
- Asphalt, Paved
Location
2004 N Golfview Drive, Plant City, FL 33566 · 33566 - Plant City


Neighborhood & Commute
ZIP Code 33566
- Median household income
- $71,201
- Income per person
- $32,936
- Households
- 8,102
- Average household size
- 2.80
- Median age
- 37.1
Source: Walk Score.
Disclosure: Community information and market data powered by Constellation Data Labs. Information is deemed reliable but not guaranteed.
Schools
- Elementary School
- Walden Lake-HB
- Middle School
- Tomlin-HB
- High School
- Plant City-HB
Price & Status History
- Listing updated with changes from the MLS®
- Status changed to Closed
- Price changed to $499,900
Friends & Family
Similar Homes
For sale in Plant City, single family residence, within 20% of this price.
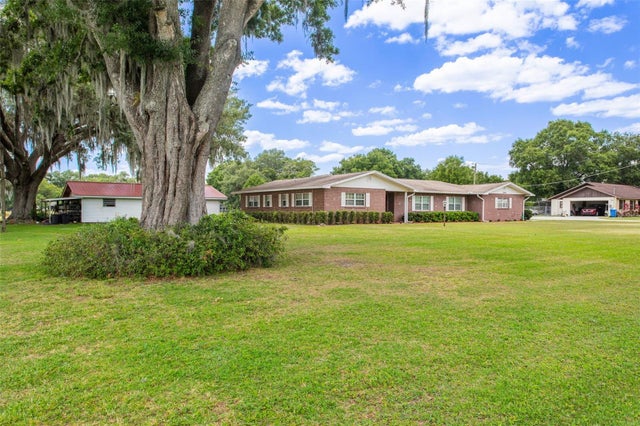 $497,000Single Family Residence SoldSold4Beds3Total Baths2,327Sqft5305 CORONET ROADPLANT CITY, FL 33566UNPLATTED Subdivision
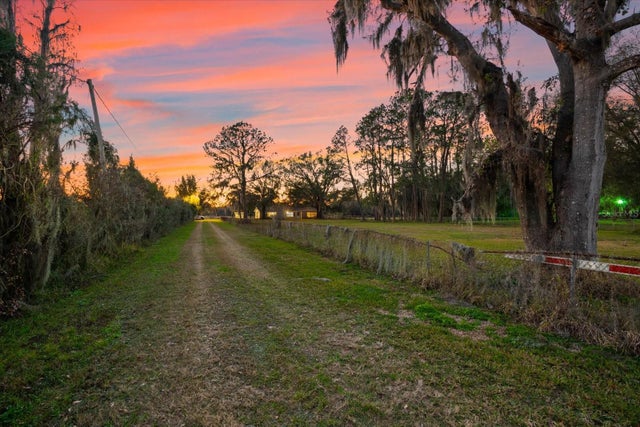 $500,000Single Family Residence SoldSold4Beds2Total Baths1,946Sqft10601 PAUL S BUCHMANPLANT CITY, FL 33565CRYSTAL SPRINGS COLONY FARM TRACT Subdivision
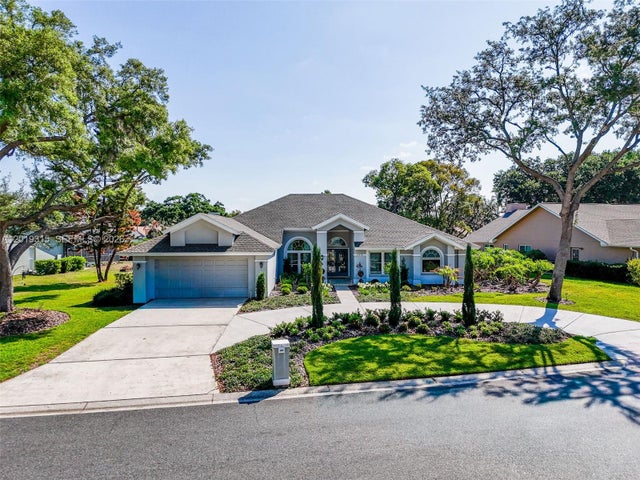 $500,000Single Family Residence SoldSold4Beds3Total Baths2910 Aston AvePlant City, FL 33566WALDEN LAKE UNIT 27 PHASE Subdivision
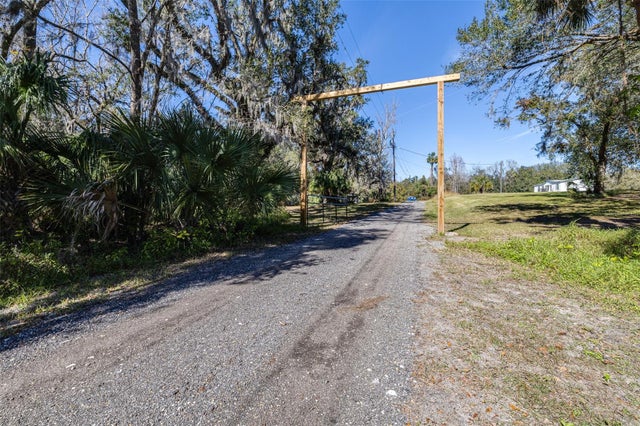 $515,000Single Family Residence SoldSold6Beds4Total Baths2,588Sqft1944 SPARKMAN ROADPLANT CITY, FL 33566LAMBERT PLATTED Subdivision