

SoldSingle Family ResidenceSold
3025 Oakmont Drive
Clearwater, FL 33761
$2,500,000
- 8Beds
- 7Baths6 full, 1 half
- 7,900Sq Ft
- $316Per Sq Ft
- 1.11Acres
- 1991Built
- Subdivision
- Landmark Reserve
- County
- Pinellas
- MLS®
- TB8404499
Overview
Showing for Back Up. Massive Price Reduction! Where luxury meets the savvy buyer. An extraordinary opportunity where luxury, paradise, prestige, and privacy unite. With over $1.2 MILLION IN UPGRADES SINCE 2022, this remarkable estate delivers resort-style living, energy independence, and multigenerational flexibility in one of Clearwater’s most exclusive communities.
Set on 1.11 high-and-dry acres at the end of a quiet cul-de-sac within the private, 11-home gated neighborhood of Landmark Reserve, this home showcases the highest quality systems and finishes. A bronze GALVALUME STANDING SEAM METAL ROOF (2022), FULLY PAID 40.8 kW SOLAR SYSTEM WITH 125 SUNPOWER PANELS AND FIVE BATTERY BACKUPS, FIVE HVAC SYSTEMS (2022), and PREMIUM PGT HURRICANE-RATED IMPACT WINDOWS AND GARAGE DOORS ($350K UPGRADE IN 2023) ensure unmatched durability and efficiency. Energy bills average just $35/month, supported by a Level 2 EV charger, water softener, and private irrigation well.
Inside, elegance is expressed through HARDWOOD and MARBLE tile flooring, COFFERED ceilings, custom millwork, and a sweeping imperial staircase beneath a statement CRYSTAL chandelier. The gourmet kitchen is equipped with a WOLF 6-burner GAS cooktop, DUAL WOLF convection ovens, SUB-ZERO refrigerator (2023), SOLID SURFACE counters, oversized island, and custom cabinetry.
The main-floor primary suite offers spa-level luxury with a FRAMELESS WALK-IN shower featuring DUAL RAIN HEADS, soaking tub, double vanity, and direct outdoor access. A FULLY RENOVATED GUEST APARTMENT (2023) with its own kitchen, breakfast nook, living area, and laundry provides private space for guests, in-laws, or live-in support. Three ways to access the apartment.
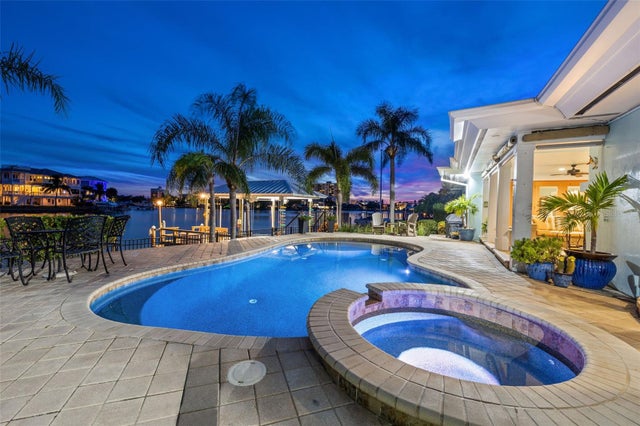
The outdoor setting is nothing short of a private resort: a HEATED SALTWATER POOL AND SPA (2023) with TRAVERTINE decking, SUN SHELF, LED lighting, water features, and a BOULDER ROCK FOUNTAIN. A TRANQUIL POND with a color-changing fountain is maintained by the HOA. The COVERED OUTDOOR KITCHEN (2023) features a natural stone bar, gas grill, wet bar, built-in seating, and a private pool bath.
An ADJACENT LOT IS INCLUDED, offering potential for an additional garage, guesthouse, or resale opportunity for a minimum 5,000 sq. ft. home.
Minutes from Clearwater Beach, Safety Harbor, Dunedin, airports, shopping, and fine dining, this estate offers an unmatched Florida lifestyle.
A rare chance to acquire a MODERN, TURN-KEY LUXURY ESTATE with CRAFTSMANSHIP, ENERGY EFFICIENCY, and PRIVACY at its core. Properties of this caliber are seldom available—act quickly to make it yours. Don’t miss this rare opportunity. Be sure to check out the stunning social media reel attached.
Listing Snapshot
- Price
- $2,500,000
- Days On Site
- N/A
- Bedrooms
- 8
- Inside Area (SqFt)
- 7,900 sqft
- Total Baths
- 7
- Full Baths
- 6
- Partial Baths
- 1
- Lot Size
- 1.11 Acres
- Year Built
- 1991
- MLS® Number
- TB8404499
- Status
- Sold
- Property Tax
- $29,275 (2024)
- HOA/Condo/Coop Fees
- $583.33 monthly
- Sq Ft Source
- Public Records
Property Details
General Features
19 items
- Acres
- 1.11
- Attached Garage
- Yes
- Direction Faces
- Northwest
- Energy Features
- Solar
- Foundation
- Slab
- Garage
- Yes
- Garage Spaces
- 4
- Levels
- Two
- Number Of Stories
- 2
- Parking
- Driveway, Electric Vehicle Charging Station(s), Garage Door Opener, Guest, Oversized, Parking Pad, Attached
- Pets
- Cats OK, Dogs OK, Yes
- Property Sub Type
- Single Family Residence
- Security
- Gated Community, Secured Garage/Parking, Smoke Detector(s)
- Sewer
- Public Sewer
- SqFt Total
- 9,368
- Style
- Traditional
- Utilities
- Natural Gas Available, Cable Available, Electricity Connected, Natural Gas Connected, Sewer Connected
- Water Source
- Public
- Zoning
- RES
Interior Features
24 items
- Appliances
- Bar Fridge, Convection Oven, Cooktop, Dishwasher, Disposal, Dryer, Electric Water Heater, Exhaust Fan, Microwave, Refrigerator, Tankless Water Heater, Washer, Water Softener, Wine Refrigerator
- Cooling
- Central Air, Zoned, Attic Fan
- Fireplace
- Yes
- Fireplace Features
- Decorative, Family Room, Living Room, Other, Wood Burning
- Flooring
- Carpet, Marble, Tile, Wood
- Furnished
- Furnished
- Heating
- Central
- Interior
- Built-in Features, Coffered Ceiling(s), Crown Molding, Eat-in Kitchen, Elevator, High Ceilings, Open Floorplan, Stone Counters, Vaulted Ceiling(s), Walk-In Closet(s), Wet Bar
- Laundry Features
- Inside, Laundry Chute, Laundry Room
- Spa
- Yes
- Window Features
- Storm Window(s)
Rooms
| Room | Dimensions | Level | Features |
|---|---|---|---|
| Bedroom 1 | 25x19 | Second | |
| Bedroom 2 | 25x17 | Second | |
| Bedroom 3 | 14x11 | Second | |
| Bedroom 4 | 11x10 | Second | |
| Bedroom 5 | 21x15 | Second | Ceiling Fan(s), Pantry |
| Dining Room | 15x15 | First | |
| Family Room | Second | ||
| Foyer | 24x14 | First | |
| Kitchen | 32x19 | First | Breakfast Bar, Granite Counters, Kitchen Island, Wet Bar |
| Living Room | 27x26 | First | |
| Master Bedroom | 20x19 | First | Ceiling Fan(s), Wet Bar |
| Office | First | Ceiling Fan(s) | |
| Primary Bedroom 2 | 33x19 | Second | Ceiling Fan(s) |
Exterior Features
16 items
- Construction Details
- Stucco, Frame
- Exterior
- Lighting, Outdoor Grill, Outdoor Kitchen, Outdoor Shower
- Fencing
- Fenced, Vinyl
- Lot Features
- Cul-De-Sac, Landscaped, Private, Paved, Waterfront
- Other Structures
- Guest House, Outdoor Kitchen, Storage
- Patio And Porch
- Front Porch, Rear Porch
- Pool Features
- Gunite, Heated, In Ground, Salt Water, Private
- Private Pool
- Yes
- Roof
- Metal
- Spa
- Yes
- Spa Features
- In Ground
- View
- Pond, Water, Trees/Woods
- Waterfront
- Yes
- Waterfront Features
- Pond
- Waterview
- Pond, Water, Trees/Woods
- Windows/Doors
- Storm Window(s)
Community Features
9 items
- Accessibility Features
- Accessible Entrance, Accessible Elevator Installed
- Association Amenities
- Gated
- Association Fee
- $1750.0
- Association Fee Frequency
- Quarterly
- Community Features
- Gated, Sidewalks
- MLS Area
- 33761 - Clearwater
- Township
- 28
- Financing Terms Available
- Cash, Conventional, VA Loan
- Roads
- Paved
Location
3025 Oakmont Drive, Clearwater, FL 33761 · 33761 - Clearwater


Neighborhood & Commute
ZIP Code 33761
- Median household income
- $68,945
- Income per person
- $41,749
- Households
- 9,285
- Average household size
- 2.05
- Median age
- 52.2
Source: Walk Score.
Disclosure: Community information and market data powered by Constellation Data Labs. Information is deemed reliable but not guaranteed.
Schools
- Elementary School
- Curlew Creek Elementary-PN
- Middle School
- Safety Harbor Middle-PN
- High School
- Countryside High-PN
Price & Status History
- Listing updated with changes from the MLS®
- Status changed to Closed
- Price changed to $2,599,950
Friends & Family
Similar Homes
For sale in Clearwater, single family residence, within 20% of this price.
 $2,500,000Single Family Residence SoldSold4Beds5Total Baths5,512Sqft3418 BRAESIDE PLACECLEARWATER, FL 33759BRAESIDE PLACE Subdivision
 $2,495,000Single Family Residence SoldSold5Beds6Total Baths5,992Sqft2316 KENT PLACECLEARWATER, FL 33764PINELLAS GROVES Subdivision
 $2,490,000Single Family Residence SoldSold4Beds3Total Baths2,783Sqft450 PALM ISLAND NECLEARWATER, FL 33767ISLAND ESTATES OF CLEARWATER UNIT 6-B Subdivision
 $2,415,000Single Family Residence SoldSold3Beds3Total Baths2,656Sqft461 PALM ISLAND SECLEARWATER, FL 33767ISLAND ESTATES OF CLEARWATER UNIT 6-A Subdivision