

SoldSingle Family ResidenceSold
2316 Kent Place
Clearwater, FL 33764
$2,495,000
- 5Beds
- 6Baths5 full, 1 half
- 5,992Sq Ft
- $416Per Sq Ft
- 2Acres
- 2021Built
- Subdivision
- Pinellas Groves
- County
- Pinellas
- MLS®
- U8251213
Overview
No flooding or damage from the recent storms and priced below recent appraisal! Experience this meticulously newly built modern luxury home that epitomizes elegance, comfort, and functionality on 2 acres with views of of your private pond. This three-level estate with opulence from every corner, seamlessly blending modern convenience with an architectural masterpiece design. Upon entering through the stately double doors, guests are greeted by a foyer adorned with travertine floors, iron staircase, custom wood ceilings, and floor to ceiling windows. The heart of the home unfolds into a spacious open living area framing the wonderful views of the lush surroundings, inviting in the natural light to fill the home. The gourmet kitchen, a culinary enthusiast's dream, features state-of-the-art appliances, Wolf gas cooktop & oven, Sub-Zero refrigerator, seamlessly integrated into custom cabinetry with gorgeous granite countertops. A sprawling island with a sink offers ample space for casual dining or entertaining. A gas fireplace with multi-colored flames can be seen in the family, kitchen, and formal dining areas for that perfect ambience. The nice size game room has lots of bar space complete with a sink and refrigerator to entertain all your guests. Just off the kitchen area is a bedroom with its own bathroom and walk-in closet. On this floor, you have a full sized laundry room that also has a refrigerator for extra food storage. Ascending to the upper level via a designer staircase that has lighting for each step or enjoy the private elevator, one discovers an array of generously proportioned bedrooms, each with its own en-suite bathroom. A highlight of this luxurious abode is its dual primary suites — an indulgent haven for both Him and Her. His Suite has a walk-in closet with custom built-ins, nice size bedroom, a bathroom with double sinks, and walk-in shower. Meanwhile, the Her Suite is pure serene elegance with its soft hues, custom walk-in closet, and spa like bathroom. Her bathroom has a soaking tub, double sinks with a makeup area and huge shower. A luxury home that epitomizes elegance, comfort, and functionality. 2 additional bedrooms with their own bathrooms, a loft area that would be a great study area or library, full size laundry room with a desk, and 2 storage closets complete the 3rd floor. Practical amenities abound throughout the residence, including a fully equipped five-car garage with dedicated electric vehicle charging stations, 600 Amp service and entire home is equipped with a robust generator capable of powering the entire estate during any unforeseen outages. For those envisioning a multi-generational household, there are plans for an in-law suite with it's own private entrance. This flexible space ensures comfort and independence for extended family members or guests. Have you heard of Lucas Lagoons? They have the hit show Insane Pools: Off the Deep End. You will see the design they have completed for an amazing pool! The custom design plans will convey with the home, they were $10,000 just for the design! Now you can own those plans and build your own incredible pool! In essence, this luxury home epitomizes the pinnacle of modern living, offering unparalleled craftsmanship and sophisticated design. From its expansive interiors to its serene outdoor spaces, this estate stands as a testament to luxury and elegance. This home is waiting for your finishing touches!
Listing Snapshot
- Price
- $2,495,000
- Days On Site
- N/A
- Bedrooms
- 5
- Inside Area (SqFt)
- 5,992 sqft
- Total Baths
- 6
- Full Baths
- 5
- Partial Baths
- 1
- Lot Size
- 2 Acres
- Year Built
- 2021
- MLS® Number
- U8251213
- Status
- Sold
- Property Tax
- $4,488 (2023)
- HOA/Condo/Coop Fees
- $41.67 monthly
- Sq Ft Source
- Public Records
Property Details
General Features
15 items
- Acres
- 2
- Attached Garage
- Yes
- Direction Faces
- South
- Foundation
- Slab
- Garage
- Yes
- Garage Spaces
- 5
- Levels
- Three Or More
- Parking
- Attached
- Pets
- Cats OK, Dogs OK
- Property Sub Type
- Single Family Residence
- Sewer
- Public Sewer
- SqFt Total
- 12,963
- Utilities
- Cable Available, Electricity Available, Electricity Connected, Water Available, Water Connected
- Water Source
- Public
- Zoning
- A-E
Interior Features
12 items
- Appliances
- Convection Oven, Dishwasher, Microwave, Range Hood, Refrigerator, Tankless Water Heater, Wine Refrigerator
- Cooling
- Central Air
- Fireplace
- Yes
- Fireplace Features
- Gas, Living Room
- Flooring
- Hardwood
- Heating
- Central
- Interior
- Cathedral Ceiling(s), Elevator, High Ceilings, Open Floorplan, Vaulted Ceiling(s), Walk-In Closet(s), Wet Bar
- Laundry Features
- Inside, Laundry Room
Rooms
| Room | Dimensions | Level | Features |
|---|---|---|---|
| Family Room | 23x17 | Second | |
| Kitchen | 20x14 | First | |
| Living Room | Second | ||
| Master Bedroom | 17x13 | Third |
Exterior Features
9 items
- Construction Details
- Block
- Exterior
- Balcony, Lighting, Storage
- Fencing
- Fenced
- Lot Features
- Waterfront
- Roof
- Slate
- View
- Canal, Pond, Water
- Waterfront
- Yes
- Waterfront Features
- Pond
- Waterview
- Canal, Pond, Water
Community Features
6 items
- Association Fee
- $500.0
- Association Fee Frequency
- Annually
- MLS Area
- 33764 - Clearwater
- Township
- 29
- Financing Terms Available
- Cash, Conventional
- Roads
- Concrete
Location
2316 Kent Place, Clearwater, FL 33764 · 33764 - Clearwater


Neighborhood & Commute
ZIP Code 33764
- Median household income
- $67,313
- Income per person
- $44,164
- Households
- 13,625
- Average household size
- 2.11
- Median age
- 48.7
Source: Walk Score.
Disclosure: Community information and market data powered by Constellation Data Labs. Information is deemed reliable but not guaranteed.
Price & Status History
- Listing updated with changes from the MLS®
- Status changed to Closed
- Price changed to $2,600,000
Friends & Family
Similar Homes
For sale in Clearwater, single family residence, within 20% of this price.
 $2,500,000Single Family Residence SoldSold4Beds5Total Baths5,512Sqft3418 BRAESIDE PLACECLEARWATER, FL 33759BRAESIDE PLACE Subdivision
 $2,500,000Single Family Residence SoldSold8Beds7Total Baths7,900Sqft3025 OAKMONT DRIVECLEARWATER, FL 33761LANDMARK RESERVE Subdivision
 $2,490,000Single Family Residence SoldSold4Beds3Total Baths2,783Sqft450 PALM ISLAND NECLEARWATER, FL 33767ISLAND ESTATES OF CLEARWATER UNIT 6-B Subdivision
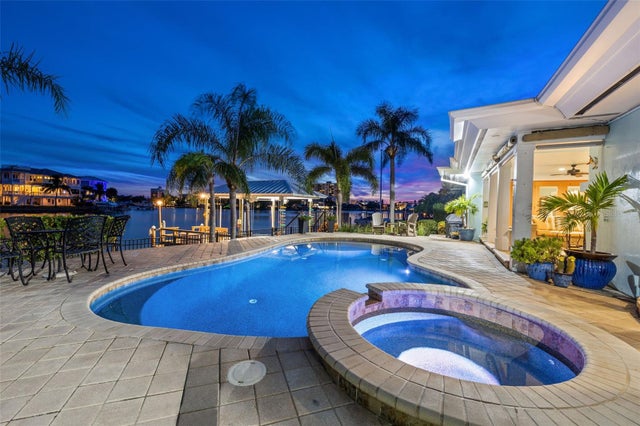 $2,415,000Single Family Residence SoldSold3Beds3Total Baths2,656Sqft461 PALM ISLAND SECLEARWATER, FL 33767ISLAND ESTATES OF CLEARWATER UNIT 6-A Subdivision