

For SaleSingle Family ResidenceActive
11909 Climbing Fern Avenue
Riverview, FL 33579
$785,000
561 Days On Site
- 5Beds
- 5Baths4 full, 1 half
- 4,389Sq Ft
- $179Per Sq Ft
- 0.28Acres
- 2018Built
- Subdivision
- Waterleaf Ph 4a-1
- County
- Hillsborough
- MLS®
- TB8379563
Overview
*LENDER PAID 1-0 RATE BUY DOWN USING PREFERRED LENDER* Your executive dream home awaits and nestled on a premium lot in the exquisite gated community of Waterleaf. This 4200 sqft plus home features 5 bedrooms, 4.5 bathrooms, 3 car garage. This Madeira model presented by Homes by West Bay offers luxury and elegance with many upgrades to enhance any lifestyle. As you enter the home and step into the soaring foyer you will notice a private home office, formal dining room, and expansive gathering area where comprised of the great room, gourmet kitchen and casual dining. The kitchen is a chef's dream with ample storage, and a center island perfect for meal preparation and hosting. This amazing entertainment hub provides views of the pond and expansive backyard from many vantage points. Tucked in the back on the main floor is a private bedroom to use as a guest room, in-law suite or home gym; the possibilities are endless. The backyard has a beautiful view of the pond and offers a peaceful ambiance, perfect for relaxing and taking in all that nature has to offer; watching the sunrise and sunsets. The second floor features a large bonus room splitting the primary bedroom from the the additional bedrooms which are generously sized and provide plenty of space for family members or guests. Also found upstairs for convenience, is the oversized laundry room and extended balcony to enjoy the beautiful water views. Upon entering the owners' retreat, you will enjoy a luxurious ensuite, with dual split vanities, separate shower and tub as well as expansive walk in closets. Additionally, take in the great views from your private balcony overlooking the pond. This home has it all; luxury, energy efficiency, style and space. Home Warranty is included for additional peace of mind. The homeowner association fee covers Spectrum UltraFi WiFi (500 mb) as well as extended basic cable, including Showtime. This residence is conveniently located only 30 minutes from Downtown Tampa, MacDill, Sarasota, award winning beaches, top rated schools, shopping, dining, medical facilities, and major highways. The Waterleaf community offers a resort-style pool, a clubhouse, bike and walking trails, dog park and a sports court, enhancing the overall living experience. Don't delay on scheduling your private tour today and say yes to the address!
Listing Snapshot
- Price
- $785,000
- Days On Site
- 561 Days
- Bedrooms
- 5
- Inside Area (SqFt)
- 4,389 sqft
- Total Baths
- 5
- Full Baths
- 4
- Partial Baths
- 1
- Lot Size
- 0.28 Acres
- Year Built
- 2018
- MLS® Number
- TB8379563
- Status
- Active
- Property Tax
- $15,587 (2024)
- HOA/Condo/Coop Fees
- $81 monthly
- Sq Ft Source
- Public Records
Property Details
General Features
17 items
- Acres
- 0.28
- Attached Garage
- Yes
- Direction Faces
- North
- Foundation
- Slab
- Garage
- Yes
- Garage Spaces
- 3
- Levels
- Two
- Parking
- Common, Garage, Attached
- Pets
- Yes
- Property Sub Type
- Single Family Residence
- Security
- Gated Community, Secured Garage/Parking, Security Gate, Smoke Detector(s)
- Sewer
- Public Sewer
- SqFt Total
- 5,782
- Style
- Mediterranean
- Utilities
- Cable Available, Electricity Available, Electricity Connected, Phone Available, Underground Utilities, Water Available, Water Connected
- Water Source
- Public
- Zoning
- PD
Interior Features
17 items
- Appliances
- Cooktop, Dishwasher, Disposal, Electric Water Heater, Exhaust Fan, Range
- Cooling
- Central Air
- Flooring
- Carpet, Ceramic Tile, Hardwood
- Furnished
- Unfurnished
- Heating
- Central
- Interior
- Open Floorplan
- Laundry Features
- Inside, Laundry Room, Upper Level
Rooms
| Room | Dimensions | Level | Features |
|---|---|---|---|
| Bedroom 2 | 12x11 | Second | |
| Bedroom 3 | 12x11 | Second | |
| Bedroom 4 | 12x11 | Second | |
| Bedroom 5 | 12x17 | First | |
| Bonus Room | 21x21 | Second | |
| Dining Room | 13x13 | First | |
| Kitchen | 14x17 | First | |
| Living Room | 16x20 | First | |
| Master Bedroom | 15x18 | Second | |
| Office | 11x14 | First |
Exterior Features
9 items
- Construction Details
- Block, Stucco, Frame
- Exterior
- Balcony, Lighting
- Lot Features
- Level, Paved, Waterfront
- Roof
- Tile
- View
- Pond, Water
- Waterfront
- Yes
- Waterfront Features
- Pond
- Waterview
- Pond, Water
- Windows/Doors
- Sliding Doors
Community Features
8 items
- Association Amenities
- Basketball Court, Cable TV, Clubhouse, Gated, Park, Playground, Recreation Facilities
- Association Fee
- $243.0
- Association Fee Frequency
- Quarterly
- Community Features
- Gated, Clubhouse, Park, Pool, Sidewalks, Street Lights
- MLS Area
- 33579 - Riverview
- Township
- 31
- Financing Terms Available
- Cash, Conventional, FHA, VA Loan
- Roads
- Paved
Location
11909 Climbing Fern Avenue, Riverview, FL 33579 · 33579 - Riverview


Neighborhood & Commute
ZIP Code 33579
- Median household income
- $99,063
- Income per person
- $38,615
- Households
- 15,890
- Average household size
- 3.09
- Median age
- 36.6
Source: Walk Score.
Disclosure: Community information and market data powered by Constellation Data Labs. Information is deemed reliable but not guaranteed.
Schools
- Elementary School
- Summerfield Crossing Elementary
- Middle School
- Eisenhower-HB
- High School
- East Bay-HB
Price & Status History
- Listing updated with changes from the MLS®
- Price changed to $785,000
- Listing first seen on site
- Status changed to Active
Friends & Family
Similar Homes
For sale in Riverview, single family residence, within 20% of this price.
 $775,000Single Family Residence For SaleActive3Beds2Total Baths2,458Sqft8809 EAGLE WATCH DRIVERIVERVIEW, FL 33578EAGLE WATCH Subdivision
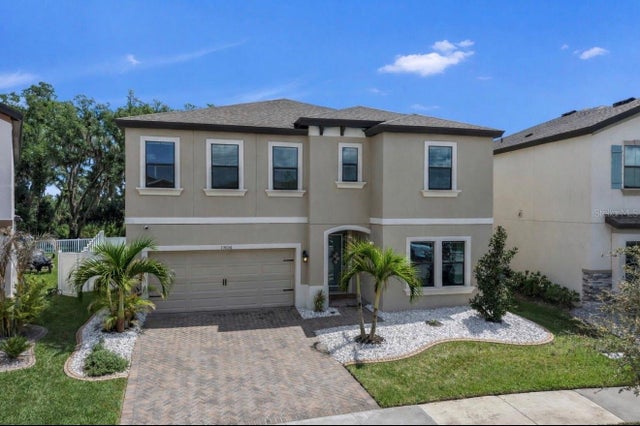 $775,000Single Family Residence For SaleActive5Beds3Total Baths3,408Sqft13036 PENNYBROOK DRIVERIVERVIEW, FL 33579TRIPLE CREEK PH 4 VILLAGE I Subdivision
 $798,000Single Family Residence For SaleActive5Beds5Total Baths4,553Sqft13816 SHARP HAWK DRIVERIVERVIEW, FL 33569HAWKS FERN PH 3 Subdivision
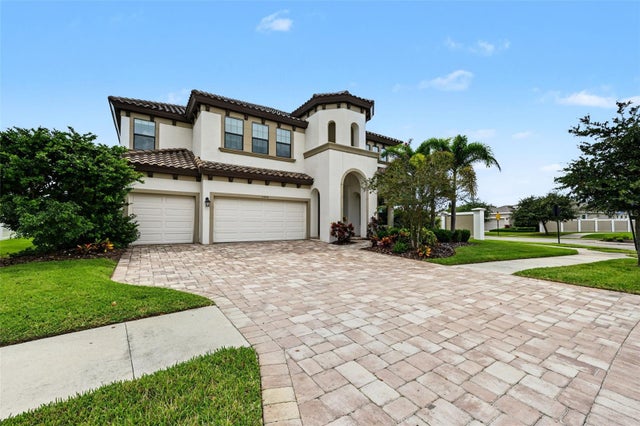 $798,900Single Family Residence For SaleActive6Beds6Total Baths5,002Sqft11978 CLIMBING FERN AVENUERIVERVIEW, FL 33579WATERLEAF PH 4A-2 4A-3 & Subdivision