

SoldSingle Family ResidenceSold
2935 Winglewood Circle
Lutz, FL 33558
$660,000
- 4Beds
- 4Baths3 full, 1 half
- 4,031Sq Ft
- $164Per Sq Ft
- 0.22Acres
- 2008Built
- Subdivision
- Stonebrier Ph 1
- County
- Hillsborough
- MLS®
- TB8367905
Overview
Price Improvement - Motivated Sellers!!!Take a VIRTUAL VIDEO TOUR of this home now at www.2935Winglewood.com If you have been searching for a spacious home in the premium A-rated McKitrick/Martinez/Steinbrenner school district, then look no further than this gorgeous 4,000+sqft home located in the popular gated Sweetgrass section of Stonebrier in beautiful Lutz, FL. Located on one of the largest conservation homesites in this community, this 2008 built home features 4 bedrooms, a bonus room, 3.5 baths, an oversized 2-car garage and 4,031sqft of beautiful living space with over $200K worth of upgrades. As you arrive, you’ll find a brand new, premium dimensional shingle roof for peace-of-mind and lower insurance costs and a welcoming front porch. Upon entering, the expansive foyer includes 24” marble tile floors, 19 ft ceilings and a gorgeous custom glass chandelier. The formal living room provides a quiet space for entertaining and further down the foyer is the formal dining room with hand-scraped hardwood floors. Across from the dining room is a luxurious wine room consisting of custom, built-in cabinetry, marble counters, decorative lighting and a 200+ bottle wine rack. Just outside of the wine room is a butler pantry and wine serving station. The oversized utility room includes the washer/dryer, cabinet storage and a utility sink and leads into the oversized 2-car garage. The gourmet kitchen includes 42” wood cabinets, granite counters & backsplash, updated stainless appliances including double convection Thermador ovens, ceramic cooktop, computer workstation and large island with a breakfast bar. Beyond the kitchen is the spacious dinette with great backyard views. The open-concept layout continues into the family room which has sliders to the covered patio, transom windows and a beautiful marble half-bath that would make for a perfect future pool bath. Head outside to the nearly quarter-acre backyard and you’ll find plenty of room to roam with gorgeous sunset views through the trees and community lakes – no rear neighbors. The spacious backyard is already pre-wired for your future private pool. Back inside, head up the split staircase to the 2nd floor where you’ll find a large bonus room with built-in cabinets and 2 workstations – perfect for homework stations or a private home office. The primary suite spans the entire width of the home and includes French doors, custom lighting, beautiful water views and large sitting area. The expansive primary bath includes dual sinks, granite counters, jetted Jacuzzi tub, oversized walk-in shower, private water closet and a large walk-in closet with a custom organizing system. The guest bedroom is adjacent to a full bath with granite counters and a tub/shower combo. Both the 3rd and 4th bedroom are large and share a full Jack-n-Jill bathroom with granite counters. Additional upgrades include a smart alarm system, water softener with lifetime warranty, surround sound in multiple rooms and engineered hardwood floors. Peace-of-mind included with a Seller-paid 1year home warranty. Enjoy resort quality community amenities in Stonebrier including a zero-depth pool w/splash area, waterslide, poolside cabanas & lounge chairs, playground & 24-hr fitness center. Stonebrier also features community basketball, soccer & cricket fields along w/lots of lakes, ponds & conservation views.
Listing Snapshot
- Price
- $660,000
- Days On Site
- N/A
- Bedrooms
- 4
- Inside Area (SqFt)
- 4,031 sqft
- Total Baths
- 4
- Full Baths
- 3
- Partial Baths
- 1
- Lot Size
- 0.22 Acres
- Year Built
- 2008
- MLS® Number
- TB8367905
- Status
- Sold
- Property Tax
- $7,633.7 (2024)
- HOA/Condo/Coop Fees
- $113.33 monthly
- Sq Ft Source
- Public Records
Property Details
General Features
19 items
- Acres
- 0.22
- Attached Garage
- Yes
- Direction Faces
- Northeast
- Foundation
- Block
- Garage
- Yes
- Garage Spaces
- 2
- Home Warranty
- Yes
- Levels
- Two
- Number Of Stories
- 2
- Parking
- Driveway, Garage Door Opener, Oversized, Attached
- Pets
- Yes
- Property Sub Type
- Single Family Residence
- Security
- Gated Community, Security System, Security System Owned, Smoke Detector(s)
- Sewer
- Public Sewer
- SqFt Total
- 4,838
- Style
- Contemporary, Florida, Traditional
- Utilities
- Cable Available, Cable Connected, Electricity Connected, Sewer Connected, Underground Utilities, Water Connected
- Water Source
- Public
- Zoning
- PD
Interior Features
23 items
- Appliances
- Convection Oven, Cooktop, Dishwasher, Disposal, Dryer, Electric Water Heater, Microwave, Refrigerator, Washer, Water Softener, Wine Refrigerator
- Cooling
- Central Air
- Flooring
- Ceramic Tile, Concrete, Hardwood, Marble
- Furnished
- Unfurnished
- Heating
- Central, Electric, Heat Pump
- Interior
- Built-in Features, Cathedral Ceiling(s), Eat-in Kitchen, High Ceilings, Open Floorplan, Stone Counters, Vaulted Ceiling(s), Walk-In Closet(s)
- Laundry Features
- Inside, Laundry Room
- Window Features
- Window Coverings, Blinds, Window Treatments
Rooms
| Room | Dimensions | Level | Features |
|---|---|---|---|
| Bathroom 2 | 12x5 | Second | Granite Counters |
| Bathroom 3 | 8x5 | Second | Granite Counters |
| Bathroom 4 | 7x3 | First | |
| Bedroom 2 | 12x16 | Second | |
| Bedroom 3 | 12x14 | Second | |
| Bedroom 4 | 12x11 | Second | Ceiling Fan(s) |
| Bonus Room | Second | ||
| Dinette | 11x8 | First | |
| Dining Room | 12x12 | First | |
| Family Room | 24x16 | First | |
| Foyer | 7x31 | First | |
| Kitchen | 15x15 | First | Breakfast Bar, Granite Counters, Kitchen Island |
| Living Room | 13x12 | First | |
| Master Bathroom | 12x15 | Second | Double Vanity, Granite Counters |
| Master Bedroom | 16x27 | Second |
Exterior Features
8 items
- Construction Details
- Block, Stucco
- Exterior
- Rain Gutters
- Lot Features
- Wooded, Landscaped, Level, Paved, Private
- Patio And Porch
- Covered, Front Porch, Patio, Rear Porch
- Roof
- Shingle
- View
- Trees/Woods
- Waterview
- Trees/Woods
- Windows/Doors
- Window Coverings, Blinds, Window Treatments
Community Features
8 items
- Association Amenities
- Basketball Court, Fitness Center, Gated, Park, Playground, Pool, Recreation Facilities
- Association Fee
- $340.0
- Association Fee Frequency
- Quarterly
- Community Features
- Gated, Fitness Center, Park, Playground, Pool, Sidewalks, Street Lights
- MLS Area
- 33558 - Lutz
- Township
- 27
- Financing Terms Available
- Cash, Conventional, FHA, VA Loan
- Roads
- Paved
Location
2935 Winglewood Circle, Lutz, FL 33558 · 33558 - Lutz


Neighborhood & Commute
ZIP Code 33558
- Median household income
- $107,558
- Income per person
- $51,319
- Households
- 11,524
- Average household size
- 2.56
- Median age
- 42.4
Source: Walk Score.
Disclosure: Community information and market data powered by Constellation Data Labs. Information is deemed reliable but not guaranteed.
Schools
- Elementary School
- McKitrick-HB
- Middle School
- Martinez-HB
- High School
- Steinbrenner High School
Price & Status History
- Listing updated with changes from the MLS®
- Status changed to Closed
- Price changed to $706,000
Friends & Family
Similar Homes
For sale in Lutz, single family residence, within 20% of this price.
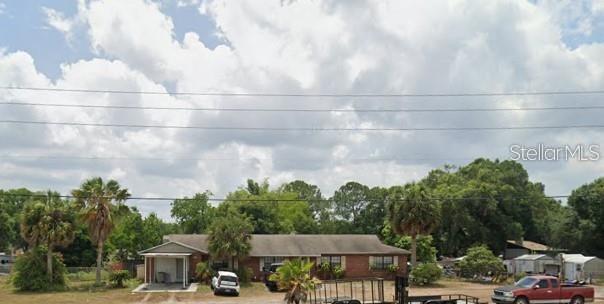 $695,000Single Family Residence SoldSold4Beds2Total Baths2,004Sqft17026 STATE ROAD 54LUTZ, FL 33558MEADOWBROOK ESTATES Subdivision
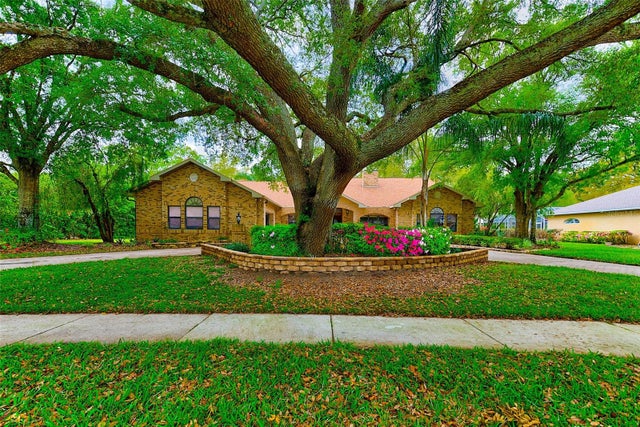 $732,600Single Family Residence SoldSold4Beds3Total Baths3,708Sqft1704 CURRY ROADLUTZ, FL 33549CURRY COVE Subdivision
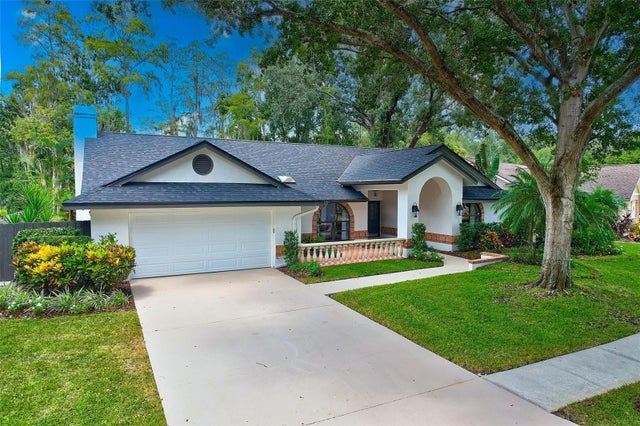 $740,500Single Family Residence SoldSold4Beds3Total Baths2,457Sqft3406 VALLEY RANCH DRIVELUTZ, FL 33548NORTH LAKES SEC G A REPL Subdivision
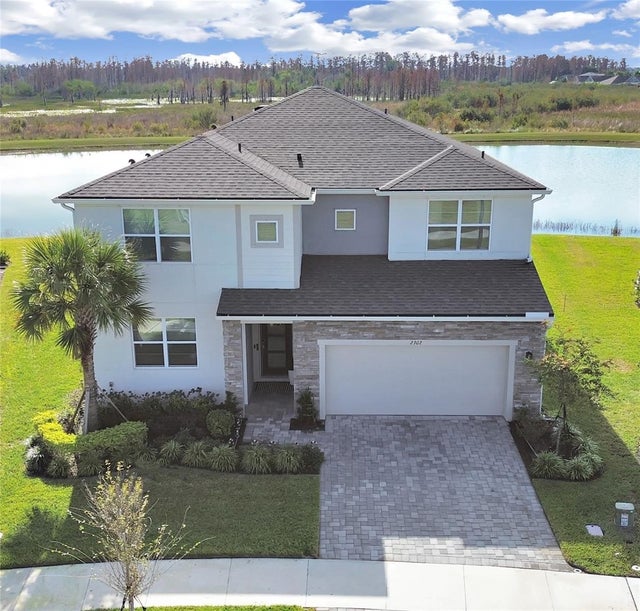 $750,000Single Family Residence SoldSold5Beds4Total Baths2,797Sqft2302 VILLAGE AMBLE LOOPLUTZ, FL 33558PARKVIEW/LONG LAKE RANCH PH 2B Subdivision