

SoldSingle Family ResidenceSold
37410 Dixie Avenue
Dade City, FL 33525
$458,000
- 3Beds
- 3Baths3 full
- 2,213Sq Ft
- $207Per Sq Ft
- 1.55Acres
- 1999Built
- County
- Pasco
- MLS®
- TB8364838
Overview
MAJOR PRICE DROP Take another look! Located in the scenic rolling hills of Dade City, just 40 miles north of Tampa, this exceptional 1.55-acre property features a custom-built home and a huge backyard that includes a center bay tall enough for an RV or boat, a metal building, and two barns. These additional structures offers excellent storage and workspace—an ideal opportunity for small business owners or hobbyists—creating the perfect setup for a home-based operation. The home offers 2,213 sq ft of living space, including 3 spacious bedrooms and 3 full bathrooms. A side-entry 2-car garage provides convenient parking, while the backyard also features a 3-car carport. Curb appeal abounds with a welcoming front porch featuring columns, railings, and a cozy swing. The front door is enhanced with sidelights and a transom window, and charming arched windows with shutters complete the look. Inside, the great room showcases a floor-to-ceiling brick fireplace and a custom wall-length buffet with shiplap accent wall. Crown molding adds elegance throughout the great room, kitchen, and dining area that also showcases chair rail trim. The offering generous counter space, the chef’s kitchen is a true highlight, a central prep island, low and high adjoining breakfast bar, a pantry, and a window above the sink overlooking the side yard. A full suite of stainless appliances includes a French door refrigerator, smooth-top range, vented microwave hood, and dishwasher. Just off the kitchen, you’ll find a dedicated home office with a pocket door, and a bonus room, accessible from both the foyer and kitchen. The primary suite features hardwood flooring, crown molding, chair rail, and a luxurious ensuite bathroom with a granite topped double vanity, undermount sinks, a walk-in tiled shower with bench seat and seamless glass door, a whirlpool tub with tile surround, a private water closet, and a spacious walk-in closet. Bedrooms two and three are generously sized display hardwood floors, ceiling fans—one with a walk-in closet, the other with a built-in desk. The third bathroom features a pedestal sink and a walk-in shower. Outdoor living is just as inviting with a screened-in back porch, down a couple of steps to an open patio, firepit, and a large above-ground pool—all overlooking a huge backyard with space for entertaining or relaxing. This property is conveniently located near schools, shops, and fine dining restaurants, and offers quick access to the Hardy Trail, perfect for walking, jogging, or biking. Dade City is renowned for its historic charm, antique stores, cultural events, and festivals such as the annual Kumquat Festival. Nearby outdoor recreation includes the Withlacoochee State Trail and Withlacoochee River Park, ideal for camping, fishing, cycling, and hiking. This versatile property is ideal for multi-generational living, rental income, or simply enjoying the serenity of your own private retreat surrounded by nature and history. Schedule your appointment today!
Listing Snapshot
- Price
- $458,000
- Days On Site
- N/A
- Bedrooms
- 3
- Inside Area (SqFt)
- 2,213 sqft
- Total Baths
- 3
- Full Baths
- 3
- Partial Baths
- 0
- Lot Size
- 1.55 Acres
- Year Built
- 1999
- MLS® Number
- TB8364838
- Status
- Sold
- Property Tax
- $3,689 (2024)
- HOA/Condo/Coop Fees
- N/A
- Sq Ft Source
- Public Records
Property Details
General Features
14 items
- Acres
- 1.55
- Attached Garage
- Yes
- Carport
- 3
- Direction Faces
- North
- Garage
- Yes
- Garage Spaces
- 2
- Levels
- One
- Parking
- Circular Driveway, Driveway, Garage Faces Side, Attached
- Property Sub Type
- Single Family Residence
- Sewer
- Public Sewer
- SqFt Total
- 3,192
- Utilities
- Cable Available, Natural Gas Available
- Water Source
- Public
- Zoning
- 0/RS2
Interior Features
16 items
- Appliances
- Dishwasher, Microwave, Range, Refrigerator
- Cooling
- Central Air
- Fireplace
- Yes
- Fireplace Features
- Living Room, Wood Burning
- Flooring
- Laminate, Wood
- Heating
- Central, Electric
- Interior
- Built-in Features, Crown Molding, Open Floorplan, Walk-In Closet(s)
- Laundry Features
- Inside, Laundry Room
Rooms
| Room | Dimensions | Level | Features |
|---|---|---|---|
| Bedroom 2 | 14x13.7 | First | |
| Bedroom 3 | 13.1x13.5 | First | |
| Bonus Room | 13.9x11.5 | First | |
| Dining Room | 13x11.5 | First | |
| Kitchen | 16x16 | First | |
| Living Room | 16x16 | First | |
| Master Bedroom | 16x12.1 | First | |
| Office | 9x8 | First |
Exterior Features
5 items
- Construction Details
- Vinyl Siding
- Exterior
- Lighting, Rain Gutters
- Pool Features
- Above Ground, Private
- Private Pool
- Yes
- Roof
- Shingle
Community Features
4 items
- MLS Area
- 33525 - Dade City/Richland
- Township
- 24
- Financing Terms Available
- Cash, Conventional, VA Loan
- Roads
- Dirt
Location
37410 Dixie Avenue, Dade City, FL 33525 · 33525 - Dade City/Richland


Neighborhood & Commute
ZIP Code 33525
- Median household income
- $65,668
- Income per person
- $34,793
- Households
- 9,589
- Average household size
- 2.36
- Median age
- 42.5
Source: Walk Score.
Disclosure: Community information and market data powered by Constellation Data Labs. Information is deemed reliable but not guaranteed.
Schools
- Elementary School
- Pasco Elementary School-PO
- Middle School
- Pasco Middle-PO
- High School
- Pasco High-PO
Price & Status History
- Listing updated with changes from the MLS®
- Status changed to Closed
- Price changed to $480,000
Friends & Family
Similar Homes
For sale in Dade City, single family residence, within 20% of this price.
 $470,000Single Family Residence SoldSold3Beds2Total Baths1,427Sqft38508 CENTENNIAL ROADDADE CITY, FL 33525ZEPHYRHILLS COLONY CO Subdivision
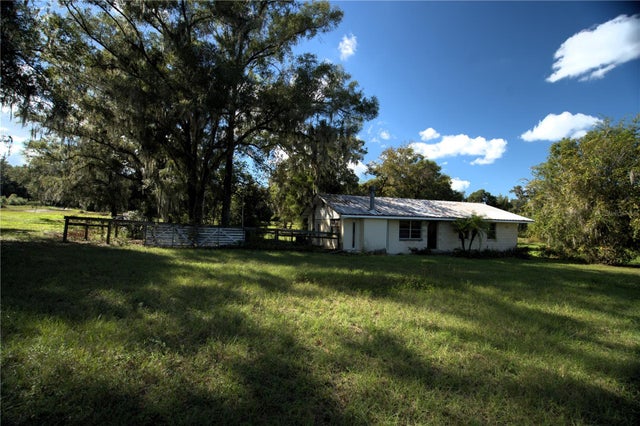 $475,000Single Family Residence SoldSold3Beds2Total Baths1,300Sqft39999 SUMNER LAKE ROADDADE CITY, FL 33525ACREAGE Subdivision
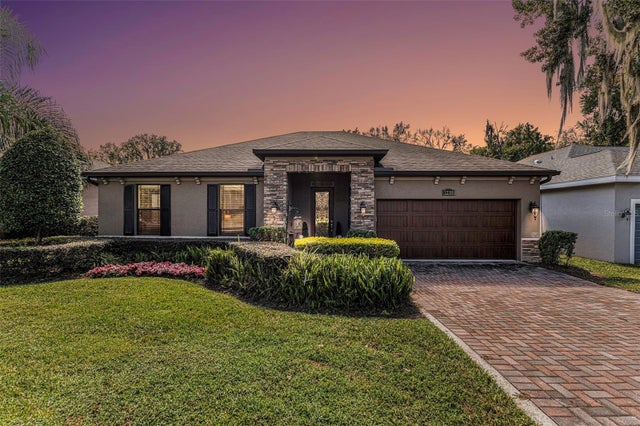 $475,000Single Family Residence SoldSold3Beds2Total Baths1,695Sqft12310 WOODLANDS CIRCLEDADE CITY, FL 33525LAKE JOVITA GOLF AND COUNTRY CLUB Subdivision
 $480,000Single Family Residence SoldSold3Beds2Total Baths1,564Sqft32444 MARCHMONT CIRCLEDADE CITY, FL 33523RIVER HEIGHTS ESTATE Subdivision