

SoldManufactured HomeSold
9536 Starline Drive
Dade City, FL 33525
$265,000
- 3Beds
- 2Baths2 full
- 1,344Sq Ft
- $197Per Sq Ft
- 0.7Acres
- 1985Built
- Subdivision
- Sunburst Hills Sub
- County
- Pasco
- MLS®
- TB8363720
Overview
Country Living at Its Finest in Dade City! Welcome to this charming 3BR/2BA pool home, perfectly situated on just under one acre of beautifully maintained land. Fully fenced and gated with chain link, this peaceful retreat is surrounded by open fields, mature trees, and lush landscaping, offering the perfect setting for raising a family or enjoying a quiet retirement. Step inside and be greeted by a spacious, open-concept layout that seamlessly connects the Florida room, living room, dining area, and kitchen. The large kitchen is designed to impress, featuring wood-faced cabinets, updated laminate flooring, a closet pantry, and plenty of counter space to satisfy any cooking enthusiast. A unique highlight of this home is the front-facing Florida room, filled with natural light from its double-pane windows and warmed by a cozy electric fireplace. The living room, complete with a ceiling fan and laminate flooring, provides a welcoming space to unwind or entertain guests. The owner’s retreat offers privacy and comfort with a walk-in closet, ensuite bathroom, step-in shower, tile flooring, and an updated vanity. On the opposite side of the home, the additional two bedrooms are generously sized, featuring built-in closets, tile flooring, and ceiling fans. The nearby guest bathroom has been tastefully updated with a custom step-in tile shower, modern vanity, and tile flooring. Outdoor living is just as impressive as the interior. Enjoy your morning coffee on the charming 10x10 front deck, relax in the large, screened backyard room, or take a refreshing dip in the above-ground pool with an attached deck. Additional features include metal storage buildings, updated appliances, fresh paint, drywall construction, Central AC unit 3-year-old, updated AC duct work, Tiedowns, vapor barrier, and laminate flooring throughout. If you’re searching for a well-maintained home in a beautiful and serene setting, this property is must-see. Schedule your private tour today!
Listing Snapshot
- Price
- $265,000
- Days On Site
- N/A
- Bedrooms
- 3
- Inside Area (SqFt)
- 1,344 sqft
- Total Baths
- 2
- Full Baths
- 2
- Partial Baths
- 0
- Lot Size
- 0.7 Acres
- Year Built
- 1985
- MLS® Number
- TB8363720
- Status
- Sold
- Property Tax
- $794.36 (2024)
- HOA/Condo/Coop Fees
- N/A
- Sq Ft Source
- Public Records
Property Details
General Features
11 items
- Acres
- 0.7
- Direction Faces
- South
- Levels
- One
- Number Of Stories
- 1
- Property Sub Type
- Manufactured Home
- Security
- Security Gate, Security System Owned
- Sewer
- Septic Tank
- SqFt Total
- 2,136
- Utilities
- Cable Available, Electricity Connected, Water Connected
- Water Source
- Public
- Zoning
- AR
Interior Features
21 items
- Appliances
- Dryer, Electric Water Heater, Microwave, Range, Refrigerator, Washer
- Basement
- Crawl Space
- Cooling
- Central Air
- Fireplace
- Yes
- Fireplace Features
- Electric
- Flooring
- Ceramic Tile, Laminate
- Furnished
- Partially
- Heating
- Central, Electric
- Interior
- Built-in Features
- Laundry Features
- Inside, Laundry Room
Rooms
| Room | Dimensions | Level | Features |
|---|---|---|---|
| Balcony/Porch/Lanai | 11x20 | First | |
| Bathroom 2 | 8x5 | First | |
| Bedroom 2 | 9x9 | First | Ceiling Fan(s) |
| Bedroom 3 | 9x12 | First | Ceiling Fan(s) |
| Dining Room | 13x11 | First | |
| Florida Room | 26x10 | First | |
| Kitchen | 10x11 | First | |
| Living Room | 23x14 | First | Ceiling Fan(s) |
| Master Bathroom | 6x6 | First | |
| Master Bedroom | 12x12 | First | Ceiling Fan(s) |
| Utility Room | 7x8 | First |
Exterior Features
9 items
- Construction Details
- Vinyl Siding
- Exterior
- Rain Gutters, Storage
- Fencing
- Chain Link
- Lot Features
- Level, Paved
- Other Structures
- Shed(s), Storage
- Patio And Porch
- Enclosed, Patio, Screened
- Pool Features
- Above Ground, Vinyl, Private
- Private Pool
- Yes
- Roof
- Metal
Community Features
4 items
- MLS Area
- 33525 - Dade City/Richland
- Township
- 25S
- Financing Terms Available
- Cash, Conventional, FHA, VA Loan
- Roads
- Asphalt, Paved
Location
9536 Starline Drive, Dade City, FL 33525 · 33525 - Dade City/Richland


Neighborhood & Commute
ZIP Code 33525
- Median household income
- $65,668
- Income per person
- $34,793
- Households
- 9,589
- Average household size
- 2.36
- Median age
- 42.5
Source: Walk Score.
Disclosure: Community information and market data powered by Constellation Data Labs. Information is deemed reliable but not guaranteed.
Schools
- Elementary School
- Centennial Elementary-PO
- Middle School
- Centennial Middle-PO
- High School
- Pasco High-PO
Price & Status History
- Listing updated with changes from the MLS®
- Status changed to Closed
Friends & Family
Similar Homes
For sale in Dade City, manufactured home, within 20% of this price.
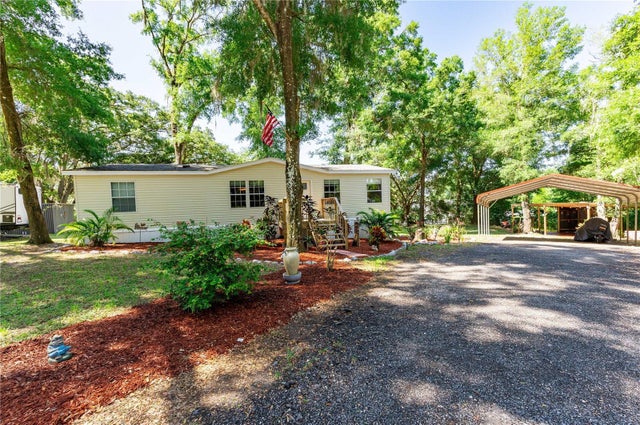 $262,000Manufactured Home SoldSold3Beds2Total Baths1,296Sqft34848 BLANTON ROADDADE CITY, FL 33523ACREAGE Subdivision
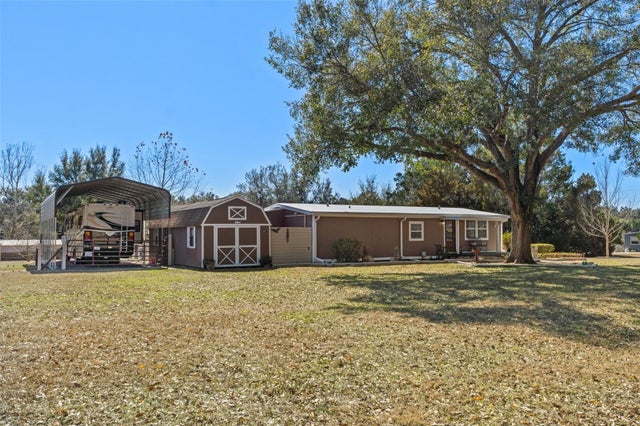 $270,000Manufactured Home SoldSold2Beds2Total Baths1,104Sqft20406 PEACHTREE LANEDADE CITY, FL 33523PEACHTREE VILLAGE Subdivision
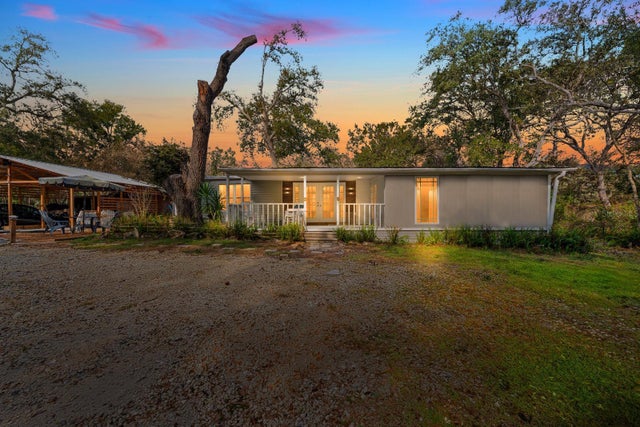 $260,000Manufactured Home SoldSold3Beds2Total Baths1,352Sqft34947 EMILY DRIVEDADE CITY, FL 33523TALISMAN NORTH Subdivision
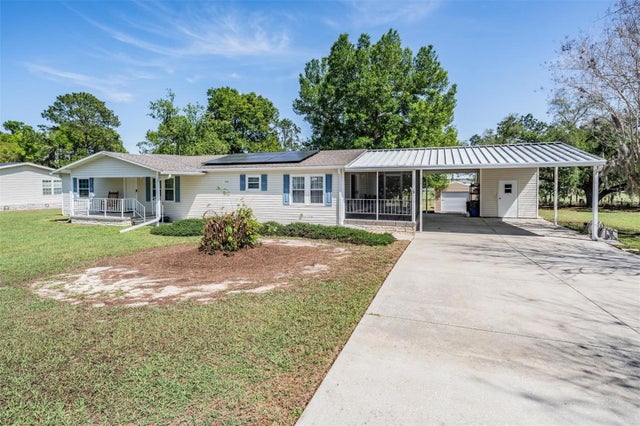 $270,000Manufactured Home SoldSold3Beds2Total Baths1,560Sqft13544 KENT BRADLEY STREETDADE CITY, FL 33525PINES SUB Subdivision