

SoldManufactured HomeSold
17846 Chorvat Avenue
Spring Hill, FL 34610
$299,000
- 3Beds
- 2Baths2 full
- 1,984Sq Ft
- $151Per Sq Ft
- 1.25Acres
- 2000Built
- Subdivision
- Leisure Hills
- County
- Pasco
- MLS®
- TB8353763
Overview
ONCE IN A LIFETIME…Imagine waking up and needing to pinch yourself to make sure you are not dreaming, but rather fully awake and living the dream! An opportunity like this is a rare gift, one that you surely deserve where home, heart and nature meets luxury. 1.25 acres of nature’s wonderland provides the backdrop for this recently updated incredible 3 bedroom, 2 bathroom home with the potential to add a 4th bedroom. Envision waking up each morning, stepping outside with a cup of coffee, and your heart knows you are truly home as the crisp air caresses the trees. This home is not just a place to live; it’s a place to feel alive.
Wander up the newly landscaped entry with fresh sod beneath your feet, past the charming circular driveway, As you step inside you will feel the expansive layout that is both airy and intimate. You may need to pinch yourself, yes, the lifestyle this home provides encourages your heart to take flight. You will be captivated by a stunning wood-burning fireplace, the heart of the front living room, inviting cozy evenings and tranquil mornings with views of your expansive backyard. A second living area offers endless possibilities, the three bay windows floods the space with prisms of light that will take your breath away offering the perfect space for gatherings or a reading nook. The built in bar presents the opportunity for a charming coffee or cocktail bar setup. The brand-new kitchen, the heart of the home, is a chef’s delight, boasting soft-close cabinets, gleaming granite countertops, and state-of-the-art stainless steel appliances. Adjacent, the dining area provides the ideal space to savor yummy meals, making memories as you soak in the peaceful surroundings. The primary suite is a private retreat, featuring a luxurious ensuite bathroom with double sinks, a freestanding soaker tub, and an oversized walk-in shower—pure indulgence after a long day. The additional bedrooms are generously sized, while the second bathroom is a site of beauty to behold and showcases modern upgrades and elegant finishes. Outside, two brand-new decks invite you to unwind under the open sky, while the fenced animal area, complete with a pig pen and chicken coop, offers endless possibilities for those dreaming of a self-sustaining lifestyle. With a large shed, and recent improvements throughout, this home is truly move-in ready. All major upgrades have been done for you, including a new architectural roof, a new HVAC system, upgraded laminate flooring throughout, modern lighting, plumbing fixtures, new paint, fresh landscaping, and even a new tankless water heater! Equipped with a security system so nothing to worry about except how you are going to embrace the day. Here, you will find the serenity that only can be found in a country style setting without sacrificing modern ease while within easy reach of town conveniences and a ton of family fun. This isn’t just an ordinary house, it’s a work of art, and once you step inside you won’t want to leave.
Listing Snapshot
- Price
- $299,000
- Days On Site
- N/A
- Bedrooms
- 3
- Inside Area (SqFt)
- 1,984 sqft
- Total Baths
- 2
- Full Baths
- 2
- Partial Baths
- 0
- Lot Size
- 1.25 Acres
- Year Built
- 2000
- MLS® Number
- TB8353763
- Status
- Sold
- Property Tax
- $3,123.5 (2023)
- HOA/Condo/Coop Fees
- N/A
- Sq Ft Source
- Public Records
Property Details
General Features
13 items
- Acres
- 1.25
- Direction Faces
- North
- Foundation
- Pillar/Post/Pier
- Levels
- One
- Number Of Stories
- 1
- Parking
- Circular Driveway, Driveway, Oversized
- Property Sub Type
- Manufactured Home
- Security
- Security System
- Sewer
- Septic Tank
- SqFt Total
- 1,984
- Utilities
- Cable Available, Electricity Available, Electricity Connected, Water Available, Water Connected
- Water Source
- Private, Well
- Zoning
- AR
Interior Features
18 items
- Appliances
- Dishwasher, Microwave, Range, Refrigerator, Tankless Water Heater, Water Softener
- Cooling
- Central Air
- Fireplace
- Yes
- Fireplace Features
- Family Room
- Flooring
- Linoleum
- Heating
- Central
- Interior
- Eat-in Kitchen, Open Floorplan, Other, Vaulted Ceiling(s), Walk-In Closet(s)
- Laundry Features
- Laundry Room
- Window Features
- Blinds
Rooms
| Room | Dimensions | Level | Features |
|---|---|---|---|
| Balcony/Porch/Lanai | First | ||
| Bathroom 2 | First | ||
| Bedroom 2 | First | ||
| Bedroom 3 | First | ||
| Dining Room | First | Ceiling Fan(s) | |
| Kitchen | 12x14 | First | Kitchen Island |
| Living Room | 15x20 | First | |
| Master Bathroom | First | ||
| Master Bedroom | 12x14 | First |
Exterior Features
10 items
- Construction Details
- Vinyl Siding, Frame
- Exterior
- Other, Rain Gutters
- Fencing
- Fenced
- Lot Features
- Cleared, Private
- Other Structures
- Shed(s)
- Patio And Porch
- Deck
- Roof
- Shingle
- View
- Trees/Woods
- Waterview
- Trees/Woods
- Windows/Doors
- Blinds
Community Features
4 items
- MLS Area
- 34610 - Spring Hl/Brooksville/Shady Hls/WeekiWachee
- Township
- 24S
- Financing Terms Available
- Cash, Conventional, FHA, USDA Loan, VA Loan
- Roads
- Asphalt
Location
17846 Chorvat Avenue, Spring Hill, FL 34610 · 34610 - Spring Hl/Brooksville/Shady Hls/WeekiWachee


Neighborhood & Commute
ZIP Code 34610
- Median household income
- $63,974
- Income per person
- $33,715
- Households
- 6,907
- Average household size
- 2.56
- Median age
- 43.3
Source: Walk Score.
Disclosure: Community information and market data powered by Constellation Data Labs. Information is deemed reliable but not guaranteed.
Schools
- Elementary School
- Shady Hills Elementary-PO
- Middle School
- Crews Lake Middle-PO
- High School
- Hudson High-PO
Price & Status History
- Listing updated with changes from the MLS®
- Status changed to Closed
Friends & Family
Similar Homes
For sale in Spring Hill, manufactured home, within 20% of this price.
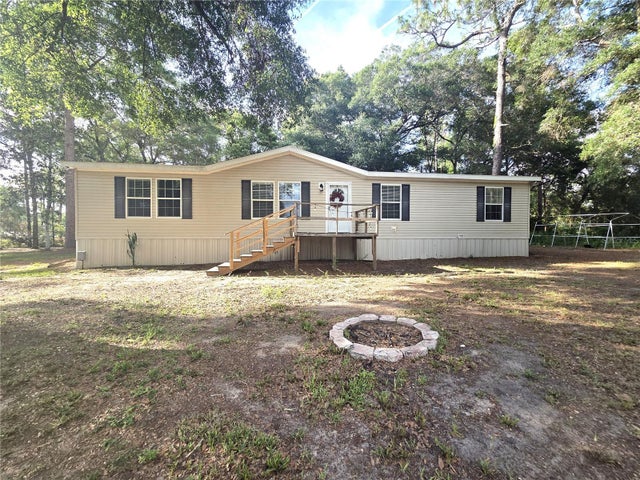 $292,000Manufactured Home SoldSold4Beds2Total Baths1,674Sqft18314 DEASON DRIVESPRING HILL, FL 34610WOODHAVEN FARMS UNREC Subdivision
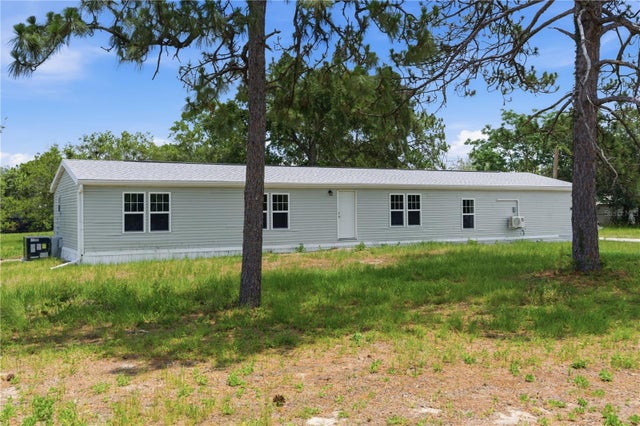 $310,000Manufactured Home SoldSold4Beds2Total Baths1,800Sqft18526 GREENSBORO STREETSPRING HILL, FL 34610LEISURE HILLS Subdivision
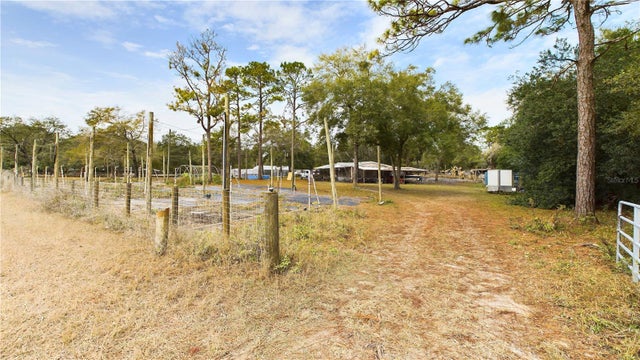 $310,000Manufactured Home SoldSold3Beds2Total Baths1,782Sqft18020 RIGSBY ROADSPRING HILL, FL 34610WOODHAVEN FARMS UNREC Subdivision
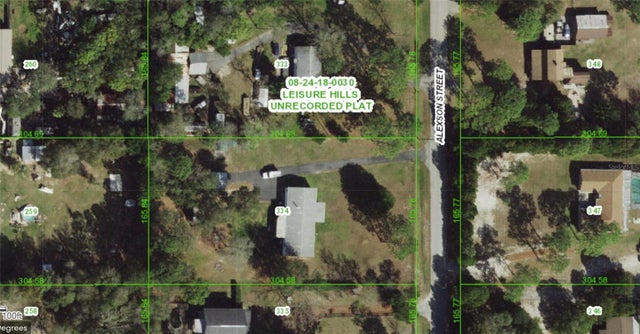 $315,000Manufactured Home SoldSold4Beds2Total Baths2,356Sqft17701 ALEXSON STREETSPRING HILL, FL 34610LEISURE HILLS Subdivision