

SoldManufactured HomeSold
14600 Todd Trail
Spring Hill, FL 34610
$316,000
- 3Beds
- 2Baths2 full
- 1,344Sq Ft
- $235Per Sq Ft
- 1.2Acres
- 2018Built
- County
- Pasco
- MLS®
- W7872169
Overview
Nestled on a sprawling 1 1/4-acre lot, this beautifully maintained home offers a serene retreat with modern comforts and handicap accessibility throughout. Built in 2018, this immaculate home has a well-designed living space, where an open floor plan seamlessly blends functionality with style. From the moment you arrive, the expansive lot welcomes you with its manicured landscaping, level terrain, and a sense of privacy. HVAC 2023, NEW LIGHT FIXTURES & FANS 2024, WELL PUMP 2024, FRESH INTERIOR PAINT 2025, ADDITIONAL POWER POLE FOR RV, SMART NEST THERMOSTAT, AUTOMATIC FRONT DOOR OPENER (OPEN SESAME), HANDICAP ACCESSIBLE RAMPS FOR FRONT DOOR ENTRANCE, HANDICAP ACCESSIBLE SHOWER. There are too many upgrades to name them all!!!
Step inside, and you’ll immediately appreciate the high ceilings, luxurious crown molding throughout, and the abundance of natural light that fills the space. The great room, with its generous dimensions, serves as the heart of the home—perfect for both relaxing and entertaining. Adjacent to it, the kitchen is a chef’s dream, featuring solid wood cabinetry, sleek solid surface counters, a mosaic backsplash, and stainless-steel appliances, including a dishwasher, refrigerator, and range. The spacious kitchen is designed for effortless meal prep and casual dining, with its large island that creates an inviting eating space that flows seamlessly into the family room.
The home’s split-bedroom layout ensures privacy, with the master suite situated away from the secondary bedrooms. The master bedroom offers a tranquil escape, complete with a generous walk-in closet and a spa-like en-suite bathroom, which is fully handicap accessible. The 2 additional bedrooms provide comfortable accommodations, perfect for family members or guests.
Luxury vinyl flooring runs throughout the home, adding convenience and style, while the automatic front door opener (Open Sesame), a smart thermostat, and Alexa system with smart bulbs, provide you with a fully functional smart handicap accessible home. The home is equipped with central air conditioning and heating, ensuring optimal comfort in every season.
Outside, the property is just as impressive. A covered rear porch and deck offer the perfect spot for morning coffee or evening gatherings, while the finished RV port, storage shed, and large shed with power and A/C, and barn with power hookup and workshop add incredible functionality and convenience. This home comes with NOT 1...BUT 2 RV hookups, making it ideal for family and friends to visit often and those who love the freedom of recreational travel.
Surrounded by scenic wooded views, this home is a private haven offering the best of both worlds—tranquil country living with modern amenities. Imagine relaxing out back on a cool and crisp night, surrounded by family and friends while roasting smores and enjoying the firepit. If you’re seeking a full-time residence, a weekend getaway, a vacation rental, starting your own farm, or opening up a business, this property is a rare gem that blends comfort, space, and style in perfect harmony.
Listing Snapshot
- Price
- $316,000
- Days On Site
- N/A
- Bedrooms
- 3
- Inside Area (SqFt)
- 1,344 sqft
- Total Baths
- 2
- Full Baths
- 2
- Partial Baths
- 0
- Lot Size
- 1.2 Acres
- Year Built
- 2018
- MLS® Number
- W7872169
- Status
- Sold
- Property Tax
- $908.08 (2024)
- HOA/Condo/Coop Fees
- N/A
- Sq Ft Source
- Public Records
Property Details
General Features
12 items
- Acres
- 1.2
- Carport
- 2
- Direction Faces
- North
- Foundation
- Block
- Levels
- One
- Parking
- Covered, Driveway, Guest, Off Street, Oversized, RV Carport
- Property Sub Type
- Manufactured Home
- Sewer
- Septic Tank
- SqFt Total
- 1,644
- Utilities
- Cable Available, Cable Connected, Electricity Connected, Phone Available, Sewer Connected, Water Connected
- Water Source
- Private, Well
- Zoning
- AR
Interior Features
16 items
- Appliances
- Dishwasher, Dryer, Electric Water Heater, Range, Refrigerator, Washer
- Basement
- Crawl Space
- Cooling
- Central Air
- Furnished
- Unfurnished
- Heating
- Central
- Interior
- Eat-in Kitchen, High Ceilings, Open Floorplan, Smart Home, Walk-In Closet(s)
- Laundry Features
- Inside, Laundry Room
- Window Features
- Blinds, Drapes
Rooms
| Room | Dimensions | Level | Features |
|---|---|---|---|
| Bathroom 2 | 8x5 | First | |
| Bedroom 2 | 12x10 | First | Ceiling Fan(s) |
| Bedroom 3 | 12x10 | First | Ceiling Fan(s) |
| Great Room | 18x15 | First | Ceiling Fan(s) |
| Kitchen | 15x12 | First | Kitchen Island |
| Laundry | 7x6 | First | |
| Master Bathroom | 12x8 | First | Double Vanity |
| Master Bedroom | 14x12 | First | Ceiling Fan(s) |
Exterior Features
10 items
- Construction Details
- Vinyl Siding
- Exterior
- Lighting, Rain Gutters, Storage
- Fencing
- Fenced, Wire
- Lot Features
- Cleared, Farm, Landscaped, Level, Paved
- Other Structures
- Other, Shed(s), Storage, Workshop
- Patio And Porch
- Covered, Deck, Rear Porch
- Roof
- Shingle
- View
- Trees/Woods
- Waterview
- Trees/Woods
- Windows/Doors
- Blinds, Drapes
Community Features
5 items
- Accessibility Features
- Accessible Entrance, Accessible Approach with Ramp, Accessible Doors, Accessible Electrical and Environmental Controls, Accessible Full Bath, Accessible Stairway, Customized Wheelchair Accessible
- MLS Area
- 34610 - Spring Hl/Brooksville/Shady Hls/WeekiWachee
- Township
- 24S
- Financing Terms Available
- Cash, Conventional, FHA, VA Loan
- Roads
- Paved
Location
14600 Todd Trail, Spring Hill, FL 34610 · 34610 - Spring Hl/Brooksville/Shady Hls/WeekiWachee


Neighborhood & Commute
ZIP Code 34610
- Median household income
- $63,974
- Income per person
- $33,715
- Households
- 6,907
- Average household size
- 2.56
- Median age
- 43.3
Source: Walk Score.
Disclosure: Community information and market data powered by Constellation Data Labs. Information is deemed reliable but not guaranteed.
Schools
- Elementary School
- Shady Hills Elementary-PO
- Middle School
- Crews Lake Middle-PO
- High School
- Hudson High-PO
Price & Status History
- Listing updated with changes from the MLS®
- Status changed to Closed
Friends & Family
Similar Homes
For sale in Spring Hill, manufactured home, within 20% of this price.
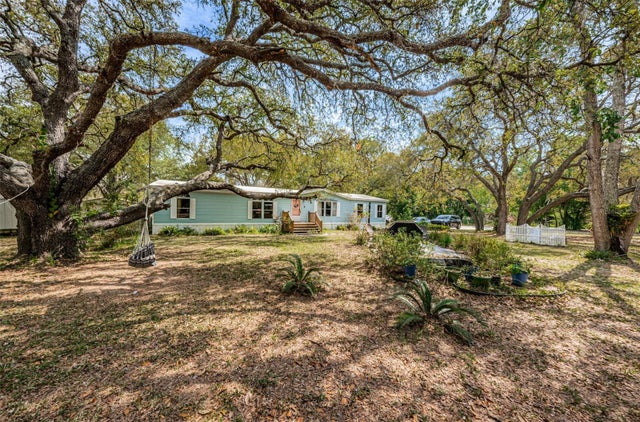 $316,000Manufactured Home SoldSold4Beds2Total Baths1,809Sqft14941 LOMA AVENUESPRING HILL, FL 34610JEAN VAN FARMS Subdivision
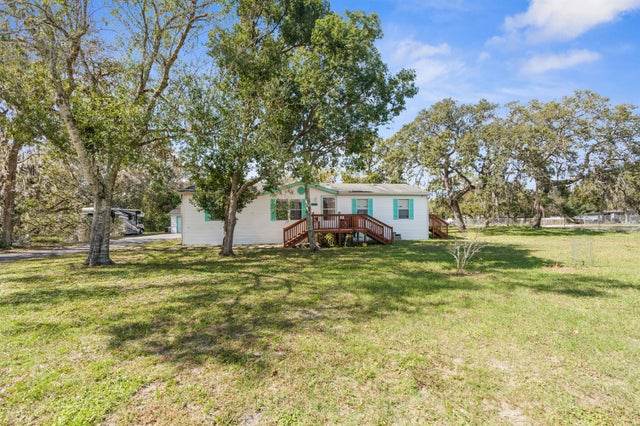 $320,000Manufactured Home SoldSold3Beds2Total Baths1,404Sqft17741 NICKS DRIVESPRING HILL, FL 34610SUNCOAST HIGHLANDS 08 UNREC Subdivision
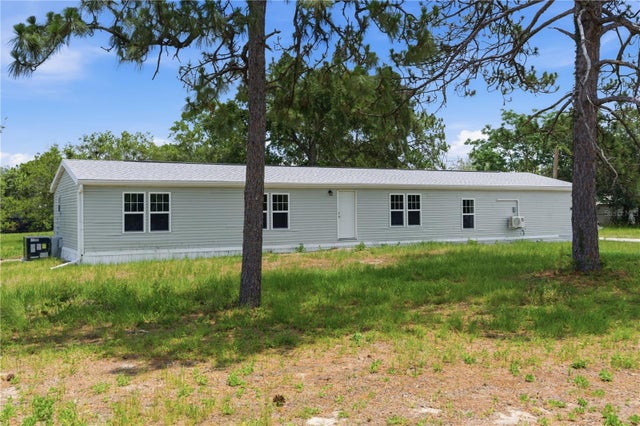 $310,000Manufactured Home SoldSold4Beds2Total Baths1,800Sqft18526 GREENSBORO STREETSPRING HILL, FL 34610LEISURE HILLS Subdivision
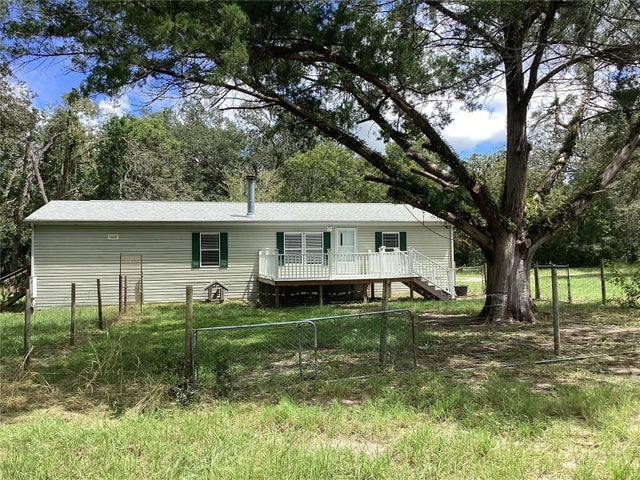 $322,000Manufactured Home SoldSold5Beds4Total Baths2,492Sqft16411 TIGER TRAILSPRING HILL, FL 34610HIGHLANDS UNREC Subdivision