

SoldSingle Family ResidenceSold
29527 Fedora Circle
Brooksville, FL 34602
$332,000
- 4Beds
- 3Baths3 full
- 1,981Sq Ft
- $168Per Sq Ft
- 0.28Acres
- 2025Built
- Subdivision
- Trilby Crossings
- County
- Hernando
- MLS®
- TB8346142
Overview
The Kissimmee floor plan at Trilby Crossing is truly a gem! This move-in-ready home is designed for a smooth transition into your new living space, with everything you need already in place. The lush front yard landscaping makes a fantastic first impression, providing curb appeal that stands out in the neighborhood. Inside, the spacious entertainment areas and abundant natural light create an inviting, open, and airy atmosphere that’s perfect for both hosting guests and relaxing in comfort. Whether you're enjoying time with loved ones or unwinding after a busy day, the layout is ideal for all occasions. What really sets the Kissimmee apart is its numerous upgrades and the addition of extra bedrooms, offering both style and practicality. It’s a home that doesn’t just look beautiful, but also provides the functionality and space you need for everyday living. If you're looking for a home that blends elegance with convenience, the Kissimmee is definitely a perfect choice!
Listing Snapshot
- Price
- $332,000
- Days On Site
- N/A
- Bedrooms
- 4
- Inside Area (SqFt)
- 1,981 sqft
- Total Baths
- 3
- Full Baths
- 3
- Partial Baths
- 0
- Lot Size
- 0.28 Acres
- Year Built
- 2025
- MLS® Number
- TB8346142
- Status
- Sold
- Property Tax
- $474.41 (2024)
- HOA/Condo/Coop Fees
- $67 monthly
- Sq Ft Source
- Builder
Property Details
General Features
18 items
- Acres
- 0.28
- Attached Garage
- Yes
- Direction Faces
- Northeast
- Foundation
- Slab
- Garage
- Yes
- Garage Spaces
- 2
- Home Warranty
- Yes
- Levels
- Two
- Parking
- Attached
- Pets
- Yes
- Property Condition
- New Construction
- Property Sub Type
- Single Family Residence
- Security
- Smoke Detector(s)
- Sewer
- Public Sewer
- SqFt Total
- 2,554
- Utilities
- Cable Available, Sewer Available, Water Available
- Water Source
- Public
- Zoning
- X
Interior Features
19 items
- Appliances
- Convection Oven, Dishwasher, Disposal, Electric Water Heater, Microwave, Refrigerator
- Cooling
- Central Air
- Flooring
- Carpet, Ceramic Tile
- Heating
- Central, Heat Pump
- Interior
- Open Floorplan, Stone Counters
- Laundry Features
- Electric Dryer Hookup, Inside, Washer Hookup
- Window Features
- Window Coverings, Blinds, Double Pane Windows, Storm Window(s), Window Treatments
Rooms
| Room | Dimensions | Level | Features |
|---|---|---|---|
| Bathroom 2 | 8x5 | First | Granite Counters |
| Bathroom 3 | 8x5 | Second | Granite Counters |
| Bedroom 2 | 12x10 | First | |
| Bedroom 3 | 12x10 | First | |
| Bedroom 4 | 13x10 | Second | |
| Dining Room | 14x15 | First | Ceiling Fan(s) |
| Kitchen | 13x13 | First | Granite Counters |
| Living Room | 15x12 | First | Ceiling Fan(s) |
| Loft | 13x13 | Second | |
| Master Bathroom | 9x12 | First | Double Vanity, Granite Counters |
| Master Bedroom | 12x12 | First | |
| Utility Room | 5x3 | Second |
Exterior Features
4 items
- Construction Details
- Block, Stucco
- Exterior
- Lighting
- Roof
- Shingle
- Windows/Doors
- Window Coverings, Blinds, Double Pane Windows, Storm Window(s), Window Treatments
Community Features
7 items
- Association Fee
- $67.0
- Association Fee Frequency
- Monthly
- Community Features
- Park, Playground
- MLS Area
- 34602 - Brooksville
- Township
- 23S
- Financing Terms Available
- Cash, Conventional, FHA, VA Loan
- Roads
- Asphalt
Location
29527 Fedora Circle, Brooksville, FL 34602 · 34602 - Brooksville


Neighborhood & Commute
ZIP Code 34602
- Median household income
- $65,500
- Income per person
- $33,853
- Households
- 4,384
- Average household size
- 2.49
- Median age
- 48.5
Source: Walk Score.
Disclosure: Community information and market data powered by Constellation Data Labs. Information is deemed reliable but not guaranteed.
Schools
- Elementary School
- Eastside Elementary School
- Middle School
- D.S. Parrot Middle
- High School
- Hernando High
Price & Status History
- Listing updated with changes from the MLS®
- Status changed to Closed
- Price changed to $377,900
Friends & Family
Similar Homes
For sale in Brooksville, single family residence, within 20% of this price.
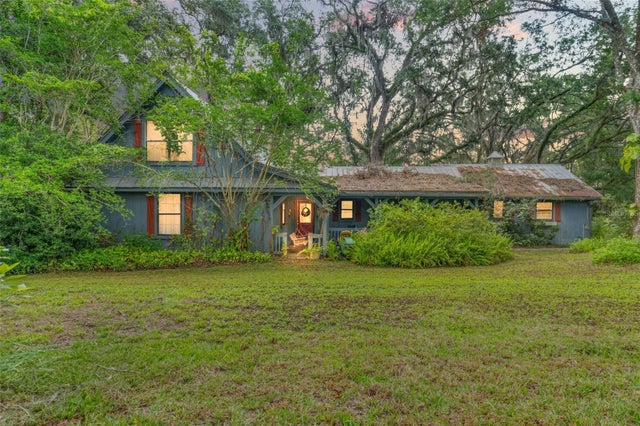 $310,000Single Family Residence SoldSold3Beds3Total Baths2,183Sqft3270 ENDSLEY ROADBROOKSVILLE, FL 34604N/A Subdivision
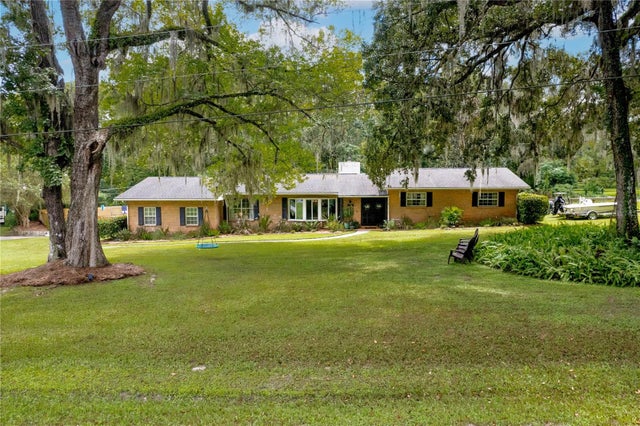 $355,000Single Family Residence SoldSold4Beds3Total Baths2,602Sqft23056 DEWITT DRIVEBROOKSVILLE, FL 34601GOLFVIEW WEST Subdivision
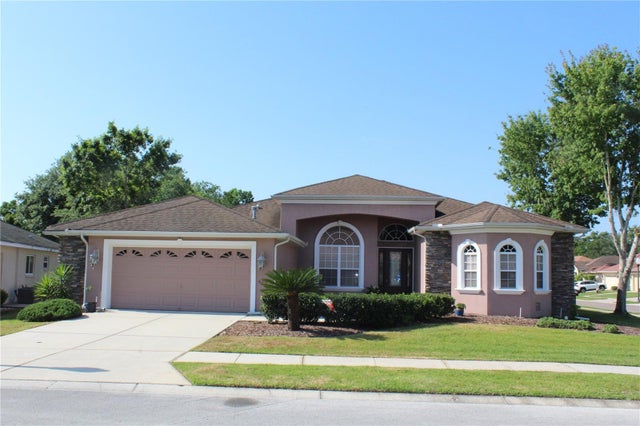 $355,000Single Family Residence SoldSold3Beds2Total Baths2,595Sqft4242 CALIQUEN DRIVEBROOKSVILLE, FL 34604HERNANDO OAKS PH 1 Subdivision
 $362,500Single Family Residence SoldSold4Beds2Total Baths1,968Sqft15593 RENE COURTBROOKSVILLE, FL 34604DEERFIELD ESTATE PH 3 & 4 Subdivision