

SoldSingle Family ResidenceSold
3702 Gaviota Drive
Ruskin, FL 33573
$500,000
- 3Beds
- 3Baths3 full
- 2,701Sq Ft
- $185Per Sq Ft
- 0.26Acres
- 1998Built
- Subdivision
- La Paloma Village Unit 1
- County
- Hillsborough
- MLS®
- TB8335804
Overview
Welcome to this custom-built home located in the sought after community of La Paloma in Ruskin (not a 55+ community)! This community has a Low HOA, No CDD and is not in a flood zone. This corner lot is just under .25 acres and has water views in addition to golf course views as it is located on the 17th hole of the Cypress Creek Golf course. Built by Miller Florida Homes, this 3-bedroom, 3 full bath PRIVATE POOL home also has a dedicated office space that can be used as a fourth bedroom, if needed. Solar panels were installed in 2022 and keep the utility bills in a credit status with the owner’s current usage. There are TWO Tesla Power Wall batteries, and the capacity allows for additional loads including electric vehicle charging. Inside, you will be greeted with high ceilings in the foyer and the formal living and dining rooms. The office has double glass doors and plenty of space for dual use if needed. The kitchen has been UPDATED with timeless finishes including Quartz countertops, white tile backsplash, under mount lighting, new hardware and fixtures. The island has a two-tone gray color and has been extended for more storage. Additional cabinetry extension was done to add the pull-out trash receptacle. The family room has a CUSTOM furniture niche and a wall of windows allowing for plenty of natural light. The dinette overlooks the PRIVATE POOL and peaceful views! There is a covered lanai perfect for shade and shelter and lounging areas where you can enjoy the Florida sunshine! The split floor plan has an oversized primary bedroom with door access to the pool. The en-suite has a walk-in shower, split vanities, Granite countertops and a water closet. There are two walk-in closets with custom shelving and drawers. The second bedroom has en-suite access to a full bathroom making this ideal for an in-law situation. The third bedroom has loads of storage and quick access to the third full bathroom. The laundry room has a built-in closet, cabinets and a utility sink. Updated and features include the roof (2015), 5 ton/14 Seer HVAC (2016), hot water heater with an energy-efficient heat pump (2021), new pool pump & heater for the lap pool, arched doorways and windows, crown molding and a 3-car garage. Located within minutes to shopping, restaurants, hospitals and less than 5 minutes to I-75! The Tampa International Airport is 30 minutes away, less than an hour to the Sarasota shops and 20 minutes to Ellenton Prime Outlets!
Listing Snapshot
- Price
- $500,000
- Days On Site
- N/A
- Bedrooms
- 3
- Inside Area (SqFt)
- 2,701 sqft
- Total Baths
- 3
- Full Baths
- 3
- Partial Baths
- 0
- Lot Size
- 0.26 Acres
- Year Built
- 1998
- MLS® Number
- TB8335804
- Status
- Sold
- Property Tax
- $7,839.87 (2024)
- HOA/Condo/Coop Fees
- $33.37 monthly
- Sq Ft Source
- Public Records
Property Details
General Features
18 items
- Acres
- 0.26
- Attached Garage
- Yes
- Direction Faces
- North
- Foundation
- Slab
- Garage
- Yes
- Garage Spaces
- 3
- Levels
- One
- Number Of Stories
- 1
- Parking
- Driveway, Garage Door Opener, Attached
- Pets
- Yes
- Property Sub Type
- Single Family Residence
- Security
- Smoke Detector(s)
- Sewer
- Public Sewer
- SqFt Total
- 3,685
- Style
- Contemporary
- Utilities
- Cable Available, Cable Connected, Electricity Connected, Sewer Connected, Underground Utilities, Water Connected
- Water Source
- Public
- Zoning
- PD
Interior Features
22 items
- Appliances
- Dishwasher, Disposal, Electric Water Heater, Microwave, Range, Refrigerator, Washer
- Cooling
- Central Air
- Flooring
- Laminate, Tile
- Heating
- Central
- Interior
- Crown Molding, Eat-in Kitchen, High Ceilings, Open Floorplan, Stone Counters, Walk-In Closet(s)
- Laundry Features
- Electric Dryer Hookup, Inside, Laundry Room, Washer Hookup
- Window Features
- Blinds
Rooms
| Room | Dimensions | Level | Features |
|---|---|---|---|
| Balcony/Porch/Lanai | 40.11x18.1 | First | Ceiling Fan(s) |
| Bathroom 2 | 5x10.5 | First | Granite Counters, Stone Counters |
| Bathroom 3 | 7.5x8.6 | First | Granite Counters, Stone Counters |
| Bedroom 2 | 11x14.8 | First | Ceiling Fan(s) |
| Bedroom 3 | 11x11.1 | First | Ceiling Fan(s) |
| Dinette | 11.1x9.9 | First | |
| Dining Room | 13.3x18.3 | First | |
| Family Room | 17.1x15.5 | First | Ceiling Fan(s) |
| Foyer | 6.9x9.1 | First | |
| Kitchen | 15.4x14.1 | First | Breakfast Bar, Kitchen Island, Pantry, Stone Counters |
| Laundry | 5.3x12.9 | First | |
| Living Room | 10.7x13.1 | First | |
| Master Bathroom | 14.1x11.1 | First | Double Vanity, Granite Counters, Stone Counters |
| Master Bedroom | 13.4x29.7 | First | Ceiling Fan(s) |
| Office | 9.11x12.9 | First | Ceiling Fan(s) |
Exterior Features
7 items
- Construction Details
- Block, Stucco
- Exterior
- Lighting, Rain Gutters
- Patio And Porch
- Covered, Front Porch, Porch, Rear Porch, Screened
- Pool Features
- Gunite, In Ground, Screen Enclosure, Private
- Private Pool
- Yes
- Roof
- Shingle
- Windows/Doors
- Blinds
Community Features
8 items
- Association Fee
- $230.0
- Association Fee Frequency
- Annually
- Additional Association Fee
- $170.46
- Additional Association Fee Frequency
- Annually
- MLS Area
- 33573 - Sun City Center / Ruskin
- Township
- 32
- Financing Terms Available
- Cash, Conventional, FHA, VA Loan
- Roads
- Paved
Location
3702 Gaviota Drive, Ruskin, FL 33573 · 33573 - Sun City Center / Ruskin


Neighborhood & Commute
ZIP Code 33573
- Median household income
- $59,045
- Income per person
- $39,088
- Households
- 16,108
- Average household size
- 1.86
- Median age
- 63.0
Source: Walk Score.
Disclosure: Community information and market data powered by Constellation Data Labs. Information is deemed reliable but not guaranteed.
Schools
- Elementary School
- Cypress Creek-HB
- Middle School
- Shields-HB
- High School
- Lennard-HB
Price & Status History
- Listing updated with changes from the MLS®
- Status changed to Closed
- Price changed to $525,000
Friends & Family
Similar Homes
For sale in Ruskin, single family residence, within 20% of this price.
 $485,000Single Family Residence SoldSold2Beds1Total Baths816Sqft3528 W SHELL POINT ROADRUSKIN, FL 33570SHELL POINT SUB Subdivision
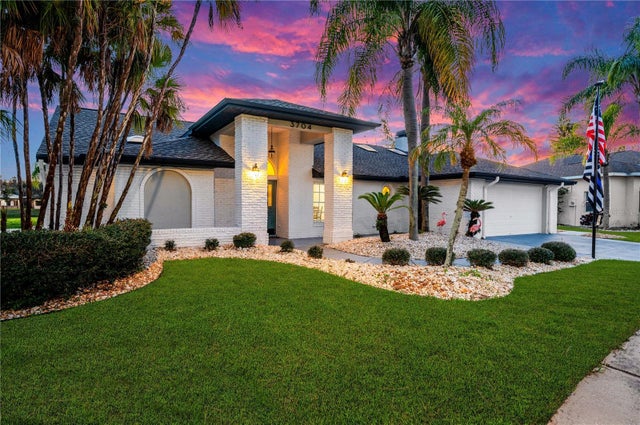 $520,000Single Family Residence SoldSold3Beds2Total Baths2,257Sqft3704 GAVIOTA DRIVERUSKIN, FL 33573LA PALOMA VILLAGE UNIT 1 Subdivision
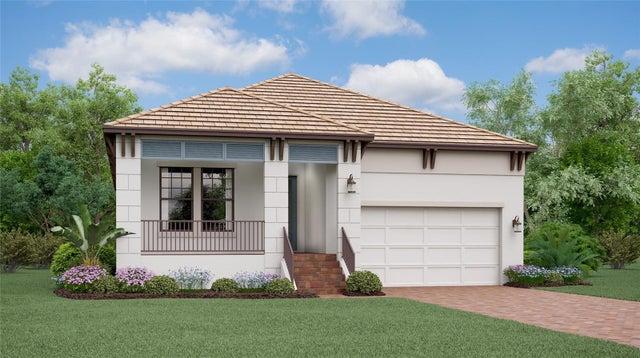 $523,906Single Family Residence SoldSold3Beds3Total Baths1,986Sqft1103 SEAGRAPE DRIVERUSKIN, FL 33570SOUTHSHORE YACHT CLUB Subdivision
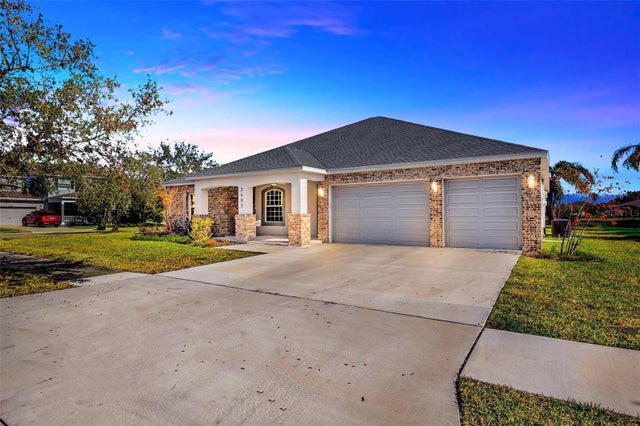 $530,000Single Family Residence SoldSold4Beds3Total Baths2,724Sqft2402 CUMBERLAND CLIFF DRIVERUSKIN, FL 33570SPYGLASS AT RIVER BEND Subdivision