

SoldSingle Family ResidenceSold
2618 Northwood Park Street
Valrico, FL 33596
$720,000
- 5Beds
- 4Baths4 full
- 3,546Sq Ft
- $203Per Sq Ft
- 0.2Acres
- 2023Built
- Subdivision
- Northwood Estates
- County
- Hillsborough
- MLS®
- TB8332986
Overview
SELLER OFFERING $$$ TOWARDS BUYER CLOSING COSTS OR BUY DOWNS. NO STORM DAMAGE. Discover the Lifestyle You’ve Always Dreamed Of in This Mediterranean-Inspired Masterpiece
Welcome to a home that’s more than just a place to live—it’s a lifestyle waiting to be embraced. Skip the wait for new construction and step into timeless luxury with this stunning Verona floorplan by West Bay Homes. With its captivating Mediterranean-inspired elevation and castle-like charm, this home invites you to live in elegance and sophistication from the moment you arrive.
Imagine driving up to your beautifully landscaped oasis, where a newly installed Mule Palm tree and three additional palms frame the front and back yards, setting a tone of tranquility and refinement. A grand paver driveway leads to a charming front porch, inviting you to step inside.
As the door opens, you're greeted by soaring ceilings and the warm elegance of wood-grain tile flooring that flows effortlessly through the spacious living areas. Natural light pours in, illuminating every corner and showcasing serene views of the private backyard. At the front of the home, the enclosed den with French doors offers endless possibilities—perfect as a study, a quiet retreat, or even a stylish formal dining room.
At the heart of this home lies a chef’s dream kitchen. Picture yourself surrounded by the beauty of quartz countertops, a farm-style sink, maple slate cabinets, and a sleek, stylish backsplash. The oversized island is ideal for everything from preparing gourmet meals to enjoying casual breakfasts with family. This space isn’t just a kitchen—it’s the centerpiece of memories waiting to be made.
Just steps away, the family room boasts a floor-to-ceiling stone wall that exudes warmth and sophistication. Slide open the glass doors to your expansive lanai, where outdoor living takes center stage. Whether it’s hosting future pool parties or enjoying quiet evenings under the stars, this space, pre-plumbed for an outdoor kitchen, is ready to elevate your entertaining game.
The home’s thoughtful design continues upstairs, where a massive loft offers room for relaxation, recreation, or movie nights with pre-wired surround sound. Four generously sized bedrooms provide comfort and privacy for family and guests, while the owner’s suite becomes your personal retreat. Here, you’ll unwind in a spa-like bathroom featuring a soaking tub, a super-sized rain shower, and an oversized walk-in closet.
Luxury touches are everywhere, from the upgraded 72” ceiling fans in the family room, owner’s suite, and patio to the exquisitely updated lighting in the foyer, breakfast bar, and nook. Even the garage impresses with its epoxy flooring and high ceilings, offering ample space for vehicles and storage.
Practicality meets elegance with conveniences like a tankless gas water heater, an upstairs laundry room, and a main-floor bedroom with an adjoining full bath—perfect for an in-law suite or guest accommodations.
Located near top-rated schools, shopping, and entertainment, this home combines everyday convenience with the luxury you deserve. Don’t just imagine living here—make it a reality. Schedule your appointment today and step into a life of elegance, comfort, and unparalleled style.
Bonus Opportunity: Eligible VA buyers can assume the existing VA loan, adding even more value to this exceptional offering. Your dream home is ready—are you?
Listing Snapshot
- Price
- $720,000
- Days On Site
- N/A
- Bedrooms
- 5
- Inside Area (SqFt)
- 3,546 sqft
- Total Baths
- 4
- Full Baths
- 4
- Partial Baths
- 0
- Lot Size
- 0.2 Acres
- Year Built
- 2023
- MLS® Number
- TB8332986
- Status
- Sold
- Property Tax
- $827 (2024)
- HOA/Condo/Coop Fees
- $175 monthly
- Sq Ft Source
- Public Records
Property Details
General Features
17 items
- Acres
- 0.2
- Attached Garage
- Yes
- Direction Faces
- West
- Foundation
- Slab
- Garage
- Yes
- Garage Spaces
- 3
- Levels
- Two
- Parking
- Driveway, Garage Door Opener, Attached
- Pets
- Breed Restrictions
- Property Sub Type
- Single Family Residence
- Security
- Smoke Detector(s)
- Sewer
- Public Sewer
- SqFt Total
- 4,766
- Style
- Contemporary
- Utilities
- Cable Available, Natural Gas Available, Cable Connected, Electricity Connected, Natural Gas Connected, Sewer Connected, Water Connected
- Water Source
- Public
- Zoning
- PD
Interior Features
13 items
- Appliances
- Convection Oven, Cooktop, Dishwasher, Disposal, Gas Water Heater, Microwave, Range Hood, Tankless Water Heater
- Cooling
- Central Air
- Flooring
- Carpet, Tile
- Heating
- Central
- Interior
- Built-in Features, Crown Molding, Eat-in Kitchen, High Ceilings, Open Floorplan, Stone Counters, Tray Ceiling(s), Walk-In Closet(s)
- Laundry Features
- Inside, Laundry Room
- Window Features
- Blinds
Rooms
| Room | Dimensions | Level | Features |
|---|---|---|---|
| Bedroom 2 | 12x11 | Second | |
| Great Room | 21x21 | First | |
| Kitchen | 12x21 | First | |
| Loft | 21x18 | Second | |
| Master Bedroom | 14x16 | Second | |
| Office | 12x12 | First |
Exterior Features
6 items
- Construction Details
- Block, Stucco
- Fencing
- Fenced, Vinyl
- Lot Features
- Cleared, Landscaped, Paved
- Patio And Porch
- Covered, Front Porch, Rear Porch
- Roof
- Shingle
- Windows/Doors
- Blinds
Community Features
7 items
- Association Fee
- $525.0
- Association Fee Frequency
- Quarterly
- Community Features
- Street Lights
- MLS Area
- 33596 - Valrico
- Township
- 30
- Financing Terms Available
- Cash, Conventional, FHA, VA Loan
- Roads
- Paved
Location
2618 Northwood Park Street, Valrico, FL 33596 · 33596 - Valrico


Neighborhood & Commute
ZIP Code 33596
- Median household income
- $108,661
- Income per person
- $46,554
- Households
- 10,696
- Average household size
- 2.82
- Median age
- 45.1
Source: Walk Score.
Disclosure: Community information and market data powered by Constellation Data Labs. Information is deemed reliable but not guaranteed.
Price & Status History
- Listing updated with changes from the MLS®
- Status changed to Closed
Friends & Family
Similar Homes
For sale in Valrico, single family residence, within 20% of this price.
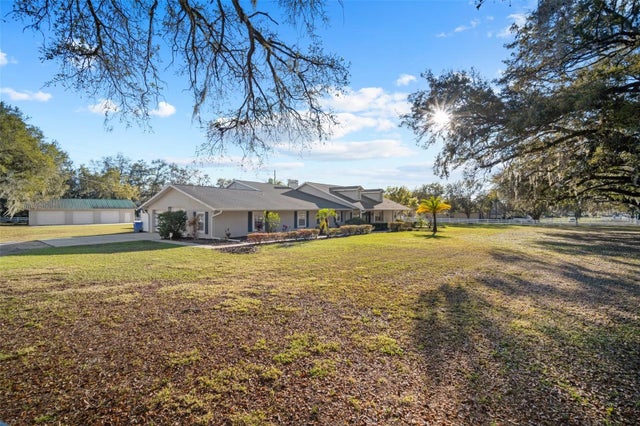 $759,200Single Family Residence SoldSold4Beds5Total Baths3,929Sqft2821 CROSBY ROADVALRICO, FL 33594THE DRYDEN ESTATES Subdivision
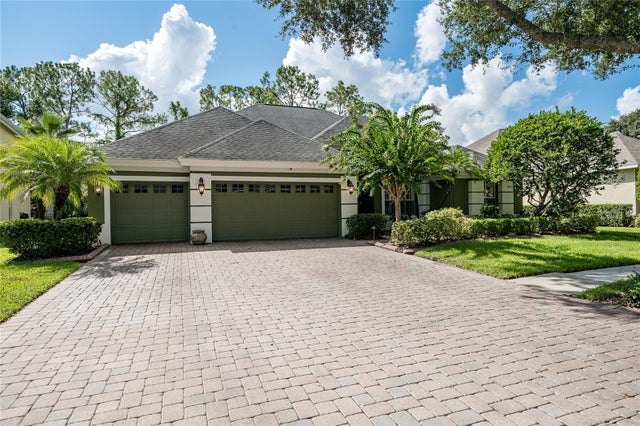 $800,000Single Family Residence SoldSold4Beds3Total Baths3,205Sqft3510 OLD COURSE LANEVALRICO, FL 33596RIVER HILLS COUNTRY CLUB PARCE Subdivision
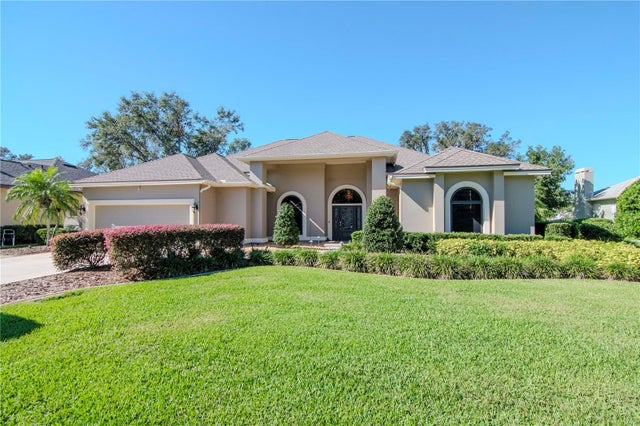 $800,000Single Family Residence SoldSold4Beds2Total Baths3,020Sqft5112 ROLLING FAIRWAY DRIVEVALRICO, FL 33596RIVER HILLS COUNTRY CLUB Subdivision
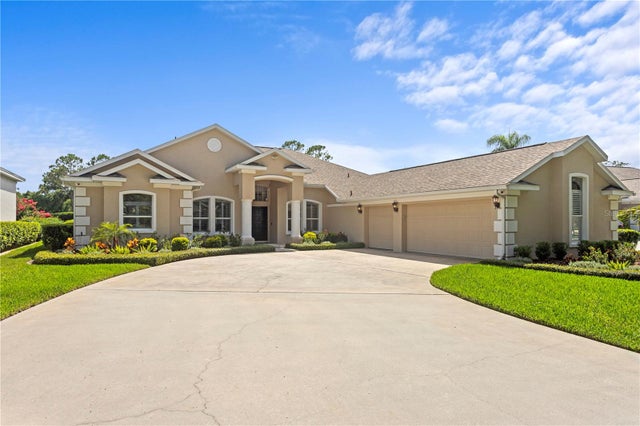 $804,000Single Family Residence SoldSold4Beds4Total Baths2,834Sqft3707 SMOKE HICKORY LANEVALRICO, FL 33596RIVER HILLS COUNTRY CLUB PARCE Subdivision