

SoldSingle Family ResidenceSold
4825 Benito Court
Bradenton, FL 34211
$1,550,000
- 4Beds
- 6Baths4 full, 2 half
- 4,850Sq Ft
- $320Per Sq Ft
- 0.3Acres
- 2017Built
- Subdivision
- Esplanade Golf And Country Club
- County
- Manatee
- MLS®
- TB8331947
Overview
**$50,000 BUYER CREDIT! YES $50K CLOSING COST CREDIT W/acceptable offer! Use it to buy down rate or cover costs MASSIVE PRICE DROP BEST DEAL IN NEIGHBORHOOD!MOTIVATED SELLER*UNTOUCHABLE FROM HURRICANES** Welcome to 4825 Benito Ct–Where Thoughtful Living Meets Timeless Design. Imagine a home that combines beauty, functionality, and peace of mind in one remarkable space. Lets not forget about the ELEVATION LEVEL HERE , this home is perched 40 feet above sea level and outside any evacuation zone, this home is a rarity in Florida—no flood insurance is required, and lower insurance premiums are the norm. Beyond its location, this home tells a story of careful planning, thoughtful upgrades, and a commitment to comfort and functionality. The moment you step through the door, you’ll feel it: a space designed to enhance every aspect of daily life. Gleaming travertine floors lead the way through an open and airy layout, where sunlight pours through hurricane-impact windows rated to withstand 150 mph winds. These windows not only provide security but also reduce noise, improve energy efficiency, and offer a level of durability that brings unmatched peace of mind. At the heart of the home is a chef’s kitchen, where form meets function. The induction stove boils water in half the time, and the instant hot water heater makes busy mornings a breeze. The kitchen opens seamlessly to the great room and the lanai beyond—a perfect space to entertain or simply relax.
The lanai itself is a haven. Imagine starting your day with the soft glow of the morning sun rising over your solar-heated saltwater pool, or unwinding in the evening with the tranquility of a private outdoor retreat. Motorized hurricane shutters provide shade and protection, and the upgraded travertine flooring ensures your outdoor space is as elegant as it is durable.
But this home is more than just a pretty face; it’s built to withstand life’s surprises. Built to the latest codes and equipped with a whole-house generator, radiant roof barrier, and advanced HVAC systems with UV light technology, you can rest easy knowing every detail was chosen with longevity and efficiency in mind.
Retreat to the master suite, where luxury meets practicality. Custom closets, direct access to the lanai, and a reimagined master bath with dual walk-in showers provide a private escape that’s as beautiful as it is functional. And for those who love to entertain, the upstairs bonus room, perfect for game nights or karaoke sessions, can be left just as it is—with the pool table, ping-pong table, and shuffleboard—all negotiable for the right buyer.
Even the garage is an example of thoughtful living. With three bays, a Tesla charger, a whole-house water filtration system, and upgraded circuits for power tools, it’s a space that works as hard as you do.
Life at 4825 Benito Ct doesn’t end at the property line. The Esplanade community offers everything from golf and pickleball to fitness classes and social clubs, all accessible by bike, golf cart, or a leisurely stroll. And with a Golf Membership included, your tee times are never far away.
This is more than a home; it’s a lifestyle crafted for those who value thoughtfulness, durability, and the joy of living well. Your next chapter begins here. Come see this extraordinary property in person and discover all the intentional details and upgrades that make it stand out above the rest. Schedule your private showing today and prepare to be amazed!
Listing Snapshot
- Price
- $1,550,000
- Days On Site
- N/A
- Bedrooms
- 4
- Inside Area (SqFt)
- 4,850 sqft
- Total Baths
- 6
- Full Baths
- 4
- Partial Baths
- 2
- Lot Size
- 0.3 Acres
- Year Built
- 2017
- MLS® Number
- TB8331947
- Status
- Sold
- Property Tax
- $10,672 (2023)
- HOA/Condo/Coop Fees
- $874 monthly
- Sq Ft Source
- Builder
Property Details
General Features
20 items
- Acres
- 0.3
- Attached Garage
- Yes
- Direction Faces
- West
- Energy Features
- Solar
- Foundation
- Block, Slab
- Garage
- Yes
- Garage Spaces
- 3
- Green Energy Efficient
- Appliances, Construction, HVAC, Insulation, Lighting, Roof, Thermostat, Water Heater, Windows
- Levels
- Two
- Number Of Stories
- 2
- Parking
- Driveway, Electric Vehicle Charging Station(s), Garage Door Opener, Off Street, Oversized, Attached
- Pets
- Cats OK, Dogs OK
- Property Sub Type
- Single Family Residence
- Security
- Fire Alarm, Gated Community, Key Card Entry, Security Gate, Security System, Smoke Detector(s)
- Sewer
- Public Sewer
- SqFt Total
- 5,801
- Style
- Florida
- Utilities
- Cable Available, Natural Gas Available, Cable Connected, Electricity Available, Electricity Connected, Natural Gas Connected, Phone Available, Sewer Connected, Underground Utilities, Water Available, Water Connected
- Water Source
- Public
- Zoning
- PD-MU
Interior Features
18 items
- Appliances
- Convection Oven, Cooktop, Dishwasher, Disposal, Dryer, Exhaust Fan, Gas Water Heater, Ice Maker, Microwave, Range, Range Hood, Refrigerator, Tankless Water Heater, Washer, Water Purifier
- Cooling
- Central Air, Zoned, Attic Fan
- Flooring
- Ceramic Tile, Wood
- Furnished
- Unfurnished
- Heating
- Central, Electric, Exhaust Fan, Heat Pump, Zoned
- Interior
- Cathedral Ceiling(s), Crown Molding, Eat-in Kitchen, High Ceilings, Open Floorplan, Walk-In Closet(s)
- Laundry Features
- Inside, Laundry Room
- Window Features
- Window Coverings, Blinds, Drapes, ENERGY STAR Qualified Windows, Storm Window(s), Insulated Windows, Low Emissivity Windows, Shutters, Solar Screens, Window Treatments
Rooms
| Room | Dimensions | Level | Features |
|---|---|---|---|
| Bedroom 2 | First | Ceiling Fan(s), Granite Counters | |
| Bedroom 3 | First | Ceiling Fan(s), Granite Counters | |
| Bedroom 4 | Third | ||
| Den | First | Ceiling Fan(s) | |
| Family Room | First | Ceiling Fan(s) | |
| Game Room | Second | ||
| Great Room | 23x20 | First | Ceiling Fan(s) |
| Kitchen | First | Kitchen Island, Stone Counters | |
| Master Bathroom | First | Double Vanity | |
| Master Bedroom | 16x19 | First | Ceiling Fan(s) |
Exterior Features
11 items
- Construction Details
- Block, Stucco
- Exterior
- Lighting, Outdoor Grill, Outdoor Kitchen, Rain Gutters
- Lot Features
- Landscaped, Near Golf Course, On Golf Course, Private, Paved
- Other Structures
- Outdoor Kitchen
- Patio And Porch
- Covered, Enclosed, Patio, Rear Porch, Screened
- Pool Features
- Gunite, Heated, In Ground, Screen Enclosure, Solar Cover, Solar Heat, Private
- Private Pool
- Yes
- Roof
- Concrete, Tile
- View
- Trees/Woods
- Waterview
- Trees/Woods
- Windows/Doors
- Window Coverings, Blinds, Drapes, ENERGY STAR Qualified Windows, Storm Window(s), Insulated Windows, Low Emissivity Windows, Shutters, Solar Screens, Window Treatments
Community Features
8 items
- Association Amenities
- Cable TV, Fitness Center, Gated, Golf Course, Maintenance, Playground, Pool, Recreation Facilities, Security, Spa/Hot Tub, Tennis Court(s), Trail(s)
- Association Fee
- $2622.0
- Association Fee Frequency
- Quarterly
- Community Features
- Gated, Clubhouse, Fitness Center, Golf, Park, Playground, Pool, Restaurant, Sidewalks, Tennis Court(s)
- MLS Area
- 34211 - Bradenton/Lakewood Ranch Area
- Township
- 35
- Financing Terms Available
- Cash, Conventional
- Roads
- Asphalt, Paved
Location
4825 Benito Court, Bradenton, FL 34211 · 34211 - Bradenton/Lakewood Ranch Area


Neighborhood & Commute
ZIP Code 34211
- Median household income
- $113,934
- Income per person
- $57,301
- Households
- 7,719
- Average household size
- 2.30
- Median age
- 49.6
Source: Walk Score.
Disclosure: Community information and market data powered by Constellation Data Labs. Information is deemed reliable but not guaranteed.
Schools
- Elementary School
- Gullett Elementary
- Middle School
- Dr Mona Jain Middle
- High School
- Lakewood Ranch High
Price & Status History
- Listing updated with changes from the MLS®
- Status changed to Closed
- Price changed to $1,699,000
Friends & Family
Similar Homes
For sale in Bradenton, single family residence, within 20% of this price.
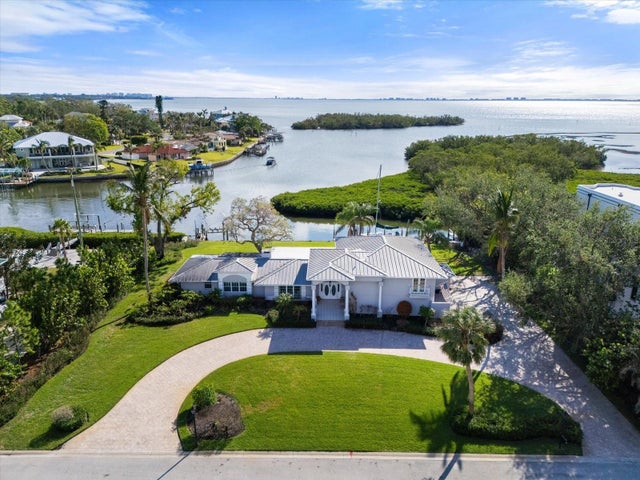 $1,550,000Single Family Residence SoldSold4Beds3Total Baths3,059Sqft7056 HAWKS HARBOR CIRCLEBRADENTON, FL 34207HAWKS HARBOR Subdivision
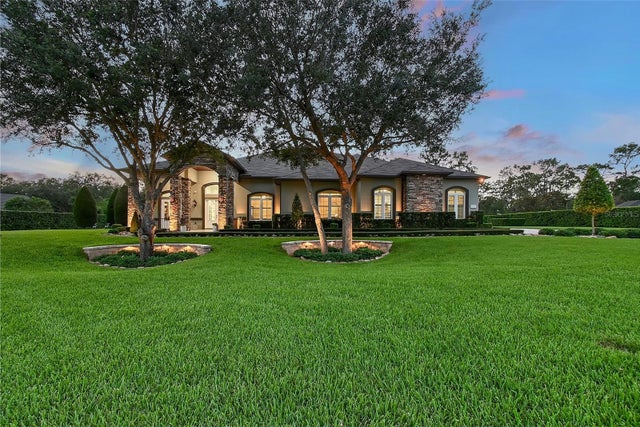 $1,600,000Single Family Residence SoldSold3Beds4Total Baths3,981Sqft22343 PANTHER LOOPBRADENTON, FL 34202PRESERVE AT PANTHER RIDGE Subdivision
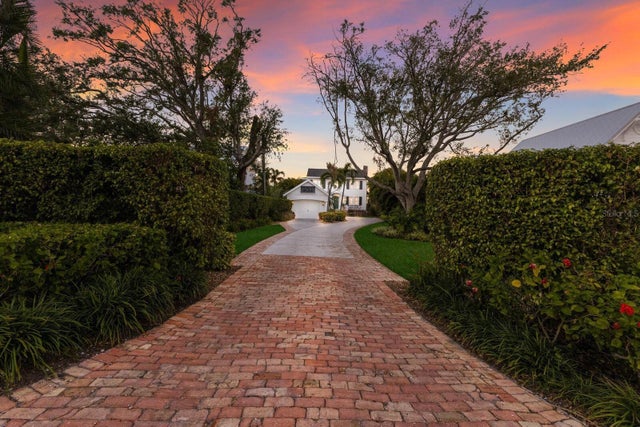 $1,650,000Single Family Residence SoldSold4Beds4Total Baths3,086Sqft4110 RIVERVIEW BOULEVARDBRADENTON, FL 34209RIVERSIDE TERRACE Subdivision
 $1,680,000Single Family Residence SoldSold4Beds5Total Baths3,879Sqft17713 LUCAYA DRIVEBRADENTON, FL 34202ISLES AT LAKEWOOD RANCH Subdivision