

SoldSingle Family ResidenceSold
6145 Rockross Avenue
New Port Richey, FL 34655
$785,000
- 5Beds
- 4Baths3 full, 1 half
- 3,390Sq Ft
- $232Per Sq Ft
- 0.48Acres
- 2002Built
- Subdivision
- Riverside Estates
- County
- Pasco
- MLS®
- TB8316411
Overview
CUSTOM-BUILT PERFECTION IN RIVERSIDE ESTATES: 5 BEDROOMS, 3.5 BATHROOMS, POOL OASIS Welcome to this exquisitely crafted 3,390 sqft, five-bedroom, three and a half bath residence where country charm meets modern elegance. Nestled in Riverside Estates, this home greets you with a cozy, inviting lanai—perfect for morning coffee amid the tranquility of your surroundings. Step inside to a grand entryway featuring high ceilings, beautiful wooden accents, and an abundance of natural light from picture windows that showcase stunning views of the pool. A chef’s dream, the gourmet kitchen is equipped with custom wood cabinetry, granite countertops, stainless steel appliances, and a double-sided wood-burning fireplace. The central prepping island, with bar seating, offers both functionality and spectacular views. Enjoy meals in the charming eat-in dining area or host larger gatherings in the formal dining room. For those working or studying from home, a built-in office space is ideally located just outside two guest rooms, creating a versatile nook for work or homework. The spacious family room, complete with beam accents, a fireplace, and French doors, opens to an expansive covered and screened lanai, merging indoor and outdoor living. The primary suite is a true sanctuary, featuring a newly remodeled ensuite with dual sinks, wood cabinetry, granite countertops, a clawfoot tub, and a walk-in rain shower. Designed by California Closets, the walk-in closet offers ample storage. An adjoining versatile room currently serves as a home gym but is adaptable for various uses. The remaining guest rooms are spacious and designed for comfort. Two bedrooms share a Jack-and-Jill bathroom and feature walk-in closets, while an additional guest room boasts natural light and generous space. The final bedroom, located upstairs, is perfect for use as an office, craft room, or art studio. Outside, the screened lanai offers an exceptional oasis for relaxation and entertaining. The saltwater pool and spa, along with a firepit area, are surrounded by a wrought iron fence, blending seamlessly with the natural beauty of the tranquil pasture beyond. Experience nature’s charm with frequent sightings of deer, turkeys, and grazing cows right in your backyard. This stunning custom-built home embodies the perfect blend of country and chic, offering an unparalleled lifestyle in Riverside Estates.
Listing Snapshot
- Price
- $785,000
- Days On Site
- N/A
- Bedrooms
- 5
- Inside Area (SqFt)
- 3,390 sqft
- Total Baths
- 4
- Full Baths
- 3
- Partial Baths
- 1
- Lot Size
- 0.48 Acres
- Year Built
- 2002
- MLS® Number
- TB8316411
- Status
- Sold
- Property Tax
- $5,678 (2023)
- HOA/Condo/Coop Fees
- $116.67 monthly
- Sq Ft Source
- Public Records
Property Details
General Features
17 items
- Acres
- 0.48
- Attached Garage
- Yes
- Direction Faces
- South
- Foundation
- Concrete Perimeter
- Garage
- Yes
- Garage Spaces
- 3
- Levels
- Two
- Number Of Stories
- 2
- Parking
- Attached
- Pets
- Breed Restrictions, Number Limit, Yes
- Property Sub Type
- Single Family Residence
- Sewer
- Public Sewer
- SqFt Total
- 5,306
- Style
- Custom
- Utilities
- Electricity Connected, Sewer Connected, Water Connected
- Water Source
- Public
- Zoning
- MPUD
Interior Features
18 items
- Appliances
- Dishwasher, Dryer, Microwave, Other, Range, Refrigerator, Washer
- Cooling
- Central Air
- Fireplace
- Yes
- Fireplace Features
- Family Room, Other, Wood Burning
- Flooring
- Ceramic Tile, Laminate, Wood
- Heating
- Central, Electric
- Interior
- Eat-in Kitchen, High Ceilings, Walk-In Closet(s)
- Laundry Features
- Inside, Laundry Room
- Spa
- Yes
Rooms
| Room | Dimensions | Level | Features |
|---|---|---|---|
| Bedroom 2 | 11x12 | First | |
| Bedroom 3 | 11x12 | First | |
| Bedroom 4 | 11x12 | First | |
| Bonus Room | 11x22 | Second | |
| Dining Room | 11x13 | First | |
| Family Room | 18x18 | First | |
| Kitchen | 14x14 | First | Granite Counters |
| Living Room | 10x14 | First | |
| Master Bedroom | 13x26 | First | Double Vanity |
Exterior Features
11 items
- Construction Details
- Frame
- Fencing
- Other
- Lot Features
- Cul-De-Sac, Paved
- Patio And Porch
- Deck, Front Porch, Rear Porch, Side Porch
- Pool Features
- Gunite, In Ground, Salt Water, Private
- Private Pool
- Yes
- Roof
- Shingle
- Spa
- Yes
- Spa Features
- Heated, In Ground
- View
- Trees/Woods
- Waterview
- Trees/Woods
Community Features
6 items
- Association Fee
- $350.0
- Association Fee Frequency
- Quarterly
- MLS Area
- 34655 - New Port Richey/Seven Springs/Trinity
- Township
- 26S
- Financing Terms Available
- Cash, Conventional
- Roads
- Asphalt
Location
6145 Rockross Avenue, New Port Richey, FL 34655 · 34655 - New Port Richey/Seven Springs/Trinity


Neighborhood & Commute
ZIP Code 34655
- Median household income
- $80,812
- Income per person
- $42,782
- Households
- 21,761
- Average household size
- 2.36
- Median age
- 46.4
Source: Walk Score.
Disclosure: Community information and market data powered by Constellation Data Labs. Information is deemed reliable but not guaranteed.
Schools
- Elementary School
- Seven Springs Elementary-PO
- Middle School
- Seven Springs Middle-PO
- High School
- J.W. Mitchell High-PO
Price & Status History
- Listing updated with changes from the MLS®
- Status changed to Closed
Friends & Family
Similar Homes
For sale in New Port Richey, single family residence, within 20% of this price.
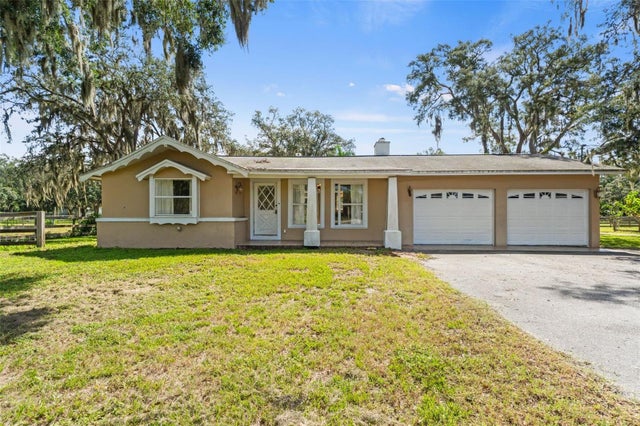 $750,000Single Family Residence SoldSold3Beds3Total Baths1,661Sqft9850 ARROW DRIVENEW PORT RICHEY, FL 34654OSCEOLA HEIGHTS Subdivision
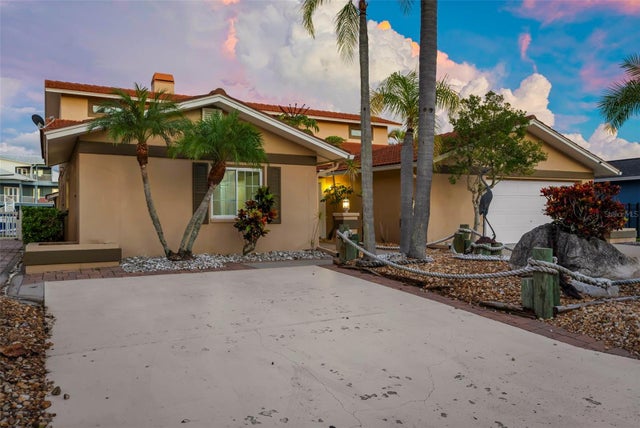 $825,000Single Family Residence SoldSold4Beds6Total Baths2,802Sqft3549 SEAWAY DRIVENEW PORT RICHEY, FL 34652FLOR A MAR Subdivision
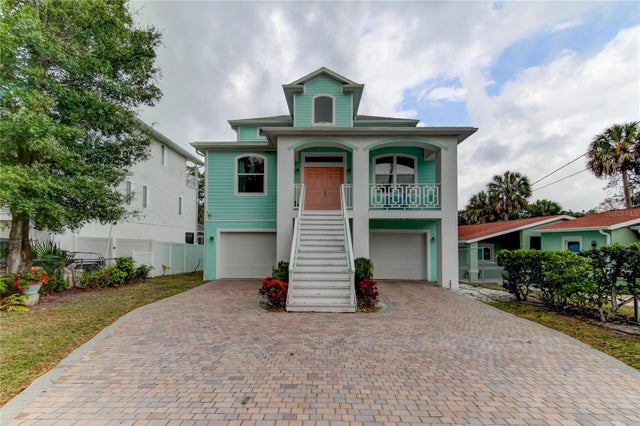 $850,000Single Family Residence SoldSold3Beds3Total Baths1,811Sqft6121 LAFAYETTE STREETNEW PORT RICHEY, FL 34652NEW PORT RICHEY CITY Subdivision
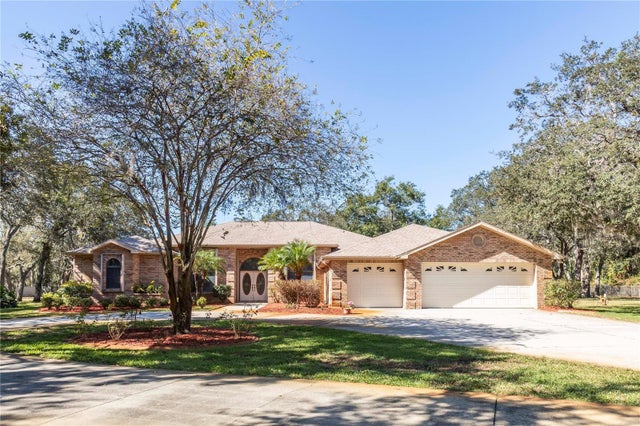 $850,000Single Family Residence SoldSold5Beds3Total Baths4,774Sqft10837 OSCEOLA DRIVENEW PORT RICHEY, FL 34654OSCEOLA HEIGHTS Subdivision