

SoldSingle Family ResidenceSold
10313 Palladio Drive
New Port Richey, FL 34655
$875,000
- 5Beds
- 4Baths3 full, 1 half
- 3,711Sq Ft
- $236Per Sq Ft
- 0.18Acres
- 2008Built
- Subdivision
- Longleaf Neighborhood 03
- County
- Pasco
- MLS®
- TB8301801
Overview
MOTIVATED sellers- home only listed until the end of October. STUNNING FULLY RENOVATED HOME WITH POOL AND GUEST SUITE ON CONSERVATION IN HIGHLY SOUGHT LONGLEAF! This exquisite home has it all and more! Featuring a main home of 2952 sqft and a spacious guest suite of 759 sqft, this property offers luxury living at its finest. Main House Features:
Open floor plan combining kitchen, dining area, and family room - perfect for entertaining! Newly installed LVT flooring throughout Quartz countertops in all areas Elegant crown molding Beautiful custom built-in with fireplace Fenced front yard for added privacy Kitchen boasts 42" wood cabinets, quartz countertops and backsplash, stainless steel appliances, breakfast bar, and closet pantry Downstairs master bedroom with en-suite bathroom featuring dual vanities, large walk-in shower, garden tub, and a walk-in closet with built-in organization system Formal dining room, office/den, and laundry room on the ground floor 3 bedrooms, 1 bathroom, and a cozy loft upstairs
Outdoor Paradise:
Completely refinished pool with Blue Granite Pebble Sheen surface and updated tile New Gulfstream HE 110 Electric Pool Heater and Jandy Salt System Updated Travertine Pavers and Decking Replaced entire screen enclosure with Panoramic Front Wall and Super Screen upgrade Covered lanai overlooking the pool with stunning conservation area views
Guest Suite:
Spacious 1 bedroom, 1 full bathroom Living room and full kitchen Laundry room Recently remodeled bathroom with new toilet, shower, and sink Updated LVT flooring and carpet Amazing conservation views
Additional Features:
Oversized 3-car garage Plantation Shutters Tray Ceilings Recessed lighting Tinted windows Water softener Tankless water heater
Smart Home Features:
Automatic landscape lighting 3 smart thermostats Smart watering system Nest doorbell Smart garage door controller LED lighting throughout Air filtration system built into the AC
Location and Community:
Situated in the highly sought-after green community of Longleaf Easy access to Tampa and Clearwater Community amenities include shops/restaurants, clubhouse, heated pool/spa, parks, playgrounds, walking trail, tennis/beach volleyball/basketball courts, baseball field, and year-round community events Longleaf Elementary and Longleaf learning center located within the neighborhood
Listing Snapshot
- Price
- $875,000
- Days On Site
- N/A
- Bedrooms
- 5
- Inside Area (SqFt)
- 3,711 sqft
- Total Baths
- 4
- Full Baths
- 3
- Partial Baths
- 1
- Lot Size
- 0.18 Acres
- Year Built
- 2008
- MLS® Number
- TB8301801
- Status
- Sold
- Property Tax
- $9,603.92 (2023)
- HOA/Condo/Coop Fees
- $10.42 monthly
- Sq Ft Source
- Public Records
Property Details
General Features
16 items
- Acres
- 0.18
- Attached Garage
- Yes
- Direction Faces
- South
- Foundation
- Slab
- Garage
- Yes
- Garage Spaces
- 3
- Levels
- Two
- Number Of Stories
- 2
- Parking
- Alley Access, Garage Door Opener, Garage Faces Rear, On Street, Oversized, Attached
- Pets
- Yes
- Property Sub Type
- Single Family Residence
- Sewer
- Public Sewer
- SqFt Total
- 3,711
- Utilities
- Natural Gas Available, Cable Available, Electricity Connected, Natural Gas Connected, Water Available
- Water Source
- Public
- Zoning
- MPUD
Interior Features
12 items
- Appliances
- Convection Oven, Cooktop, Dishwasher, Disposal, Dryer, Exhaust Fan, Freezer, Gas Water Heater, Ice Maker, Microwave, Range, Refrigerator, Tankless Water Heater, Washer, Water Softener
- Cooling
- Central Air
- Fireplace
- Yes
- Flooring
- Carpet, Other
- Furnished
- Unfurnished
- Heating
- Natural Gas
- Interior
- Built-in Features, Dumbwaiter, High Ceilings, Open Floorplan, Stone Counters, Tray Ceiling(s), Walk-In Closet(s)
- Laundry Features
- Inside, Laundry Room
- Window Features
- Blinds, Shutters
Rooms
| Room | Dimensions | Level | Features |
|---|---|---|---|
| Kitchen | 10x11 | First | |
| Living Room | 22x16 | First | |
| Master Bedroom | 15x13 | First |
Exterior Features
12 items
- Construction Details
- Block
- Exterior
- Dog Run, Lighting, Storage
- Fencing
- Fenced
- Lot Features
- Corner Lot
- Other Structures
- Guest House
- Patio And Porch
- Covered, Deck, Front Porch, Rear Porch, Screened
- Pool Features
- Heated, In Ground, Salt Water, Screen Enclosure, Tile, Private
- Private Pool
- Yes
- Roof
- Shingle
- View
- Pond, Water
- Waterview
- Pond, Water
- Windows/Doors
- Blinds, Shutters
Community Features
8 items
- Association Amenities
- Basketball Court, Clubhouse, Park, Playground, Pool, Spa/Hot Tub, Tennis Court(s)
- Association Fee
- $125.0
- Association Fee Frequency
- Annually
- Community Features
- Park, Playground, Pool, Sidewalks, Tennis Court(s), Street Lights
- MLS Area
- 34655 - New Port Richey/Seven Springs/Trinity
- Township
- 26S
- Financing Terms Available
- Cash, Conventional, FHA, VA Loan
- Roads
- Paved
Location
10313 Palladio Drive, New Port Richey, FL 34655 · 34655 - New Port Richey/Seven Springs/Trinity


Neighborhood & Commute
ZIP Code 34655
- Median household income
- $80,812
- Income per person
- $42,782
- Households
- 21,761
- Average household size
- 2.36
- Median age
- 46.4
Source: Walk Score.
Disclosure: Community information and market data powered by Constellation Data Labs. Information is deemed reliable but not guaranteed.
Price & Status History
- Listing updated with changes from the MLS®
- Status changed to Closed
- Price changed to $949,999
Friends & Family
Similar Homes
For sale in New Port Richey, single family residence, within 20% of this price.
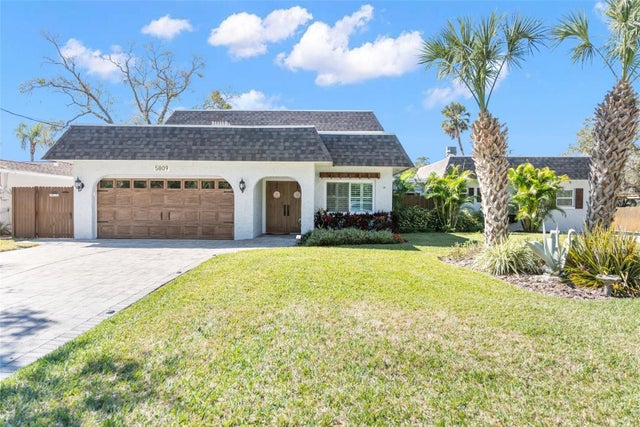 $910,000Single Family Residence SoldSold4Beds4Total Baths2,750Sqft5809 RIO DRIVENEW PORT RICHEY, FL 34652RIO VISTA PARK Subdivision
 $915,000Single Family Residence SoldSold3Beds3Total Baths2,073Sqft5315 BOWLINE BENDNEW PORT RICHEY, FL 34652FLOR A MAR SEC 10G Subdivision
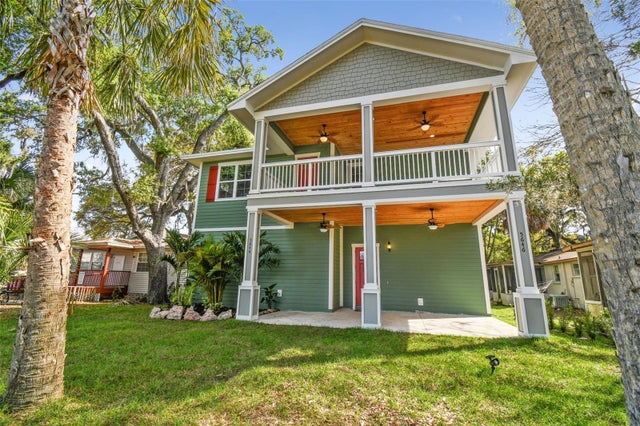 $925,000Single Family Residence SoldSold3Beds2Total Baths3,281Sqft5644 MISSOURI AVENUENEW PORT RICHEY, FL 34652NEW PORT RICHEY CITY Subdivision
 $930,000Single Family Residence SoldSold3Beds2Total Baths2,289Sqft3235 SEAWAY DRIVENEW PORT RICHEY, FL 34652FLOR A MAR Subdivision