

SoldSingle Family ResidenceSold
10837 Osceola Drive
New Port Richey, FL 34654
$850,000
- 5Beds
- 3Baths3 full
- 4,774Sq Ft
- $178Per Sq Ft
- 3.76Acres
- 1997Built
- Subdivision
- Osceola Heights
- County
- Pasco
- MLS®
- W7880465
Overview
One or more photo(s) has been virtually staged. Welcome to this exceptional estate property near New Port Richey, where privacy, space, and refined country living come together. The main residence offers 4 bedrooms and 2 baths, with approximately 4,700 total square feet under roof and 3,600 square feet of beautifully upgraded living space. Thoughtful finishes throughout include sustainable bamboo flooring, crown molding, and soaring volume ceilings that enhance the home’s open and elegant feel.
Designed for both everyday living and entertaining, the spacious floor plan features separate living, dining, and family rooms. The light-filled kitchen showcases stunning White African granite countertops and opens seamlessly to a cozy family room anchored by a gas fireplace. A classic brick façade, three-car garage, and whole-house generator provide both timeless appeal and modern practicality.
Outdoors, the fully fenced and cross-fenced grounds create a peaceful retreat, complete with a tranquil fish pond and excellent equestrian or hobby amenities. The property includes a 5-stall horse barn (34x34) and an additional 26x26 fully enclosed barn, offering exceptional flexibility for animals, storage, or workshops.
A detached 1,150 square foot guest apartment/in-law suite adds incredible value and versatility. This private space features a full kitchen, bathroom, spacious living area, its own water softener, and is being offered fully furnished — ideal for multi-generational living, guests, or extended stays.
The heated square footage includes both the main home and the in-law cottage. This rare estate blends comfort, functionality, and lifestyle appeal, making it perfect for animal lovers, those seeking serene country living, or anyone wanting space and privacy while remaining close to city conveniences. This remarkable property truly offers it all.
Listing Snapshot
- Price
- $850,000
- Days On Site
- N/A
- Bedrooms
- 5
- Inside Area (SqFt)
- 4,774 sqft
- Total Baths
- 3
- Full Baths
- 3
- Partial Baths
- 0
- Lot Size
- 3.76 Acres
- Year Built
- 1997
- MLS® Number
- W7880465
- Status
- Sold
- Property Tax
- $11,607.51 (2024)
- HOA/Condo/Coop Fees
- N/A
- Sq Ft Source
- Estimated
Property Details
General Features
18 items
- Acres
- 3.76
- Attached Garage
- Yes
- Direction Faces
- East
- Foundation
- Slab
- Garage
- Yes
- Garage Spaces
- 3
- Levels
- One
- Number Of Stories
- 1
- Parking
- Circular Driveway, Driveway, Garage Door Opener, Oversized, Attached
- Pets
- Yes
- Property Sub Type
- Single Family Residence
- Security
- Security System, Smoke Detector(s)
- Sewer
- Septic Tank
- SqFt Total
- 5,822
- Style
- Contemporary
- Utilities
- Cable Available, Cable Connected, Electricity Connected
- Water Source
- Private, Well
- Zoning
- ER
Interior Features
19 items
- Appliances
- Dishwasher, Dryer, Electric Water Heater, Microwave, Range, Refrigerator, Washer, Water Purifier
- Cooling
- Central Air
- Fireplace
- Yes
- Fireplace Features
- Family Room, Gas
- Flooring
- Wood, Bamboo, Ceramic Tile
- Furnished
- Unfurnished
- Heating
- Central, Electric
- Interior
- Crown Molding, High Ceilings, Stone Counters, Walk-In Closet(s)
- Laundry Features
- Inside, Laundry Room
- Window Features
- Window Coverings, Storm Window(s), Window Treatments, Wood Frames
Rooms
| Room | Dimensions | Level | Features |
|---|---|---|---|
| Bedroom 2 | 11x11 | First | Ceiling Fan(s) |
| Bedroom 3 | 12x11 | First | Ceiling Fan(s) |
| Bedroom 4 | 12x11 | First | Ceiling Fan(s) |
| Bonus Room | 21x18 | First | Ceiling Fan(s) |
| Dining Room | 15x15 | First | |
| Family Room | 54x18 | First | Ceiling Fan(s) |
| Kitchen | First | Granite Counters | |
| Living Room | 20x16 | First | Ceiling Fan(s) |
| Master Bedroom | 27x15 | First | Ceiling Fan(s) |
Exterior Features
7 items
- Construction Details
- Block, Stucco
- Lot Features
- Landscaped, Level, Paved
- Other Structures
- Barn(s), Corral(s), Guest House, Storage
- Roof
- Shingle
- View
- Trees/Woods
- Waterview
- Trees/Woods
- Windows/Doors
- Window Coverings, Storm Window(s), Window Treatments, Wood Frames
Community Features
6 items
- Accessibility Features
- Accessible Entrance, Accessible Bedroom, Customized Wheelchair Accessible
- MLS Area
- 34654 - New Port Richey
- Township
- 25S
- Horse Property
- Stable(s)
- Financing Terms Available
- Cash, Conventional
- Roads
- Asphalt
Location
10837 Osceola Drive, New Port Richey, FL 34654 · 34654 - New Port Richey


Neighborhood & Commute
ZIP Code 34654
- Median household income
- $65,478
- Income per person
- $34,268
- Households
- 11,717
- Average household size
- 2.35
- Median age
- 47.2
Source: Walk Score.
Disclosure: Community information and market data powered by Constellation Data Labs. Information is deemed reliable but not guaranteed.
Schools
- Elementary School
- Schrader Elementary-PO
- Middle School
- Bayonet Point Middle-PO
- High School
- Fivay High-PO
Price & Status History
- Listing updated with changes from the MLS®
- Status changed to Closed
Friends & Family
Similar Homes
For sale in New Port Richey, single family residence, within 20% of this price.
 $890,000Single Family Residence SoldSold2Beds2Total Baths2,081Sqft5782 WESTSHORE DRIVENEW PORT RICHEY, FL 34652FLOR A MAR REP Subdivision
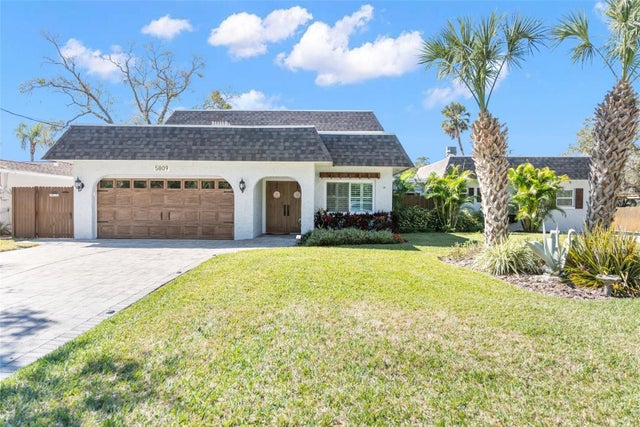 $910,000Single Family Residence SoldSold4Beds4Total Baths2,750Sqft5809 RIO DRIVENEW PORT RICHEY, FL 34652RIO VISTA PARK Subdivision
 $915,000Single Family Residence SoldSold3Beds3Total Baths2,073Sqft5315 BOWLINE BENDNEW PORT RICHEY, FL 34652FLOR A MAR SEC 10G Subdivision
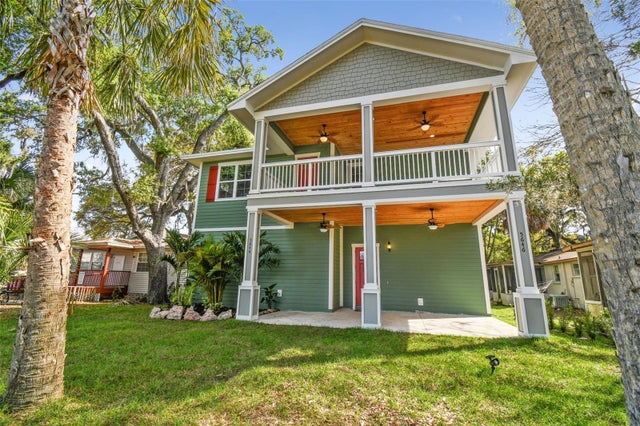 $925,000Single Family Residence SoldSold3Beds2Total Baths3,281Sqft5644 MISSOURI AVENUENEW PORT RICHEY, FL 34652NEW PORT RICHEY CITY Subdivision