

SoldSingle Family ResidenceSold
497 Spotted Slipper Place
Ruskin, FL 33570
$480,000
- 4Beds
- 4Baths3 full, 1 half
- 2,798Sq Ft
- $172Per Sq Ft
- 0.18Acres
- 2022Built
- Subdivision
- Shell Cove Ph 2
- County
- Hillsborough
- MLS®
- TB8314473
Overview
New Listing Beautiful NEXT-GENERATION Home** Very spacious single-story Floor-plan with a spacious 3-car garage, this home is designed for both comfort and functionality. The thoughtfully planned multi-generational floor plan includes two bedrooms at the front of the home sharing a Jack-and-Jill bathroom, plus a private multi-gen living space (with a Spacious Bedroom, full bath and living space with a kitchenette) next the Guest Bathroom and laundry room. Enjoy TWO luxurious suites, including the expansive owner’s suite, located at the rear of the home for ultimate privacy. The owner’s suite features a massive walk-in closet, dual vanities, a garden tub, and a separate shower. With 2,787 sq. ft. of heated space (3,689 sq. ft. total) Upgraded Luxury Vinyl Planks installed in all Bedrooms, Kitchen has Beautiful Granite countertops, stainless steel appliances, espresso cabinetry, Tiled Backsplash, ceramic tile flooring, a large pantry, and a 9.5’ x 4’ center island with bar seating. The open-concept design flows seamlessly from the kitchen into the Great Room, where natural light pours in and offers stunning views of the Covered Lanai and Large Fully Fenced-in Backyard. Sitting on a 0.18-acre lot, the fully fenced backyard. Located in the highly desirable Shell Cove community, you'll enjoy resort-style amenities such as a pool, playgrounds, and sports courts. This MOVE-IN READY home is ideally located near major highways, top-rated schools, shopping, dining, and more. Don't miss out on this gem—schedule your private showing today!
Listing Snapshot
- Price
- $480,000
- Days On Site
- N/A
- Bedrooms
- 4
- Inside Area (SqFt)
- 2,798 sqft
- Total Baths
- 4
- Full Baths
- 3
- Partial Baths
- 1
- Lot Size
- 0.18 Acres
- Year Built
- 2022
- MLS® Number
- TB8314473
- Status
- Sold
- Property Tax
- $10,438.4 (2023)
- HOA/Condo/Coop Fees
- $8.17 monthly
- Sq Ft Source
- Public Records
Property Details
General Features
15 items
- Acres
- 0.18
- Attached Garage
- Yes
- Direction Faces
- West
- Foundation
- Slab
- Garage
- Yes
- Garage Spaces
- 3
- Levels
- One
- Number Of Stories
- 1
- Parking
- Attached
- Pets
- Yes
- Property Sub Type
- Single Family Residence
- Sewer
- Public Sewer
- SqFt Total
- 3,689
- Water Source
- Public
- Zoning
- PD
Interior Features
14 items
- Appliances
- Dishwasher, Disposal, Microwave, Range, Refrigerator
- Cooling
- Central Air
- Flooring
- Tile, Vinyl
- Heating
- Central
- Interior
- Open Floorplan, Stone Counters, Tray Ceiling(s), Walk-In Closet(s)
- Laundry Features
- Laundry Room
- Window Features
- Blinds
Rooms
| Room | Dimensions | Level | Features |
|---|---|---|---|
| Bedroom 3 | First | ||
| Bedroom 4 | First | ||
| Dining Room | First | ||
| Kitchen | First | ||
| Living Room | First | ||
| Master Bedroom | First | ||
| Primary Bedroom 2 | First |
Exterior Features
6 items
- Construction Details
- Stucco
- Fencing
- Fenced, Vinyl
- Lot Features
- Landscaped, Paved
- Patio And Porch
- Covered, Rear Porch
- Roof
- Shingle
- Windows/Doors
- Blinds
Community Features
8 items
- Association Amenities
- Clubhouse, Playground, Pool, Recreation Facilities
- Association Fee
- $98.0
- Association Fee Frequency
- Annually
- Community Features
- Clubhouse, Playground, Pool
- MLS Area
- 33570 - Ruskin/Apollo Beach
- Township
- 32
- Financing Terms Available
- Cash, Conventional, FHA, VA Loan
- Roads
- Asphalt
Location
497 Spotted Slipper Place, Ruskin, FL 33570 · 33570 - Ruskin/Apollo Beach


Neighborhood & Commute
ZIP Code 33570
- Median household income
- $70,280
- Income per person
- $30,993
- Households
- 13,063
- Average household size
- 2.80
- Median age
- 37.8
Source: Walk Score.
Disclosure: Community information and market data powered by Constellation Data Labs. Information is deemed reliable but not guaranteed.
Price & Status History
- Listing updated with changes from the MLS®
- Status changed to Closed
Friends & Family
Similar Homes
For sale in Ruskin, single family residence, within 20% of this price.
 $485,000Single Family Residence SoldSold2Beds1Total Baths816Sqft3528 W SHELL POINT ROADRUSKIN, FL 33570SHELL POINT SUB Subdivision
 $513,608Single Family Residence SoldSold4Beds3Total Baths2,262Sqft3225 W SHELL POINT ROADRUSKIN, FL 33570COLLURA SUB 1ST ADD Subdivision
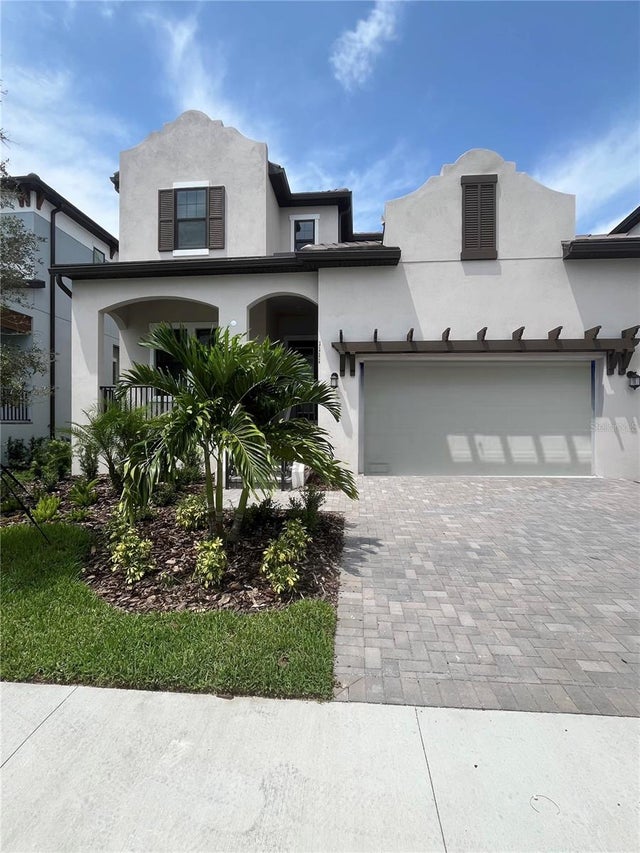 $515,900Single Family Residence SoldSold3Beds3Total Baths2,501Sqft1111 SEAGRAPE DRIVERUSKIN, FL 33570SOUTHSHORE YACHT CLUB Subdivision
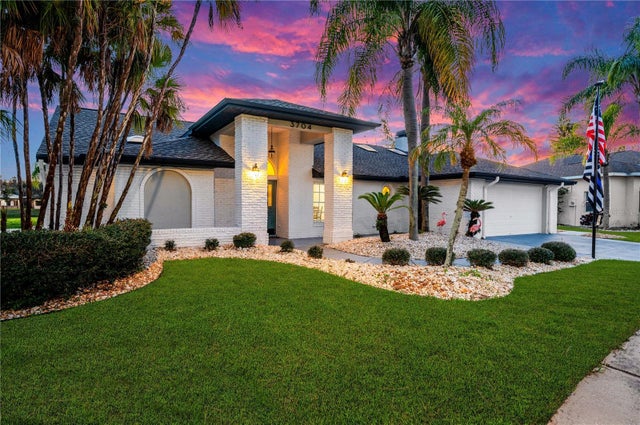 $520,000Single Family Residence SoldSold3Beds2Total Baths2,257Sqft3704 GAVIOTA DRIVERUSKIN, FL 33573LA PALOMA VILLAGE UNIT 1 Subdivision