

SoldSingle Family ResidenceSold
1824 Cherry Walk Road
Lutz, FL 33558
$837,900
- 4Beds
- 4Baths3 full, 1 half
- 3,116Sq Ft
- $269Per Sq Ft
- 0.2Acres
- 2019Built
- Subdivision
- Morsani Phase 1
- County
- Pasco
- MLS®
- TB8305739
Overview
Welcome to Your Dream Home at The Reserve at Long Lake Ranch! Nestled on a quiet cul-de-sac, this luxurious 4-bedroom with a den, 3.5-bathroom pool home offers the perfect blend of privacy and style. With its striking stone accents and expansive 3-car garage, this residence makes a lasting impression from the moment you arrive. Every detail has been thoughtfully curated to exude elegance at every turn. The open floor plan showcases a gourmet kitchen featuring a breathtaking Island and extended Cambria counters, a walk-in butler's pantry, 42" upgraded cabinetry, high-end appliances, and a gas stove. The kitchen is further enhanced by an elegant range hood and stunning backsplash, creating a sophisticated and functional culinary space, ideal for discerning chefs and entertainers. The main-floor primary suite offers a spa-like ensuite with dual vanities and a spacious walk-in closet. The main level also includes two additional bedrooms with a shared bathroom, a dedicated office, and a convenient half bath, all designed with comfort and functionality in mind. Ascend the beautiful wood staircase, complete with custom railings, to a versatile bonus room and an additional bedroom with a full bath, ideal for providing extra space and privacy for guests. Step outside to your private, screened-in pool oasis, where you can unwind in the heated water or enjoy a refreshing drink at the in-pool table while music flows from the living room surround system. This pool is designed to be both functional and aesthetically pleasing, offering a luxurious outdoor space. Immerse yourself in the serene beauty of the pond, lake, and conservation area, the perfect backdrop for both peaceful relaxation and vibrant entertaining. Don't miss the opportunity to experience this rare blend of luxury and practicality. Schedule your private tour today!
Listing Snapshot
- Price
- $837,900
- Days On Site
- N/A
- Bedrooms
- 4
- Inside Area (SqFt)
- 3,116 sqft
- Total Baths
- 4
- Full Baths
- 3
- Partial Baths
- 1
- Lot Size
- 0.2 Acres
- Year Built
- 2019
- MLS® Number
- TB8305739
- Status
- Sold
- Property Tax
- $10,648.42 (2023)
- HOA/Condo/Coop Fees
- $11.25 monthly
- Sq Ft Source
- Public Records
Property Details
General Features
17 items
- Acres
- 0.2
- Attached Garage
- Yes
- Direction Faces
- Northeast
- Foundation
- Slab
- Garage
- Yes
- Garage Spaces
- 3
- Levels
- Two
- Parking
- Attached
- Pets
- Yes
- Property Sub Type
- Single Family Residence
- Security
- Smoke Detector(s)
- Sewer
- Public Sewer
- SqFt Total
- 4,278
- Style
- Florida
- Utilities
- Cable Available, Cable Connected, Electricity Connected, Propane, Sewer Connected, Underground Utilities
- Water Source
- Public
- Zoning
- MPUD
Interior Features
16 items
- Appliances
- Convection Oven, Dishwasher, Disposal, Dryer, Microwave, Range, Range Hood, Refrigerator, Tankless Water Heater, Washer, Water Softener
- Cooling
- Central Air
- Flooring
- Carpet, Ceramic Tile
- Furnished
- Unfurnished
- Heating
- Central, Electric, Propane
- Interior
- Built-in Features, Crown Molding, Eat-in Kitchen, High Ceilings, Open Floorplan, Stone Counters, Tray Ceiling(s), Walk-In Closet(s)
- Laundry Features
- Inside, Laundry Room
- Window Features
- Double Pane Windows, Shutters
Rooms
| Room | Dimensions | Level | Features |
|---|---|---|---|
| Balcony/Porch/Lanai | 32x11 | First | Ceiling Fan(s) |
| Bedroom 2 | 13x12 | First | |
| Bedroom 3 | 12x12 | First | |
| Bedroom 4 | 11x12 | Second | |
| Kitchen | 22x13 | First | Stone Counters |
| Living Room | 21x27 | First | Ceiling Fan(s) |
| Master Bedroom | 16x17 | First | Stone Counters |
| Office | 13x10 | First |
Exterior Features
13 items
- Construction Details
- Block, Stone, Stucco
- Exterior
- Rain Gutters
- Fencing
- Vinyl
- Lot Features
- Cul-De-Sac, Landscaped, Paved, Waterfront
- Patio And Porch
- Covered, Enclosed, Front Porch, Patio, Screened
- Pool Features
- Heated, In Ground, Salt Water, Screen Enclosure, Private
- Private Pool
- Yes
- Roof
- Shingle
- View
- Lake, Pond, Water, Trees/Woods
- Waterfront
- Yes
- Waterfront Features
- Lake Privileges, Pond
- Waterview
- Lake, Pond, Water, Trees/Woods
- Windows/Doors
- Double Pane Windows, Shutters
Community Features
7 items
- Association Fee
- $135.0
- Association Fee Frequency
- Annually
- Community Features
- Clubhouse, Park, Playground, Pool, Sidewalks, Tennis Court(s), Street Lights
- MLS Area
- 33558 - Lutz
- Township
- 26
- Financing Terms Available
- Cash, Conventional
- Roads
- Asphalt, Paved
Location
1824 Cherry Walk Road, Lutz, FL 33558 · 33558 - Lutz


Neighborhood & Commute
ZIP Code 33558
- Median household income
- $107,558
- Income per person
- $51,319
- Households
- 11,524
- Average household size
- 2.56
- Median age
- 42.4
Source: Walk Score.
Disclosure: Community information and market data powered by Constellation Data Labs. Information is deemed reliable but not guaranteed.
Schools
- Elementary School
- Lake Myrtle Elementary-PO
- Middle School
- Charles S. Rushe Middle-PO
- High School
- Sunlake High School-PO
Price & Status History
- Listing updated with changes from the MLS®
- Status changed to Closed
Friends & Family
Similar Homes
For sale in Lutz, single family residence, within 20% of this price.
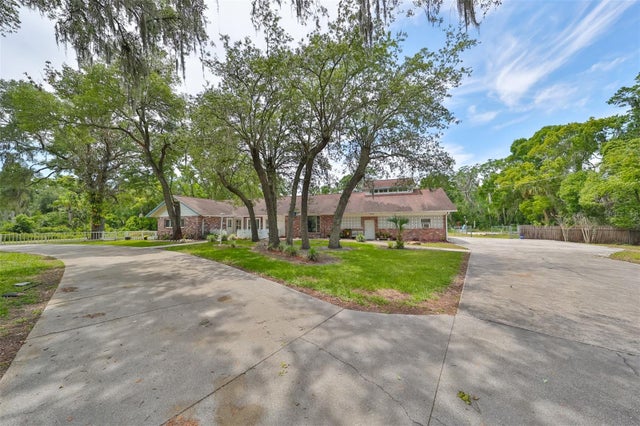 $850,000Single Family Residence SoldSold8Beds7Total Baths4,866Sqft18816 HANNA ROADLUTZ, FL 33549UNPLATTED Subdivision
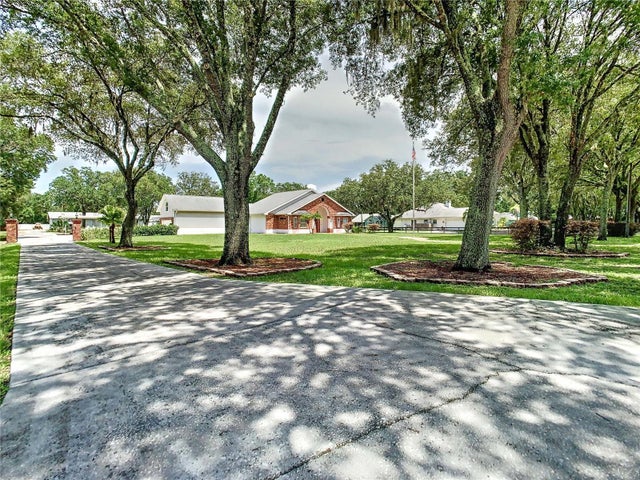 $860,000Single Family Residence SoldSold5Beds3Total Baths2,886Sqft18209 30TH STREETLUTZ, FL 33559SUZIE TRACE A MINOR SUBDIVISIO Subdivision
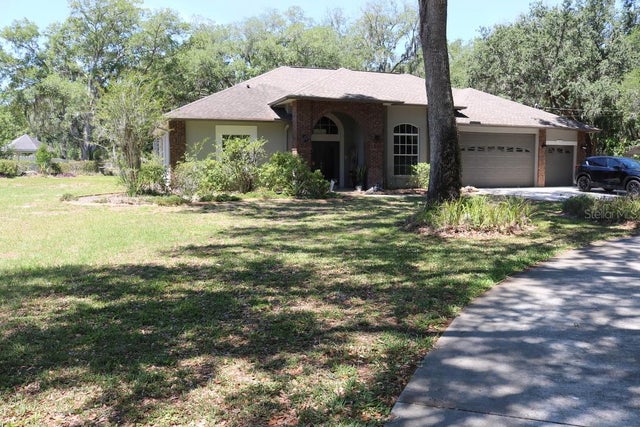 $945,000Single Family Residence SoldSold5Beds3Total Baths3,206Sqft19150 LIVINGSTON AVENUELUTZ, FL 33559REEDS LIVINGSTON AVE MINOR SUB Subdivision
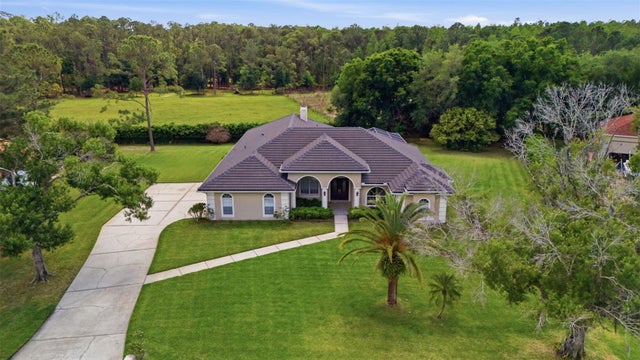 $950,000Single Family Residence SoldSold5Beds4Total Baths3,301Sqft18629 AVENUE CAPRILUTZ, FL 33558CHEVAL POLO & GOLF CL PHAS Subdivision