

SoldSingle Family ResidenceSold
18615 Chemille Drive
Lutz, FL 33558
$960,000
- 4Beds
- 4Baths4 full
- 3,638Sq Ft
- $264Per Sq Ft
- 0.55Acres
- 2000Built
- Subdivision
- Cheval West Villg 4 Ph 1
- County
- Hillsborough
- MLS®
- T3511329
Overview
Come see this beautifully maintained 4 Bedroom, 4 Bath, 3 Car Garage custom built pool home located in the guard-gated golf course community of Cheval. From the moment you pull up you will appreciate this home's character, accentuated by its extended driveway, side-entry garage, lush landscaping, & stone exterior accents. One of the features that sets this home apart is it oversized 1/2 ACRE homesite with tranquil views of WOODED CONSERVATION! Flexible floor plan includes Formal Living, Formal Dining, Open Kitchen overlooking Family Room, Office, & Game Room. Kitchen features granite countertops & backsplash, wood cabinetry, island with gas cook-top, & built-in buffet. Family Room & Primary Bedroom share a double-sided stone fireplace. Spacious primary suite features a sitting area, oversized walk-in closet, granite countertop with dual sinks, garden tub & separate walk-in shower. Architectural details abound in this home & include extensive crown molding, archways, tray ceilings in Living & Dining Rooms, art niches, & plantation shutters throughout. Hardwood flooring in main living areas. The 4th Bedroom / Bonus Room is located upstairs and features its own full bathroom & kitchenette. Currently used as home theater, this space could make the perfect in-law suite! Step outside to the rear covered lanai with outdoor kitchen & enjoy relaxing in the SCREENED POOL & SPA which features an in-floor cleaning system. The expansive backyard overlooking the wooded conservation area provides a true park like setting! ROOF REPLACED in 2020. Access the community though one of its 3 guard-gated entrances staffed 24/7. Cheval offers easy access to two 18 hole golf courses, the semi-private Cheval Golf Club & TPC of Tampa Bay, as well as restaurants The Tavern at Cheval & The Grill at TPC. Membership to the Cheval Athletic Club provides access the heated community pool, fitness center, tennis courts, pickle ball court & more. Located in highly sought after A rated school district of McKittrick Elementary, Martinez Middle, and Steinbrenner High School. Call today to schedule a private showing!
Listing Snapshot
- Price
- $960,000
- Days On Site
- N/A
- Bedrooms
- 4
- Inside Area (SqFt)
- 3,638 sqft
- Total Baths
- 4
- Full Baths
- 4
- Partial Baths
- 0
- Lot Size
- 0.55 Acres
- Year Built
- 2000
- MLS® Number
- T3511329
- Status
- Sold
- Property Tax
- $8,511 (2023)
- HOA/Condo/Coop Fees
- $11.25 monthly
- Sq Ft Source
- Estimated
Property Details
General Features
16 items
- Acres
- 0.55
- Attached Garage
- Yes
- Direction Faces
- West
- Foundation
- Slab
- Garage
- Yes
- Garage Spaces
- 3
- Levels
- Two
- Number Of Stories
- 2
- Parking
- Attached
- Pets
- Yes
- Property Sub Type
- Single Family Residence
- Sewer
- Public Sewer
- SqFt Total
- 4,458
- Utilities
- Natural Gas Available, Natural Gas Connected
- Water Source
- Public
- Zoning
- PD
Interior Features
19 items
- Appliances
- Dishwasher, Disposal, Dryer, Microwave, Range, Refrigerator, Washer
- Cooling
- Central Air
- Fireplace
- Yes
- Fireplace Features
- Wood Burning
- Flooring
- Carpet, Tile, Wood
- Heating
- Central, Electric
- Interior
- Open Floorplan
- Laundry Features
- Inside, Laundry Room
- Spa
- Yes
Rooms
| Room | Dimensions | Level | Features |
|---|---|---|---|
| Bedroom 2 | 11x14 | First | |
| Bedroom 3 | 12x13 | First | |
| Bedroom 4 | 13x23 | Second | |
| Dining Room | 11x13 | First | |
| Family Room | 15x19 | First | |
| Game Room | 10x17 | First | |
| Kitchen | 16x14 | First | |
| Living Room | 12x15 | First | |
| Master Bedroom | 14x30 | First | |
| Office | 11x10 | First |
Exterior Features
6 items
- Construction Details
- Block, Stucco
- Pool Features
- Screen Enclosure, Private
- Private Pool
- Yes
- Roof
- Shingle
- Spa
- Yes
- Spa Features
- Heated
Community Features
7 items
- Association Fee
- $135.0
- Association Fee Frequency
- Annually
- Community Features
- Gated, Clubhouse, Fitness Center, Park, Playground, Pool, Restaurant, Tennis Court(s)
- MLS Area
- 33558 - Lutz
- Township
- 27
- Financing Terms Available
- Cash, Conventional, VA Loan
- Roads
- Asphalt
Location
18615 Chemille Drive, Lutz, FL 33558 · 33558 - Lutz


Neighborhood & Commute
ZIP Code 33558
- Median household income
- $107,558
- Income per person
- $51,319
- Households
- 11,524
- Average household size
- 2.56
- Median age
- 42.4
Source: Walk Score.
Disclosure: Community information and market data powered by Constellation Data Labs. Information is deemed reliable but not guaranteed.
Schools
- Elementary School
- McKitrick-HB
- Middle School
- Martinez-HB
- High School
- Steinbrenner High School
Price & Status History
- Listing updated with changes from the MLS®
- Status changed to Closed
Friends & Family
Similar Homes
For sale in Lutz, single family residence, within 20% of this price.
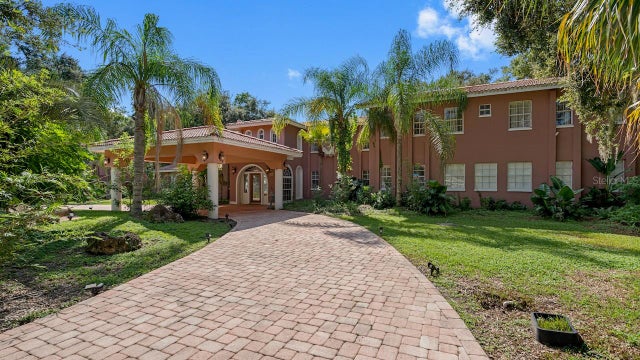 $1,000,000Single Family Residence SoldSold9Beds12Total Baths7,388Sqft3704 BERGER ROADLUTZ, FL 33548CRENSHAW LAKES Subdivision
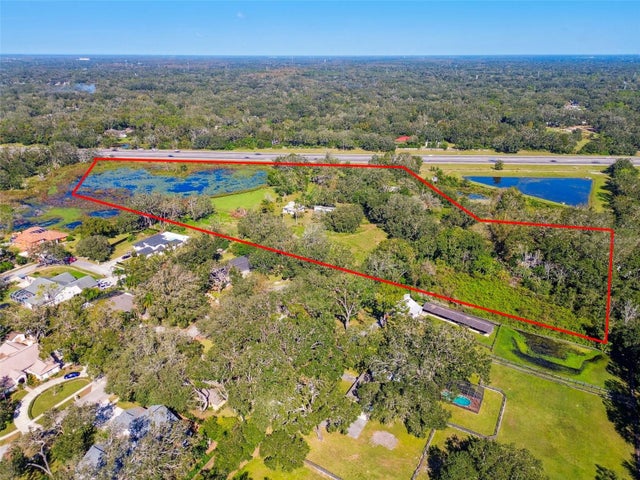 $1,000,000Single Family Residence SoldSold3Beds3Total Baths2,051Sqft1810 CURRY ROADLUTZ, FL 33549UNPLATTED Subdivision
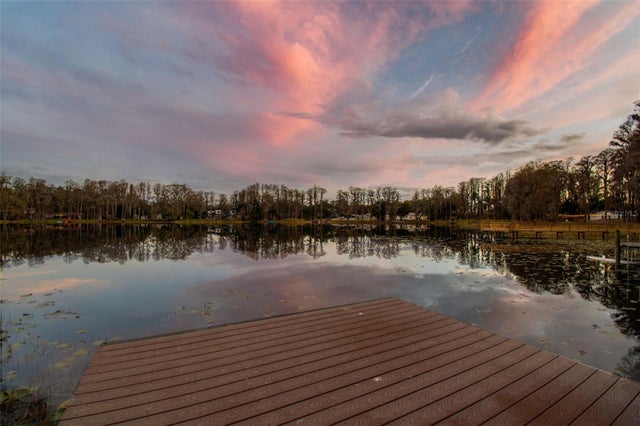 $1,030,000Single Family Residence SoldSold5Beds4Total Baths4,201Sqft3812 LITTLE ROADLUTZ, FL 33548CRENSHAW LAKES Subdivision
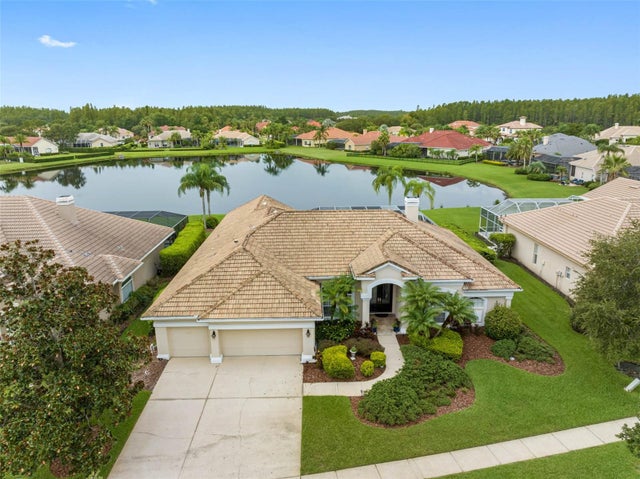 $1,050,000Single Family Residence SoldSold4Beds3Total Baths3,470Sqft4618 AVENUE LONGCHAMPSLUTZ, FL 33558CHEVAL EAST BORDEAUX PH 2 Subdivision