

SoldSingle Family ResidenceSold
1210 Lake Como Drive
Lutz, FL 33558
$960,000
- 5Beds
- 4Baths4 full
- 5,495Sq Ft
- $175Per Sq Ft
- 0.5Acres
- 2008Built
- Subdivision
- Magnolia Place
- County
- Pasco
- MLS®
- U8236144
Overview
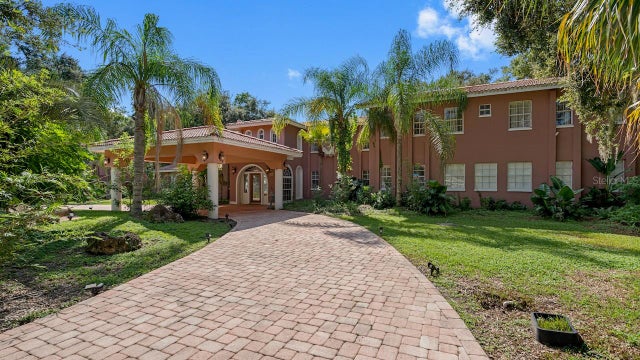
Welcome to your dream home that was designed and constructed by the original homeowner! Nestled on a half-acre lot, this magnificent estate offers unparalleled luxury and space, boasting 5,495 sq ft of meticulously crafted living space. With 2 primary bedrooms downstairs and 3 more bedrooms upstairs, 4 bathrooms, and a rare 4-car garage, this residence epitomizes comfort and sophistication. Step inside and be greeted by the light & airy foyer. The spacious living area is adorned with a cozy wood-burning fireplace, creating the perfect ambiance for gatherings or quiet evenings at home. Adjacent to the living area, discover the chef's kitchen, complete with top-of-the-line stainless steel appliances, custom cabinetry, and a center island ideal for meal preparation and casual dining. The adjacent formal dining room offers a refined space for hosting dinner parties or family celebrations. Retreat to the expansive master suite, featuring a tranquil oasis with an en-suite bath, complete with dual vanities, a luxurious soaking tub, and a separate shower. Four additional generously sized bedrooms provide ample space for family and guests, each offering ample closet space, and large windows showcasing picturesque views of the surrounding landscape. Entertainment awaits in the versatile bonus room, perfect for a home theater, game room, or fitness area. The home has crown molding throughout and PVC plantation shutters on all of the windows. With a rare 4-car garage providing plenty of space for vehicles and storage plus an adjoining 16X39 workshop, this home effortlessly combines luxury and functionality. Conveniently located near top-rated schools, shopping, dining, recreational amenities and easy access to the Suncoast Parkway & I-75, this is truly an opportunity not to be missed. Welcome home to luxury living at its finest! Bedroom Closet Type: Walk-in Closet (Primary Bedroom).
Listing Snapshot
- Price
- $960,000
- Days On Site
- N/A
- Bedrooms
- 5
- Inside Area (SqFt)
- 5,495 sqft
- Total Baths
- 4
- Full Baths
- 4
- Partial Baths
- 0
- Lot Size
- 0.5 Acres
- Year Built
- 2008
- MLS® Number
- U8236144
- Status
- Sold
- Property Tax
- $11,047.66 (2023)
- HOA/Condo/Coop Fees
- N/A
- Sq Ft Source
- Public Records
Property Details
General Features
15 items
- Acres
- 0.5
- Attached Garage
- Yes
- Direction Faces
- West
- Foundation
- Slab
- Garage
- Yes
- Garage Spaces
- 4
- Levels
- Two
- Number Of Stories
- 2
- Parking
- Attached
- Property Sub Type
- Single Family Residence
- Sewer
- Septic Tank
- SqFt Total
- 7,676
- Utilities
- Cable Available, Electricity Connected, Water Connected
- Water Source
- Private, Well
- Zoning
- R1
Interior Features
24 items
- Appliances
- Convection Oven, Cooktop, Dishwasher, Disposal, Dryer, Electric Water Heater, Microwave, Range, Refrigerator, Washer, Water Softener
- Cooling
- Central Air
- Fireplace
- Yes
- Fireplace Features
- Wood Burning
- Flooring
- Carpet, Ceramic Tile, Wood
- Heating
- Central, Electric
- Interior
- Crown Molding, High Ceilings, Open Floorplan, Stone Counters, Walk-In Closet(s)
- Laundry Features
- Inside, Laundry Room
- Window Features
- Shutters
Rooms
| Room | Dimensions | Level | Features |
|---|---|---|---|
| Bathroom 2 | 6x12 | First | Stone Counters |
| Bathroom 3 | 6x13 | Second | |
| Bathroom 4 | 6x8 | First | |
| Bedroom 2 | 13x19 | First | |
| Bedroom 3 | 14x24 | Second | |
| Bedroom 4 | 14x24 | Second | |
| Bedroom 5 | 14x24 | Second | |
| Dining Room | 10x13 | First | |
| Family Room | 18x22 | First | |
| Foyer | 9x18 | First | |
| Great Room | 19x30 | Second | |
| Kitchen | 14x17 | First | Breakfast Bar, Granite Counters |
| Living Room | 12x14 | First | |
| Master Bathroom | 12x17 | First | Stone Counters |
| Master Bedroom | 14x22 | First |
Exterior Features
4 items
- Construction Details
- Block, Concrete, Stucco
- Exterior
- Balcony
- Roof
- Shingle
- Windows/Doors
- Shutters
Community Features
4 items
- MLS Area
- 33558 - Lutz
- Township
- 26S
- Financing Terms Available
- Cash, Conventional
- Roads
- Asphalt
Location
1210 Lake Como Drive, Lutz, FL 33558 · 33558 - Lutz


Neighborhood & Commute
ZIP Code 33558
- Median household income
- $107,558
- Income per person
- $51,319
- Households
- 11,524
- Average household size
- 2.56
- Median age
- 42.4
Source: Walk Score.
Disclosure: Community information and market data powered by Constellation Data Labs. Information is deemed reliable but not guaranteed.
Price & Status History
- Listing updated with changes from the MLS®
- Status changed to Closed
- Price changed to $999,000
Friends & Family
Similar Homes
For sale in Lutz, single family residence, within 20% of this price.
 $1,000,000Single Family Residence SoldSold9Beds12Total Baths7,388Sqft3704 BERGER ROADLUTZ, FL 33548CRENSHAW LAKES Subdivision
 $1,000,000Single Family Residence SoldSold3Beds3Total Baths2,051Sqft1810 CURRY ROADLUTZ, FL 33549UNPLATTED Subdivision
 $1,030,000Single Family Residence SoldSold5Beds4Total Baths4,201Sqft3812 LITTLE ROADLUTZ, FL 33548CRENSHAW LAKES Subdivision
 $1,050,000Single Family Residence SoldSold4Beds3Total Baths3,470Sqft4618 AVENUE LONGCHAMPSLUTZ, FL 33558CHEVAL EAST BORDEAUX PH 2 Subdivision