

SoldSingle Family ResidenceSold
2962 Westcott Drive
Palm Harbor, FL 34684
$745,000
- 4Beds
- 3Baths2 full, 1 half
- 2,563Sq Ft
- $291Per Sq Ft
- 0.35Acres
- 1986Built
- Subdivision
- Estates At Cobbs Landing The Ph II
- County
- Pinellas
- MLS®
- TB8300898
Overview
Welcome home!! Stunning in The Estates at Cobb's Landing is this 4BD/2.5BA Pool home on .35 acres. Entering you will be greeted with a very open floor plan and a spectacular view of the formal Living Room with travertine tile leading you out back to the pool area. This home features a split bedroom with the Primary Bedroom located on the right side of the home. The Primary Bedroom is very spacious and leads you to the fabulously remodeled En Suite. In the En Suite you will find no expense was spared here; an open shower with a separate garden tub, porcelain tile, stunning light fixtures, double sink, the water closet features extra cabinets and counter top, a complete remodel in 2024. Making your way back through the home the Dining Room will lead you to the Kitchen. This galley Kitchen has an eat in dinette space, stainless steel appliances, granite counters as well as a pass through opening counter bar top to the Family Room. Positioning yourself in the Family Room you will already start to envision those Holiday gathers around the wood burning fireplace as this room has ample amount of space for entertaining. The Secondary Bedrooms are favourably located in the back of the home. The Second Bathroom/Pool Bath has been impressively upgraded in 2023 and is absolutely stunning. As you make your way outback you will be able to picture your friends and family entertaining in and around the pool. The backyard is very spacious and features an electronic fence. Loads of upgrades through out the home make this home very unique and stylish. The community features tennis courts, basketball court, waterfront park, walking trails and access to boat dock and ramp. This is a must see property come tour this home today.
Listing Snapshot
- Price
- $745,000
- Days On Site
- N/A
- Bedrooms
- 4
- Inside Area (SqFt)
- 2,563 sqft
- Total Baths
- 3
- Full Baths
- 2
- Partial Baths
- 1
- Lot Size
- 0.35 Acres
- Year Built
- 1986
- MLS® Number
- TB8300898
- Status
- Sold
- Property Tax
- $10,708.6 (2023)
- HOA/Condo/Coop Fees
- $130 monthly
- Sq Ft Source
- Public Records
Property Details
General Features
18 items
- Acres
- 0.35
- Attached Garage
- Yes
- Direction Faces
- Southeast
- Foundation
- Slab
- Garage
- Yes
- Garage Spaces
- 2
- Levels
- One
- Number Of Stories
- 1
- Parking
- Attached
- Pets
- Yes
- Property Sub Type
- Single Family Residence
- Security
- Smoke Detector(s)
- Sewer
- Public Sewer
- SqFt Total
- 3,598
- Style
- Contemporary
- Utilities
- Cable Available, Cable Connected, Electricity Available, Electricity Connected
- Water Source
- Public
- Zoning
- RPD-7.5
Interior Features
17 items
- Appliances
- Dishwasher, Disposal, Dryer, Electric Water Heater, Microwave, Range, Refrigerator, Washer, Water Softener
- Cooling
- Central Air
- Fireplace
- Yes
- Fireplace Features
- Family Room, Wood Burning
- Flooring
- Laminate, Tile
- Heating
- Central, Electric
- Interior
- Eat-in Kitchen, High Ceilings, Open Floorplan, Stone Counters, Walk-In Closet(s)
- Laundry Features
- Inside, Laundry Room
- Window Features
- Skylight(s), Double Pane Windows
Rooms
| Room | Dimensions | Level | Features |
|---|---|---|---|
| Bedroom 2 | 10x13 | First | |
| Bedroom 3 | 12x12 | First | |
| Bedroom 4 | 11x13 | First | |
| Dining Room | 10x13 | First | |
| Family Room | 15x21 | First | |
| Kitchen | 7x23 | First | |
| Living Room | 14x14 | First | |
| Master Bedroom | 12x16 | First |
Exterior Features
11 items
- Construction Details
- Block, Stucco
- Exterior
- Rain Gutters
- Fencing
- Electric
- Lot Features
- Cul-De-Sac, Paved
- Patio And Porch
- Covered, Rear Porch, Screened
- Pool Features
- Gunite, In Ground, Screen Enclosure, Private
- Private Pool
- Yes
- Roof
- Shingle
- View
- Pool
- Waterview
- Pool
- Windows/Doors
- Skylight(s), Double Pane Windows
Community Features
8 items
- Association Amenities
- Basketball Court
- Association Fee
- $390.0
- Association Fee Frequency
- Quarterly
- Community Features
- Park, Playground, Sidewalks, Tennis Court(s)
- MLS Area
- 34684 - Palm Harbor
- Township
- 27
- Financing Terms Available
- Cash, Conventional, VA Loan
- Roads
- Paved
Location
2962 Westcott Drive, Palm Harbor, FL 34684 · 34684 - Palm Harbor


Neighborhood & Commute
ZIP Code 34684
- Median household income
- $69,575
- Income per person
- $42,942
- Households
- 13,026
- Average household size
- 2.03
- Median age
- 54.9
Source: Walk Score.
Disclosure: Community information and market data powered by Constellation Data Labs. Information is deemed reliable but not guaranteed.
Schools
- Elementary School
- Highland Lakes Elementary-PN
- Middle School
- Carwise Middle-PN
- High School
- Palm Harbor Univ High-PN
Price & Status History
- Listing updated with changes from the MLS®
- Status changed to Closed
- Price changed to $789,000
Friends & Family
Similar Homes
For sale in Palm Harbor, single family residence, within 20% of this price.
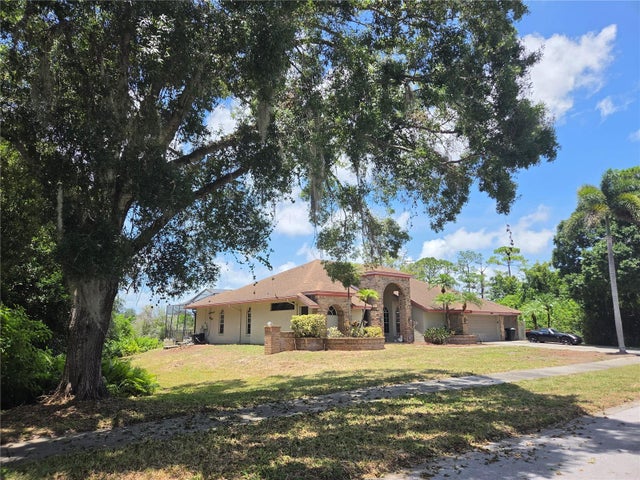 $816,000Single Family Residence SoldSold5Beds4Total Baths3,764Sqft2800 LONG PUTT COURTPALM HARBOR, FL 34683GOLF VIEW ESTATES UN Subdivision
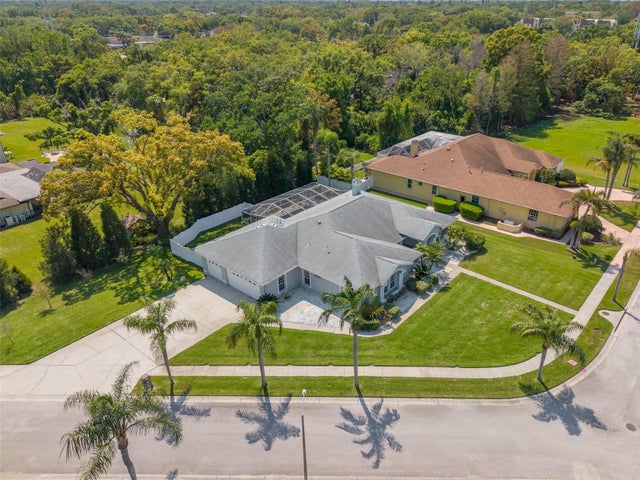 $825,000Single Family Residence SoldSold3Beds2Total Baths2,282Sqft2268 SERENITY LANEPALM HARBOR, FL 34683SERENITY Subdivision
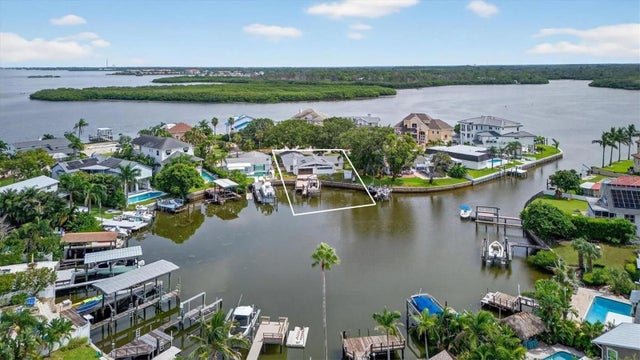 $830,000Single Family Residence SoldSold4Beds4Total Baths2,448Sqft120 CARLYLE CIRCLEPALM HARBOR, FL 34683INDIAN BLUFF ISLAND 3RD ADD Subdivision
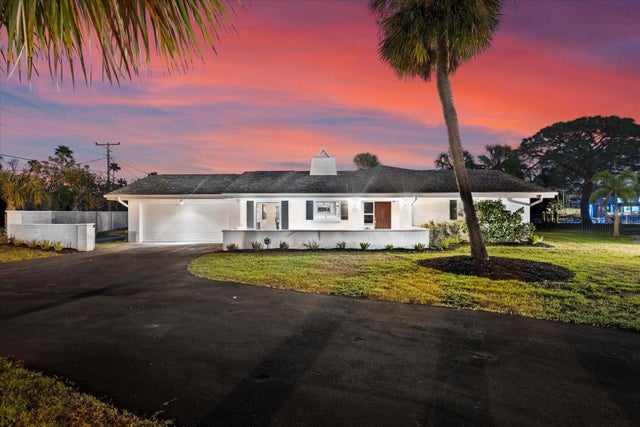 $845,000Single Family Residence SoldSold3Beds3Total Baths2,114Sqft101 AUGUSTA AVENUEPALM HARBOR, FL 34683INDIAN BLUFF ISLAND Subdivision