

SoldSingle Family ResidenceSold
5902 Interbay Boulevard
Tampa, FL 33611
$1,560,000
- 5Beds
- 5Baths4 full, 1 half
- 3,951Sq Ft
- $395Per Sq Ft
- 0.18Acres
- 2008Built
- Subdivision
- Southside
- County
- Hillsborough
- MLS®
- T3537594
Overview
One or more photo(s) has been virtually staged. This distinguished Ballast Point home boasts 5BR/4.5BA with custom features throughout the open floor plan. The foyer welcomes guests with high ceilings and views of the stately wooden spiral staircase. The elegance continues into the Living Room complete with a Fireplace Bar featuring stacked stone, custom inlays, and a Michigan Walnut Live Edge tabletop, the beauty is unmatched. The Family Room highlights an 86" TV with surround sound and solid wood barndoor style window treatments. The jaw-dropping kitchen features new Quartz Countertops with a waterfall island, a rounded wine bar with refrigerator, elegant wood cabinets, a coffee bar, and a work station. A formal dining room and additional flex space provides ample room for gatherings. Rounding out the first floor is 1 of the 3 Primary Bedroom Suites, with an on-suite laundry room. All windows were upgraded to PGT hurricane standards with tinting. Step up the spiral staircase to the second floor that offers 2 Primary Bedroom Suites with large luxurious bathrooms and spacious walk-in closets. Two more bedrooms are on the second floor, as well as a second floor laundry room! The grand features continue with an a front facing balustrade balcony, and a catwalk to your rooftop bar complete with electric hookups and TV mounts.
This home is not only beautiful on the inside- the top of the line features continue outdoors in the Travertine Courtyard, a true Tropical Oasis ready for entertaining. Luxury living is at its finest with a newly resurfaced, heated, beautifully lit pool and spa all controlled wirelessly from your phone! Choose to relax next to your outdoor fireplace, cook and dine with your built in outdoor kitchen and eating areas, and don't forget to indulge with the wood burning pizza oven! When you thought it couldn't get better- get ready to be wowed with a 3 hole, 50x12 feet Astro Turf Golf Green designed by former PGA player with underground drainage to PGA specs.
Additional upgrades include: Newer RAISED AC units, a dog run, turfed rooftop bar, remodeled 3 car garage, extra driveway space with RV hookup or room for your boat, and an additional outdoor bar behind garage for convenience. Seller is willing to negotiate furniture into contract, including the custom dining room table that converts into a pool table!
This home is located just 5 blocks from Ballast Point Park & Bayshore Boulevard, walking distance to restaurants and shops, and just minutes from MacDill AFB! Get your offer in quick- this rare gem is ready you!
Listing Snapshot
- Price
- $1,560,000
- Days On Site
- N/A
- Bedrooms
- 5
- Inside Area (SqFt)
- 3,951 sqft
- Total Baths
- 5
- Full Baths
- 4
- Partial Baths
- 1
- Lot Size
- 0.18 Acres
- Year Built
- 2008
- MLS® Number
- T3537594
- Status
- Sold
- Property Tax
- $284.77 (2023)
- HOA/Condo/Coop Fees
- N/A
- Sq Ft Source
- Public Records
Property Details
General Features
16 items
- Acres
- 0.18
- Attached Garage
- Yes
- Direction Faces
- North
- Foundation
- Slab
- Garage
- Yes
- Garage Spaces
- 3
- Levels
- Two
- Number Of Stories
- 2
- Parking
- Attached
- Property Sub Type
- Single Family Residence
- Security
- Security System
- Sewer
- Public Sewer
- SqFt Total
- 6,224
- Utilities
- Natural Gas Available, Electricity Connected, Natural Gas Connected, Water Connected
- Water Source
- Public
- Zoning
- RS-50
Interior Features
16 items
- Appliances
- Bar Fridge, Convection Oven, Cooktop, Dishwasher, Disposal, Dryer, Exhaust Fan, Freezer, Gas Water Heater, Ice Maker, Microwave, Range, Range Hood, Refrigerator, Washer, Wine Refrigerator
- Cooling
- Central Air
- Fireplace
- Yes
- Fireplace Features
- Gas
- Flooring
- Tile, Wood
- Heating
- Central, Electric
- Interior
- Built-in Features, Cathedral Ceiling(s), Crown Molding, Eat-in Kitchen, High Ceilings, Open Floorplan, Walk-In Closet(s)
- Laundry Features
- Gas Dryer Hookup
- Spa
- Yes
Rooms
| Room | Dimensions | Level | Features |
|---|---|---|---|
| Bedroom 4 | Second | ||
| Bedroom 5 | Second | ||
| Dining Room | 13x19 | First | |
| Foyer | 23x32 | First | |
| Great Room | 27x17 | First | |
| Kitchen | 15x18 | First | |
| Master Bedroom | Second |
Exterior Features
9 items
- Construction Details
- Concrete, Stucco
- Exterior
- Balcony, Courtyard, Lighting, Outdoor Kitchen
- Lot Features
- Corner Lot
- Other Structures
- Outdoor Kitchen
- Pool Features
- Heated, In Ground, Private
- Private Pool
- Yes
- Roof
- Tile
- Spa
- Yes
- Spa Features
- Heated, In Ground
Community Features
4 items
- MLS Area
- 33611 - Tampa
- Township
- 30
- Financing Terms Available
- Cash, Conventional, VA Loan
- Roads
- Asphalt
Location
5902 Interbay Boulevard, Tampa, FL 33611 · 33611 - Tampa


Neighborhood & Commute
ZIP Code 33611
- Median household income
- $84,029
- Income per person
- $60,061
- Households
- 17,660
- Average household size
- 2.00
- Median age
- 42.0
Source: Walk Score.
Disclosure: Community information and market data powered by Constellation Data Labs. Information is deemed reliable but not guaranteed.
Price & Status History
- Listing updated with changes from the MLS®
- Status changed to Closed
Friends & Family
Similar Homes
For sale in Tampa, single family residence, within 20% of this price.
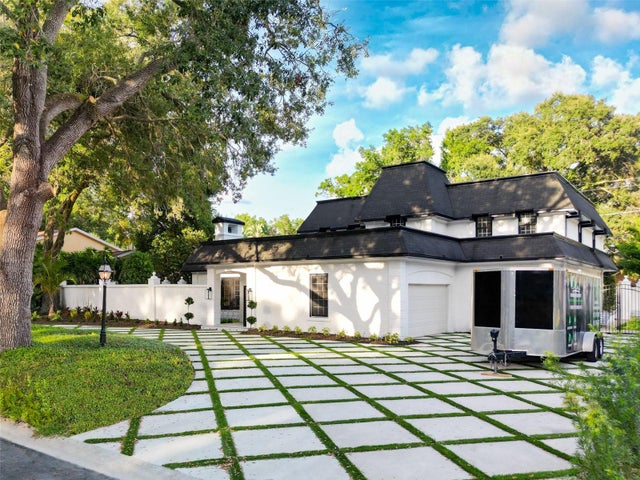 $1,550,000Single Family Residence SoldSold5Beds6Total Baths5,392Sqft10111 WOODSONG WAYTAMPA, FL 33618WHITE TROUT ESTATE SUB Subdivision
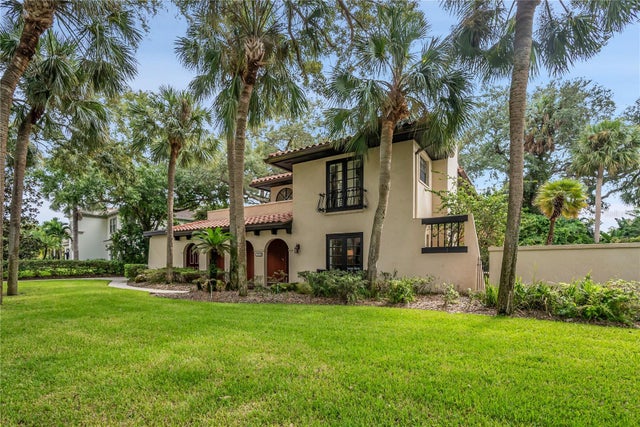 $1,675,000Single Family Residence SoldSold4Beds3Total Baths3,019Sqft1608 CULBREATH ISLES DRIVETAMPA, FL 33629CULBREATH ISLES UNIT 1 C Subdivision
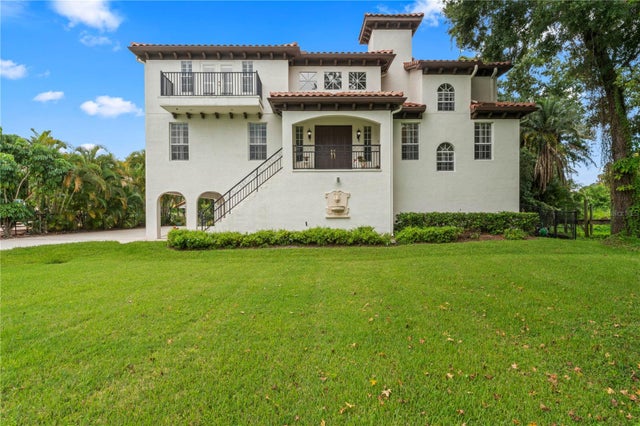 $1,675,000Single Family Residence SoldSold4Beds5Total Baths3,792Sqft2914 N SHOREVIEW PLACETAMPA, FL 33602RIVERWOODS SUB Subdivision
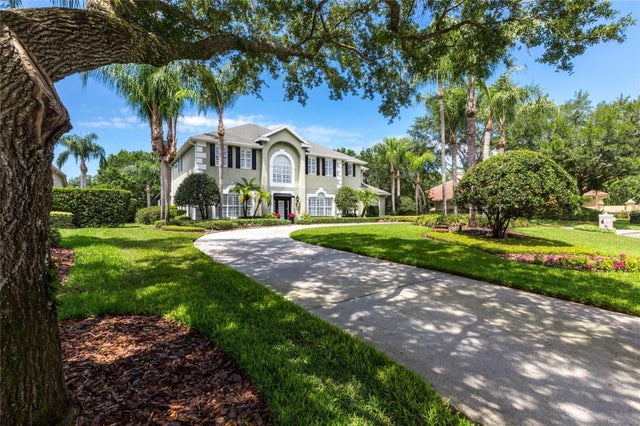 $1,700,000Single Family Residence SoldSold6Beds6Total Baths5,745Sqft17006 MADRES DE AVILATAMPA, FL 33613AVILA Subdivision