

SoldSingle Family ResidenceSold
5947 Cape Loop
Land O Lakes, FL 34639
$575,000
- 4Beds
- 3Baths3 full
- 2,873Sq Ft
- $200Per Sq Ft
- 0.22Acres
- 2006Built
- Subdivision
- Dupree Lakes Ph 01
- County
- Pasco
- MLS®
- T3535634
Overview
BRAND NEW ROOF (25 YEAR warranty) BRAND NEW WINDOWS & EXTERIOR PAINT! Exceptional 1 OF A KIND 4 BED+OFFICE+BONUS|LOFT|3 FULL BATHROOM|OVERSIZED 3 CAR GARAGE|SALT WATER HEATED POOL HOME is now available for IMMEDIATE MOVE-IN within the HIGHTLY sought-after Resort Style Community of Dupree Lakes. OVERSIZED CONSERVATION .21 Acre WATERFRONT LOT w/PANORAMIC UNOBSTRUCTED VIEWS, NO BACKYARD NEIGHBORS + new FULLY FENCED backyard! LUXURY VINYL FLOORING THROUGHOUT. NO CARPET! Save THOUSANDS $$$ as this home is fully equipped with SOLAR POWER ($90,000 upgrade)+50 Amp designated service. PRIDE OF OWNERSHIP throughout the community. Impressive appeal accented w/custom landscape curbing, designer exterior lighting, covered front porch enhanced with double door grand entry. Step inside to appreciate the sun-drenched OPEN FLOOR PLAN with POOL & NATURE views from every angle! FORMAL dining/living Room combined by the REMODELED GOURMET KITCHEN includes PROFILE STAINLESS STEEL APPLICANCES, ISLAND w/electric, recessed lighting, DUAL EXTENDED BREAKFAST BARS, Wood Cabinetry w/so much character! This floor plan is prestigiously appointed with options to customize your living preference. Family Room with Pool views, dinette space, separate seating area & access through double FRENCH Glass doors to the magnificent, relaxing backyard secluded OASIS! NEW POOL PUMP, NEW HEAT PUMP, 6' depth HEATED SALTWATER POOL encased by a MASSIVE NEWLY EXTENDED SCREENED LANAI. Pool offers hardwired SMART lighting & Pump surrounded by COOL DECK creating this sprawling outdoor entertainment area with endless possibilities! Enhance your evenings & create lasting memories around the firepit, backyard bbq's and summer nights while admiring the stunning SUNSETS and wildlife, YES there are DEER in your backyard! POOL BATH is distinguished in style offering separate glass encased shower, Scandinavian designed SINK/VANITY displayed with custom glass backsplash within steps to the OFFICE/STUDY beyond the double French doors tucked away for privacy. Second floor boasts chic detailing, CUSTOMER DESIGN ELEMENTS+ the fresh paint will not disappoint! ALL BEDROOMS ARE OVERSIZED including the BONUS/LOFT open concept and split-second story floorplan. This GRAND primary SUITE is SPRAWLING with space, large enough to host ANYSIZE furnishings. DUAL CLOSETS. En-Suite bath including jetted soaking tub, Glass Shower, DUAL SINKS and Custom Vanity, Private water closet and add'l linen storage w/WATER|CONSERVATION VIEWS. NO REAR NEIGHBORS=PRIVACY! TWO Add'l EN-SUITE BATHROOMS; Bedroom 2 (18x12) shared by JACK & JILL BATHROOM split for DUAL purpose usage, combined Luxury SINK/VANITY (BRAND NEW) with the privacy of commode/shower/tub combination. Bed 3 (10x13) boasts in Color, Ample closet space w/remote ceiling fan. Need an IN-LAW Suite? The 4th Bedroom is 17x13 and offers water views, ceiling fan and plenty of storage space. Laundry Room conveniently located on second floor with closet access to 4 yr HVAC. Community includes clubhouse (Rentable w/Catering Kitchen) resort style pool+splash zone, Covered Veranda, BEACH volleyball, walking/jogging trails, Lakes, basketball, tennis courts, soccer field, Tot Lot, playground & Picnic Areas. Proximity to TOP-NOTCH Schools, Endless Shopping; Mall, Churches, Dining with convenient access to Downtown Tampa, Medical Centers. Land O Lakes is one of the fastest growing Tampa Suburbs. Located just 27 mi North of Tampa Int'l Airport. LOW HOA. CDD INCLUDED IN THE TAXES
Listing Snapshot
- Price
- $575,000
- Days On Site
- N/A
- Bedrooms
- 4
- Inside Area (SqFt)
- 2,873 sqft
- Total Baths
- 3
- Full Baths
- 3
- Partial Baths
- 0
- Lot Size
- 0.22 Acres
- Year Built
- 2006
- MLS® Number
- T3535634
- Status
- Sold
- Property Tax
- $8,555.83 (2022)
- HOA/Condo/Coop Fees
- $9.17 monthly
- Sq Ft Source
- Public Records
Property Details
General Features
19 items
- Acres
- 0.22
- Attached Garage
- Yes
- Direction Faces
- Northeast
- Energy Features
- Solar
- Foundation
- Slab
- Garage
- Yes
- Garage Spaces
- 3
- Levels
- Two
- Number Of Stories
- 2
- Parking
- Driveway, Electric Vehicle Charging Station(s), Oversized, Attached
- Pets
- Yes
- Property Sub Type
- Single Family Residence
- Security
- Smoke Detector(s)
- Sewer
- Public Sewer
- SqFt Total
- 3,717
- Style
- Contemporary
- Utilities
- Electricity Connected, Sewer Connected
- Water Source
- Public
- Zoning
- MPUD
Interior Features
20 items
- Appliances
- Convection Oven, Dishwasher, Disposal, Electric Water Heater, Freezer, Microwave, Range, Refrigerator, Water Softener
- Cooling
- Central Air
- Flooring
- Ceramic Tile, Laminate, Tile
- Furnished
- Negotiable
- Heating
- Central, Electric
- Interior
- High Ceilings, Open Floorplan, Smart Home, Stone Counters, Walk-In Closet(s)
- Laundry Features
- Inside, Laundry Room, Upper Level
- Window Features
- Blinds, Drapes
Rooms
| Room | Dimensions | Level | Features |
|---|---|---|---|
| Balcony/Porch/Lanai | 19x6 | First | |
| Bedroom 2 | 18x12 | Second | Ceiling Fan(s), Stone Counters, Tile Counters |
| Bedroom 3 | 10x13 | Second | Ceiling Fan(s) |
| Bedroom 4 | 17x13 | Second | Ceiling Fan(s) |
| Bonus Room | 24x12 | Second | Ceiling Fan(s) |
| Dinette | 12x6 | First | |
| Dining Room | 24x14 | First | Ceiling Fan(s) |
| Kitchen | 13x13 | First | Breakfast Bar, Granite Counters |
| Laundry | 8x10 | Second | |
| Living Room | 30x19 | First | Ceiling Fan(s) |
| Master Bedroom | 17x15 | Second | Ceiling Fan(s) |
| Office | 9x11 | First | Ceiling Fan(s) |
Exterior Features
13 items
- Construction Details
- Block, Concrete, Stucco
- Exterior
- Lighting, Rain Gutters
- Fencing
- Fenced, Other
- Lot Features
- Wooded, Landscaped, Paved, Waterfront
- Patio And Porch
- Covered, Front Porch, Patio, Porch, Rear Porch, Screened
- Pool Features
- Gunite, Heated, In Ground, Salt Water, Screen Enclosure, Solar Heat, Private
- Private Pool
- Yes
- Roof
- Shingle
- View
- Pond, Water, Garden, Pool, Trees/Woods
- Waterfront
- Yes
- Waterfront Features
- Pond
- Waterview
- Pond, Water, Garden, Pool, Trees/Woods
- Windows/Doors
- Blinds, Drapes
Community Features
8 items
- Association Amenities
- Basketball Court, Clubhouse, Park, Playground, Pool, Tennis Court(s)
- Association Fee
- $110.0
- Association Fee Frequency
- Annually
- Community Features
- Clubhouse, Playground, Pool, Sidewalks, Tennis Court(s)
- MLS Area
- 34639 - Land O Lakes
- Township
- 26S
- Financing Terms Available
- Cash, Conventional, FHA, Special Funding, VA Loan
- Roads
- Paved
Location
5947 Cape Loop, Land O Lakes, FL 34639 · 34639 - Land O Lakes


Neighborhood & Commute
ZIP Code 34639
- Median household income
- $98,974
- Income per person
- $44,695
- Households
- 12,744
- Average household size
- 2.64
- Median age
- 41.9
Source: Walk Score.
Disclosure: Community information and market data powered by Constellation Data Labs. Information is deemed reliable but not guaranteed.
Schools
- Elementary School
- Pine View Elementary-PO
- Middle School
- Pine View Middle-PO
- High School
- Land O' Lakes High-PO
Price & Status History
- Listing updated with changes from the MLS®
- Status changed to Closed
Friends & Family
Similar Homes
For sale in Land O Lakes, single family residence, within 20% of this price.
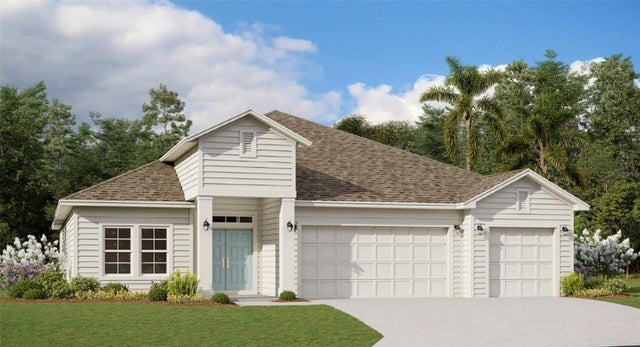 $595,000Single Family Residence SoldSold3Beds3Total Baths2,723Sqft9608 BRAVE BUCK AVENUELAND O LAKES, FL 34638ANGELINE Subdivision
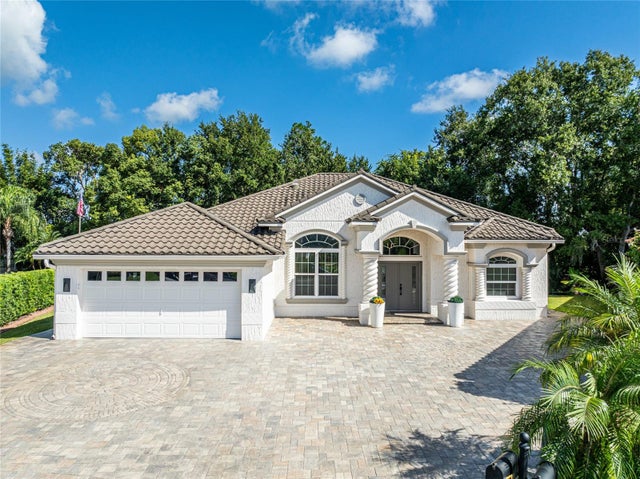 $600,000Single Family Residence SoldSold3Beds2Total Baths2,250Sqft6932 COZUMEL COURTLAND O LAKES, FL 34637CALIENTE Subdivision
 $627,000Single Family Residence SoldSold4Beds3Total Baths2,127Sqft2972 LAKE SAXON DRIVELAND O LAKES, FL 34639LAKE PADGETT ESTATES SOUTH SHORES ADD 02 UNREC Subdivision
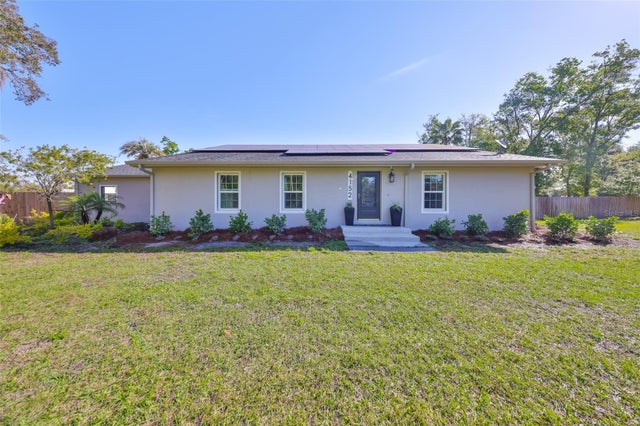 $650,000Single Family Residence SoldSold3Beds2Total Baths2,336Sqft4152 GERRY LANELAND O LAKES, FL 34638ACREAGE & UNREC Subdivision