

SoldSingle Family ResidenceSold
2610 Cordoba Ranch Boulevard
Lutz, FL 33559
$1,035,500
- 5Beds
- 4Baths3 full, 1 half
- 4,145Sq Ft
- $250Per Sq Ft
- 0.53Acres
- 2019Built
- Subdivision
- Cordoba Ranch
- County
- Hillsborough
- MLS®
- T3527626
Overview
YOUR DREAM HOME AWAITS IN THIS STUNNING CORDOBA ESTATES HOME!
Step into the lap of luxury in this breathtaking five-bedroom, three-and-a-half-bathroom masterpiece, nestled on more than a half-acre corner lot in the heart of Lutz. This incredible home offers the ultimate in privacy and tranquility. Tucked away in a serene neighborhood setting, you'll feel a world away as you step onto the grounds, surrounded by lush natural beauty and the soothing sounds of a nearby stream. As you approach the house, you'll be captivated by the inviting exterior, perfectly blending style and function. But it's the backyard that truly steals the show. Imagine escaping to your very own private oasis, complete with a gas-heated pool and jacuzzi for endless relaxation. Picture cozying up by the flickering flames of the gas fire pit on a cool evening, or savoring a meal prepared in your outdoor kitchen. With a gas grill, individual cooking eye, and primo smoker, the possibilities for outdoor entertaining and creating memories with family and friends are endless! Pocket sliding glass doors as you go out onto the patio. The patio also has a retractable screen.
With its thoughtful design, meticulous attention to detail, and thousands spent on custom upgrades, this incredible property is the epitome of luxury living. But the true heart of this home is the premium kitchen. With high-end Jennair appliances, including a built-in refrigerator, gas cooktop, built-in oven, and microwave/convection drawer, this culinary haven is a chef's dream come true. The spacious island, accommodating five barstools, is perfect for food preparation, casual dining, and lively conversation. As you move seamlessly into the adjacent family room, the possibilities for entertaining become endless. Picture a big game on the screen and the joyful chaos of loved ones gathered around. This incredible space is where life happens. This is more than just a kitchen and family room - it's the soul of the home, waiting for you to make it your own. Beyond the family room, step inside to discover a master retreat like no other. With direct access to the outdoors, an oversized bath, and a custom closet, the main-level master is the epitome of luxury. The luxury continues upstairs, where you'll find an incredible loft, three generously sized bedrooms, and two full baths. Bedrooms 2 and 3 are connected by Jack and Jill bathroom. -This home offers ample space for family and guests.
This home is in a gated community with great amenities, including a pool, tennis courts, playground, dog park, and well-kept grounds just minutes from shopping, major highways, and downtown Tampa. This incredible property is more than just a home - it's a private paradise, a place to escape the hustle and bustle and create memories that will last a lifetime.
Don't miss your chance to make this dream a reality. Schedule your showing today and discover the home you've been waiting for!
Listing Snapshot
- Price
- $1,035,500
- Days On Site
- N/A
- Bedrooms
- 5
- Inside Area (SqFt)
- 4,145 sqft
- Total Baths
- 4
- Full Baths
- 3
- Partial Baths
- 1
- Lot Size
- 0.53 Acres
- Year Built
- 2019
- MLS® Number
- T3527626
- Status
- Sold
- Property Tax
- $17,242 (2023)
- HOA/Condo/Coop Fees
- $30.25 monthly
- Sq Ft Source
- Public Records
Property Details
General Features
15 items
- Acres
- 0.53
- Attached Garage
- Yes
- Direction Faces
- South
- Foundation
- Slab
- Garage
- Yes
- Garage Spaces
- 3
- Levels
- Two
- Parking
- Attached
- Pets
- Yes
- Property Sub Type
- Single Family Residence
- Sewer
- Septic Tank
- SqFt Total
- 5,189
- Utilities
- Electricity Available, Other, Water Available
- Water Source
- Private, Well
- Zoning
- ASC-1
Interior Features
21 items
- Appliances
- Cooktop, Dishwasher, Disposal, Microwave, Other, Refrigerator
- Cooling
- Central Air, Zoned
- Flooring
- Carpet, Tile
- Heating
- Central, Electric
- Interior
- Built-in Features, Eat-in Kitchen, High Ceilings, Open Floorplan, Tray Ceiling(s), Walk-In Closet(s)
- Laundry Features
- Inside, Laundry Room
- Spa
- Yes
Rooms
| Room | Dimensions | Level | Features |
|---|---|---|---|
| Bathroom 2 | Second | ||
| Bathroom 3 | Second | ||
| Bedroom 2 | Second | ||
| Bedroom 3 | Second | ||
| Bedroom 4 | Second | ||
| Bedroom 5 | Second | ||
| Dinette | First | ||
| Dining Room | First | ||
| Kitchen | First | ||
| Laundry | First | ||
| Living Room | First | ||
| Loft | Second | ||
| Master Bathroom | First | ||
| Master Bedroom | First |
Exterior Features
6 items
- Construction Details
- Stucco
- Exterior
- Outdoor Kitchen
- Pool Features
- Gunite, Heated, Private
- Private Pool
- Yes
- Roof
- Other
- Spa
- Yes
Community Features
7 items
- Association Amenities
- Basketball Court, Gated, Playground, Pool, Tennis Court(s)
- Association Fee
- $363.0
- Association Fee Frequency
- Semi-Annually
- Community Features
- Gated, Playground, Pool, Sidewalks, Tennis Court(s)
- MLS Area
- 33559 - Lutz
- Township
- 27
- Roads
- Asphalt
Location
2610 Cordoba Ranch Boulevard, Lutz, FL 33559 · 33559 - Lutz


Neighborhood & Commute
ZIP Code 33559
- Median household income
- $81,090
- Income per person
- $41,334
- Households
- 7,398
- Average household size
- 2.45
- Median age
- 33.3
Source: Walk Score.
Disclosure: Community information and market data powered by Constellation Data Labs. Information is deemed reliable but not guaranteed.
Schools
- Elementary School
- Maniscalco-HB
- Middle School
- Liberty-HB
- High School
- Freedom-HB
Price & Status History
- Listing updated with changes from the MLS®
- Status changed to Closed
- Price changed to $1,185,000
Friends & Family
Similar Homes
For sale in Lutz, single family residence, within 20% of this price.
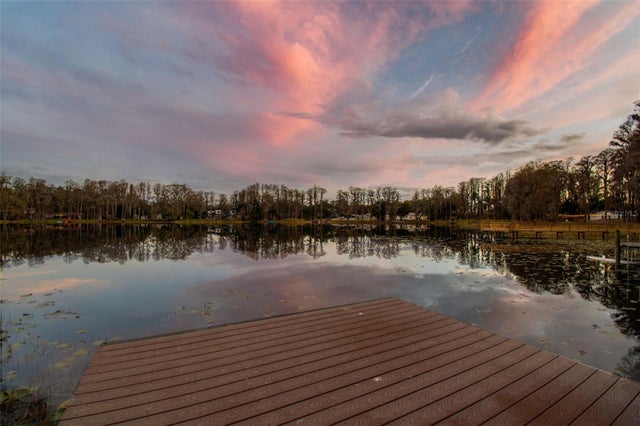 $1,030,000Single Family Residence SoldSold5Beds4Total Baths4,201Sqft3812 LITTLE ROADLUTZ, FL 33548CRENSHAW LAKES Subdivision
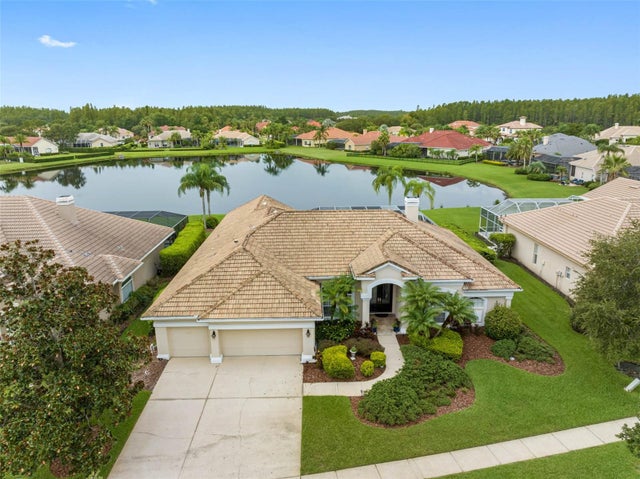 $1,050,000Single Family Residence SoldSold4Beds3Total Baths3,470Sqft4618 AVENUE LONGCHAMPSLUTZ, FL 33558CHEVAL EAST BORDEAUX PH 2 Subdivision
 $1,050,000Single Family Residence SoldSold6Beds4Total Baths5,015Sqft17013 ASPEN MEADOWS DRIVELUTZ, FL 33548SICO SUB Subdivision
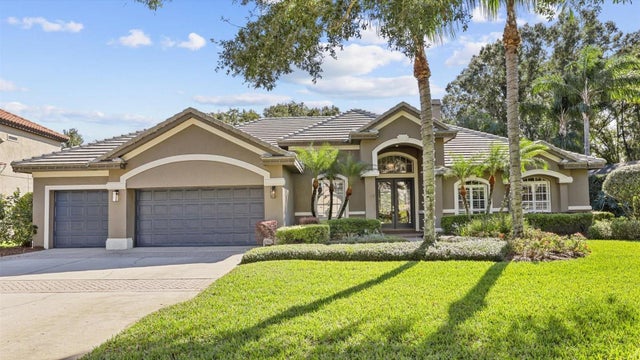 $1,060,000Single Family Residence SoldSold4Beds3Total Baths3,467Sqft19809 WELLINGTON MANOR BOULEVARDLUTZ, FL 33549WELLINGTON MANOR PH 2 Subdivision