

SoldSingle Family ResidenceSold
4813 Cheval Boulevard
Lutz, FL 33558
$1,150,000
- 5Beds
- 5Baths4 full, 1 half
- 3,984Sq Ft
- $289Per Sq Ft
- 0.7Acres
- 1994Built
- Subdivision
- Cheval Polo And Golf Club Phase One A
- County
- Hillsborough
- MLS®
- TB8464422
Overview
Set on a rare ¾-acre GOLF COURSE and WATERFRONT homesite within the gated community of CHEVAL, this exceptional 5-bedroom, 4.5-bath home with private office offers approximately 4,000 square feet of thoughtfully designed living space. Overlooking the 7th hole, the property enjoys EXPANSIVE VIEWS while remaining well-distanced and uniquely positioned for privacy from active play. It also features PRESERVATION WOODS and no neighbors to one side, making it even more reserved. At the heart of the home is a CHEF'S KITCHEN featuring custom cabinetry, granite countertops, an oversized island, and a Viking induction cooktop with French-door oven, seamlessly connecting to formal and casual living areas ideal for entertaining and everyday living. Rich dark laminate flooring, crown molding, and a fireplace add warmth and architectural detail throughout. The primary suite serves as a private retreat with dual vanities, a soaking tub, and an IMPRESSIVE WALK-IN DOUBLE SHOWER WITH BUILT-IN BENCH. Outdoor living is equally inviting, featuring a resort-style pool, expansive patio, and outdoor sink with cabinetry, perfect for relaxed gatherings or quiet evenings overlooking the course and water. Additional highlights include an OVERSIZED 3-CAR GARAGE (possibly large enough for 4 cars), a circular paved driveway, and lush landscaping. Cheval offers three 24-hour staffed entry gates with roving security and is conveniently located near the Cheval Golf Club and Athletic Center, TPC Tampa Bay, TOP-RATED SCHOOLS, shopping, dining, medical facilities, and major roadways, an exceptional opportunity to enjoy refined living in one of Tampa's most established communities
Listing Snapshot
- Price
- $1,150,000
- Days On Site
- N/A
- Bedrooms
- 5
- Inside Area (SqFt)
- 3,984 sqft
- Total Baths
- 5
- Full Baths
- 4
- Partial Baths
- 1
- Lot Size
- 0.7 Acres
- Year Built
- 1994
- MLS® Number
- TB8464422
- Status
- Sold
- Property Tax
- $20,792.39 (2025)
- HOA/Condo/Coop Fees
- $315.67 monthly
- Sq Ft Source
- Public Records
Property Details
General Features
16 items
- Acres
- 0.7
- Attached Garage
- Yes
- Direction Faces
- North
- Foundation
- Slab
- Garage
- Yes
- Garage Spaces
- 4
- Levels
- Two
- Parking
- Driveway, Garage Faces Side, Oversized, Attached
- Pets
- Yes
- Property Sub Type
- Single Family Residence
- Sewer
- Public Sewer
- SqFt Total
- 5,448
- Style
- Colonial
- Utilities
- Cable Available, Cable Connected, Electricity Connected, Water Connected
- Water Source
- Public
- Zoning
- PD
Interior Features
13 items
- Appliances
- Cooktop, Dishwasher, Disposal, Dryer, Microwave, Range Hood, Refrigerator, Washer
- Cooling
- Central Air
- Fireplace
- Yes
- Fireplace Features
- Family Room, Living Room, Wood Burning
- Flooring
- Carpet, Laminate, Vinyl
- Furnished
- Unfurnished
- Heating
- Central, Electric
- Interior
- Built-in Features, Crown Molding, Dry Bar, Eat-in Kitchen, High Ceilings, Walk-In Closet(s)
- Laundry Features
- Electric Dryer Hookup, Inside, Laundry Room, Upper Level, Washer Hookup
Rooms
| Room | Dimensions | Level | Features |
|---|---|---|---|
| Kitchen | 12x12 | First | Breakfast Bar |
| Living Room | 15x15 | First | |
| Master Bathroom | First | ||
| Master Bedroom | 15x15 | First |
Exterior Features
9 items
- Construction Details
- HardiPlank Type, Frame
- Exterior
- Lighting, Rain Gutters
- Lot Features
- Landscaped, Level, Near Golf Course, On Golf Course, Paved
- Patio And Porch
- Patio, Screened
- Pool Features
- In Ground, Private
- Private Pool
- Yes
- Roof
- Shingle
- View
- Pond, Water, Golf Course, Trees/Woods
- Waterview
- Pond, Water, Golf Course, Trees/Woods
Community Features
7 items
- Association Amenities
- Park, Playground, Security
- Association Fee
- $947.0
- Association Fee Frequency
- Quarterly
- Community Features
- Gated, Clubhouse, Fitness Center, Golf, Park, Playground, Pool, Restaurant, Sidewalks, Tennis Court(s), Street Lights
- MLS Area
- 33558 - Lutz
- Township
- 27
- Roads
- Paved
Location
4813 Cheval Boulevard, Lutz, FL 33558 · 33558 - Lutz


Neighborhood & Commute
ZIP Code 33558
- Median household income
- $107,558
- Income per person
- $51,319
- Households
- 11,524
- Average household size
- 2.56
- Median age
- 42.4
Source: Walk Score.
Disclosure: Community information and market data powered by Constellation Data Labs. Information is deemed reliable but not guaranteed.
Schools
- Elementary School
- McKitrick-HB
- Middle School
- Martinez-HB
- High School
- Steinbrenner High School
Price & Status History
- Listing updated with changes from the MLS®
- Status changed to Closed
- Price changed to $1,250,000
Friends & Family
Similar Homes
For sale in Lutz, single family residence, within 20% of this price.
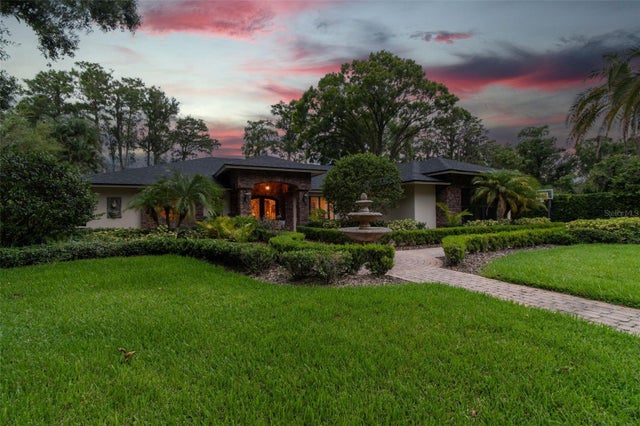 $1,200,000Single Family Residence SoldSold4Beds4Total Baths3,389Sqft1004 BALLINGER ROADLUTZ, FL 33548GARDEN GROVE Subdivision
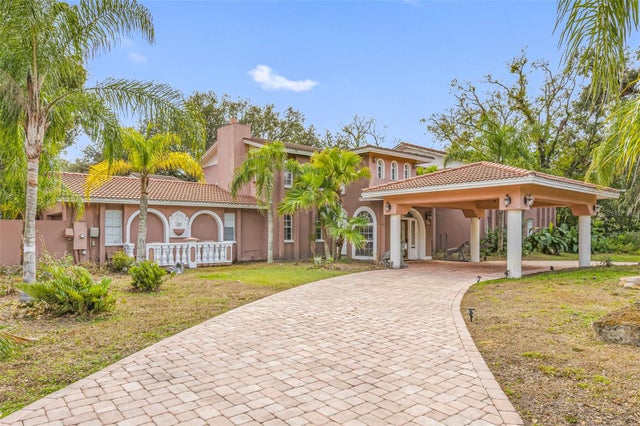 $1,100,000Single Family Residence SoldSold9Beds12Total Baths7,388Sqft3704 BERGER ROADLUTZ, FL 33548CRENSHAW LAKES Subdivision
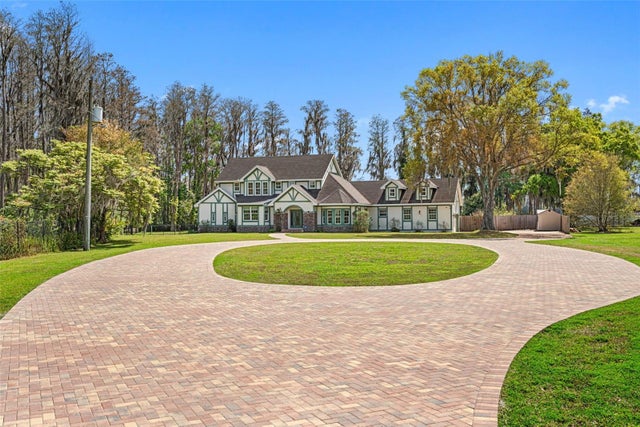 $1,250,000Single Family Residence SoldSold3Beds5Total Baths4,174Sqft225 WILLOW BEND PARKWAYLUTZ, FL 33549UNPLATTED Subdivision
 $1,250,000Single Family Residence SoldSold5Beds6Total Baths5,364Sqft3226 CORDOBA RANCH BOULEVARDLUTZ, FL 33559CORDOBA RANCH Subdivision