

SoldSingle Family ResidenceSold
37412 Meridian Avenue
Dade City, FL 33525
$635,000
- 3Beds
- 3Baths2 full, 1 half
- 2,753Sq Ft
- $231Per Sq Ft
- 0.39Acres
- 1955Built
- Subdivision
- Nicie L Mobley Sub
- County
- Pasco
- MLS®
- T3518069
Overview
$10,OOO TOWARDS BUYERS' CLOSING COSTS! Located IN THE HEART OF DOWNTOWN Dade City, this impeccable Craftsman-style residence offers 3 bedrooms + 2.5 bathrooms + pool + detached GARDEN/IN-LAW APARTMENT with it's own full bath & kitchen! Inclusive of the air-conditioned sunroom, this home offers a total of 3,378 sqft of living space!
Situated on nearly HALF AN ACRE, this recently remodeled property exudes charm and tranquility, boasting a picturesque front porch ideal for relaxation.
As you enter the home, you start in the open and inviting mudroom-style entryway. Beyond that, the space unfolds into an expansive open-concept floor plan, seamlessly connecting the dining room, kitchen, and living area.
The kitchen features a large island, granite countertops, a GAS RANGE, door-in-door LG refrigerator, new dishwasher, and double ovens. This well-designed split floor plan boasts two bedrooms sharing a full bath on one side and a luxurious primary suite on the other. Additionally, a half bath and a SPACIOULS LAUNDRY ROOM with built-in storage and folding counter enhance the home's convenience & livability. The primary suite offers TWO LARGE WALK-IN CLOSETS with built-ins, and an adjoining office or sitting area, providing a private retreat within the home. The spa-like primary bathroom offers double vanities, a LARGE double-headed WALK-THROUGH SHOWER, and an inviting soaker tub.
French doors lead to a HUGE 15x42 AIR-CONDITIONED SUNROOM with a new split AC unit, perfect for entertaining guests year-round, a true extension of your living room! Beyond the sunroom, a large PAVER PATIO overlooks the meticulously landscaped backyard oasis, complete with a SALTWATER POOL equipped with solar heating for enjoyment throughout the year.
Recent additional UPGRADES: exterior freshly painted; extensive landscaping; enlarged driveway & parking pad with new gravel and curbing; exterior ceiling fans & lighting; front wooden gates; and all new ceiling fans, light fixtures, mirrors, faucets, and interior doors. The 14x32 detached garden/in-law apartment has newly added water lines, a new kitchen, new bathroom, and new lighting. The attached 2-car garage has just received a makeover. Roof is 8 years old; windows are newer, and the AC is brand new! Dade City is a great spot for those who enjoy a small town feel. Residents can easily access a multitude of amenities, including shopping, dining, farmer’s market, seasonal events, and multiple festivals. NO HOA FEES!
Conveniently located near I-75 and just a short drive to Wesley Chapel or Tampa. Call me today for your private showing!
Listing Snapshot
- Price
- $635,000
- Days On Site
- N/A
- Bedrooms
- 3
- Inside Area (SqFt)
- 2,753 sqft
- Total Baths
- 3
- Full Baths
- 2
- Partial Baths
- 1
- Lot Size
- 0.39 Acres
- Year Built
- 1955
- MLS® Number
- T3518069
- Status
- Sold
- Property Tax
- $7,257 (2023)
- HOA/Condo/Coop Fees
- N/A
- Sq Ft Source
- Appraiser
Property Details
General Features
17 items
- Acres
- 0.39
- Attached Garage
- Yes
- Direction Faces
- South
- Foundation
- Slab
- Garage
- Yes
- Garage Spaces
- 2
- Levels
- One
- Number Of Stories
- 1
- Parking
- Driveway, Garage Door Opener, Parking Pad, Attached
- Pets
- Yes
- Property Sub Type
- Single Family Residence
- Security
- Smoke Detector(s)
- Sewer
- Public Sewer
- SqFt Total
- 4,009
- Utilities
- Cable Available, Electricity Connected, Propane, Sewer Connected, Water Connected
- Water Source
- Public
- Zoning
- 0RS2
Interior Features
15 items
- Appliances
- Cooktop, Dishwasher, Range Hood, Refrigerator, Tankless Water Heater
- Cooling
- Central Air
- Flooring
- Ceramic Tile, Concrete
- Heating
- Central
- Interior
- Crown Molding, Eat-in Kitchen, Open Floorplan, Stone Counters, Walk-In Closet(s)
- Laundry Features
- Laundry Room
Rooms
| Room | Dimensions | Level | Features |
|---|---|---|---|
| Bedroom 2 | 11x15 | First | Ceiling Fan(s) |
| Bedroom 3 | 13x10 | First | Ceiling Fan(s) |
| Dining Room | 12x10 | First | |
| Florida Room | 15x42 | First | Ceiling Fan(s) |
| Kitchen | 12x11 | First | Breakfast Bar, Granite Counters |
| Living Room | 13x29 | First | Ceiling Fan(s) |
| Master Bathroom | 12x21 | First | |
| Master Bedroom | 13x16 | First | Ceiling Fan(s) |
| Office | 9x13 | First |
Exterior Features
8 items
- Construction Details
- Cement Siding
- Fencing
- Fenced, Vinyl
- Lot Features
- Paved
- Other Structures
- Guest House, Shed(s)
- Patio And Porch
- Covered, Enclosed, Front Porch, Patio, Rear Porch
- Pool Features
- Gunite, Heated, Pool Sweep, Salt Water, Solar Cover, Solar Heat, Private
- Private Pool
- Yes
- Roof
- Shingle
Community Features
4 items
- MLS Area
- 33525 - Dade City/Richland
- Township
- 24S
- Financing Terms Available
- Cash, FHA, VA Loan
- Roads
- Asphalt, Paved
Location
37412 Meridian Avenue, Dade City, FL 33525 · 33525 - Dade City/Richland


Neighborhood & Commute
ZIP Code 33525
- Median household income
- $65,668
- Income per person
- $34,793
- Households
- 9,589
- Average household size
- 2.36
- Median age
- 42.5
Source: Walk Score.
Disclosure: Community information and market data powered by Constellation Data Labs. Information is deemed reliable but not guaranteed.
Schools
- Elementary School
- Pasco Elementary School-PO
- Middle School
- Pasco Middle-PO
- High School
- Pasco High-PO
Price & Status History
- Listing updated with changes from the MLS®
- Status changed to Closed
Friends & Family
Similar Homes
For sale in Dade City, single family residence, within 20% of this price.
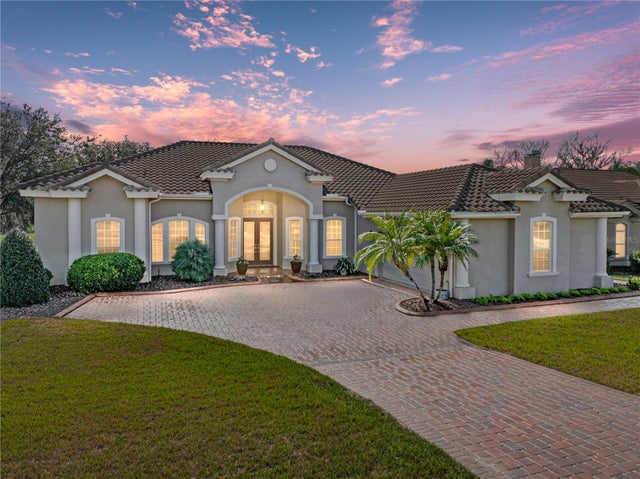 $698,500Single Family Residence SoldSold3Beds3Total Baths2,857Sqft13854 THOROUGHBRED DRIVEDADE CITY, FL 33525LAKE JOVITA GOLF & COUNTRY CLUB PH 02A Subdivision
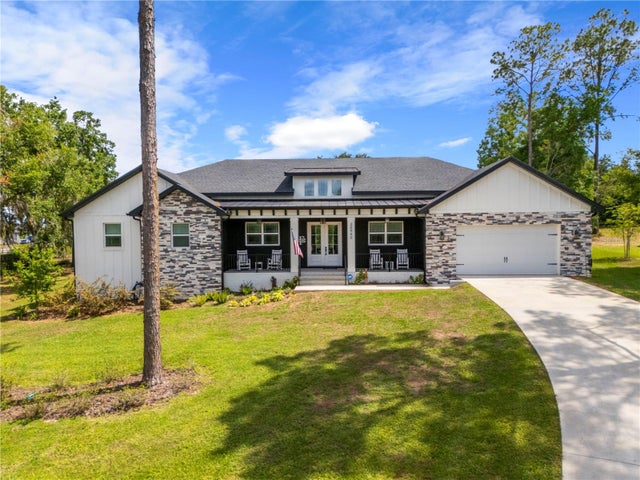 $700,000Single Family Residence SoldSold3Beds3Total Baths2,611Sqft35940 RAMSEY RIDGE DRIVEDADE CITY, FL 33523RAMSEY RIDGE Subdivision
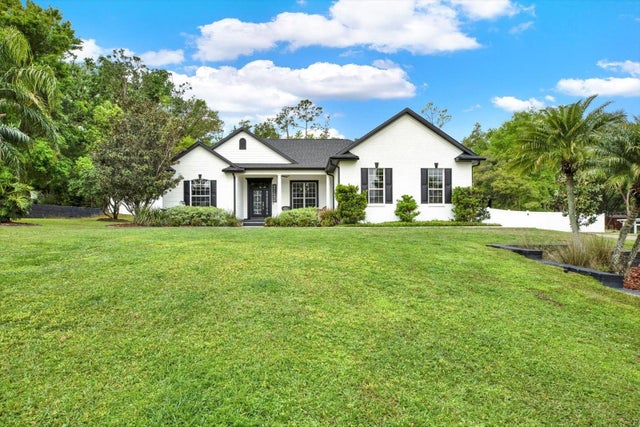 $705,000Single Family Residence SoldSold4Beds3Total Baths2,508Sqft9851 PINE LEAF LANEDADE CITY, FL 33525ZEPHYRHILLS COLONY CO Subdivision
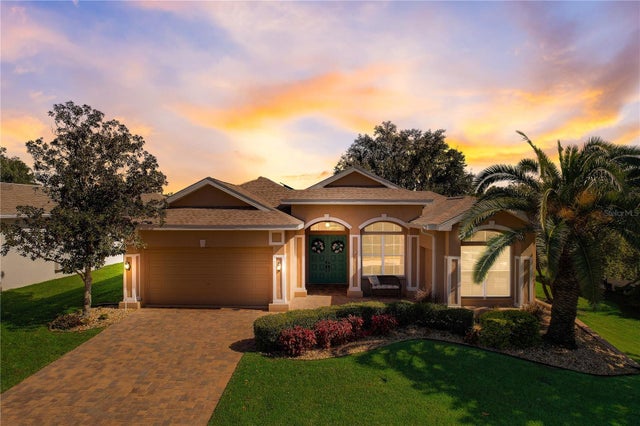 $720,000Single Family Residence SoldSold4Beds3Total Baths2,461Sqft12231 WOODLANDS CIRCLEDADE CITY, FL 33525LAKE JOVITA GOLF & COUNTRY CLUB PH 01A Subdivision