

SoldSingle Family ResidenceSold
10122 Yacht Club Drive
Treasure Island, FL 33706
$1,690,000
- 4Beds
- 2Baths2 full
- 2,523Sq Ft
- $670Per Sq Ft
- 0.24Acres
- 1957Built
- Subdivision
- Paradise Island 2nd Add Pt 4
- County
- Pinellas
- MLS®
- T3512071
Overview
Featured on American Dream TV, this exquisite waterfront home nestles in Treasure Island's elite Paradise Island community, offering a premium coastal living experience. Breathtaking open water vistas of the shimmering salt-water pool and the serene inlets leading to the Gulf of Mexico Bay welcome you into this elegantly renovated abode. Immaculate attention to detail characterizes every element of this home. The gourmet chef’s kitchen boasts high-end stainless steel appliances, including an induction cooktop, ample cabinet storage, and a sociable island, perfect for gathering. Adjacent to this, a spacious dining and gathering area provides the ideal canvas for entertaining. Step down into the vast living area adorned with vaulted ceilings, a built-in electric fireplace set into shiplap, and chic floating shelves. Luxurious vinyl floors and a wall of windows and sliding doors unveil captivating views and access to the pool area. The expansive master suite is a haven of tranquility with panoramic water views, a generous seating area, an oversized walk-in closet, a walk-in shower adorned with intricate tile work, and granite counters. The house offers an additional three large bedrooms, one of which currently functions as an office with direct access to the outdoor area. The home's design ensures ample privacy for guests with a shared newly renovated bath with a walk-in shower and oversized vanity near the front of the house. Bask in the natural light filling the inviting sitting areas and the outdoor spaces perfect for entertaining. The backyard exudes sophistication with elegant pavers, multiple seating areas, and the turquoise waters of Boca Ciega Bay as your backdrop. The lush tropical landscaping and palm trees provide privacy and shade. With a large trex dock equipped with electric and water, this home is truly a boater's paradise. Located close to Treasure Island's distinctive restaurants and shops, and a short drive from Downtown St Pete, this property offers the ultimate in dream living. The home has undergone extensive modernizations including rewiring, ductwork replacement, insulation addition, and remodeling. Additional updates include a water softener, a 50-gallon water heater, new shingles, raised ceilings, new LVT in the great room and office, the addition of three hurricane sliding doors, and a new garage man door, among others. This home is fully connected with Sonos Wifi and Surround sound, enhancing its appeal further.
Listing Snapshot
- Price
- $1,690,000
- Days On Site
- N/A
- Bedrooms
- 4
- Inside Area (SqFt)
- 2,523 sqft
- Total Baths
- 2
- Full Baths
- 2
- Partial Baths
- 0
- Lot Size
- 0.24 Acres
- Year Built
- 1957
- MLS® Number
- T3512071
- Status
- Sold
- Property Tax
- $14,502.42 (2023)
- HOA/Condo/Coop Fees
- N/A
- Sq Ft Source
- Public Records
Property Details
General Features
13 items
- Acres
- 0.24
- Attached Garage
- Yes
- Direction Faces
- Southwest
- Foundation
- Slab
- Garage
- Yes
- Garage Spaces
- 2
- Levels
- One
- Number Of Stories
- 1
- Parking
- Attached
- Property Sub Type
- Single Family Residence
- Sewer
- Public Sewer
- SqFt Total
- 3,208
- Water Source
- Public
Interior Features
16 items
- Appliances
- Convection Oven, Cooktop, Dishwasher, Disposal, Dryer, Microwave, Range Hood, Refrigerator, Washer
- Cooling
- Central Air
- Fireplace
- Yes
- Fireplace Features
- Electric, Family Room
- Flooring
- Ceramic Tile
- Heating
- Central
- Interior
- Built-in Features, Crown Molding, Eat-in Kitchen, High Ceilings, Open Floorplan, Vaulted Ceiling(s), Walk-In Closet(s)
- Laundry Features
- In Garage
- Window Features
- ENERGY STAR Qualified Windows
Rooms
| Room | Dimensions | Level | Features |
|---|---|---|---|
| Bedroom 1 | 13x10.7 | First | |
| Bedroom 2 | 13x10 | First | |
| Bedroom 3 | 14x12.5 | First | |
| Family Room | 27x14.7 | First | |
| Kitchen | 21x10 | First | |
| Living Room | 15.5x25.9 | First | |
| Master Bedroom | 29x26 | First |
Exterior Features
12 items
- Construction Details
- Block
- Exterior
- Dock
- Fencing
- Fenced
- Lot Features
- Landscaped, Paved, Waterfront
- Other Structures
- Shed(s)
- Pool Features
- Gunite, In Ground, Private
- Private Pool
- Yes
- Roof
- Shingle
- View
- Water
- Waterfront
- Yes
- Waterview
- Water
- Windows/Doors
- ENERGY STAR Qualified Windows
Community Features
4 items
- MLS Area
- 33706 - Pass a Grille Bch/St Pete Bch/Treasure Isl
- Township
- 31
- Financing Terms Available
- Cash, Conventional, VA Loan
- Roads
- Asphalt
Location
10122 Yacht Club Drive, Treasure Island, FL 33706 · 33706 - Pass a Grille Bch/St Pete Bch/Treasure Isl


Neighborhood & Commute
ZIP Code 33706
- Median household income
- $102,442
- Income per person
- $83,070
- Households
- 8,690
- Average household size
- 1.76
- Median age
- 62.2
Source: Walk Score.
Disclosure: Community information and market data powered by Constellation Data Labs. Information is deemed reliable but not guaranteed.
Price & Status History
- Listing updated with changes from the MLS®
- Status changed to Closed
- Price changed to $1,795,000
Friends & Family
Similar Homes
For sale in Treasure Island, single family residence, within 20% of this price.
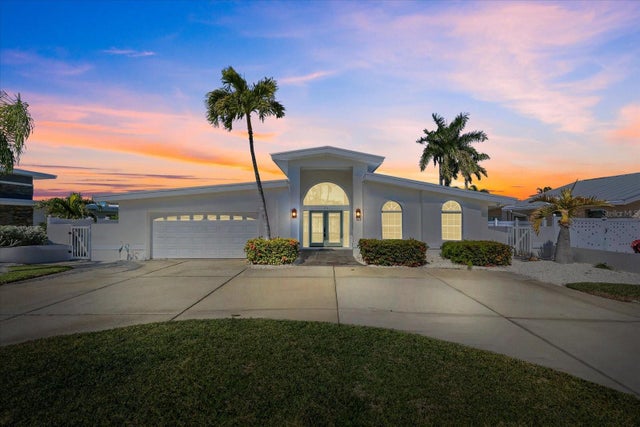 $1,640,000Single Family Residence SoldSold3Beds3Total Baths2,786Sqft24 DOLPHIN DRIVETREASURE ISLAND, FL 33706PARADISE ISLAND 1ST ADD Subdivision
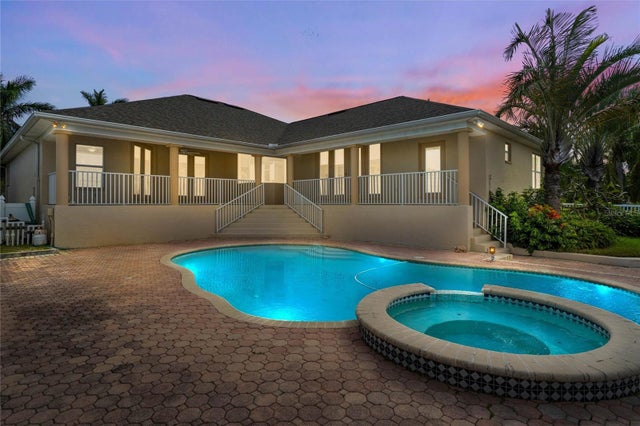 $1,750,000Single Family Residence SoldSold4Beds3Total Baths2,782Sqft11850 7TH STREET ETREASURE ISLAND, FL 33706CAPRI ISLE Subdivision
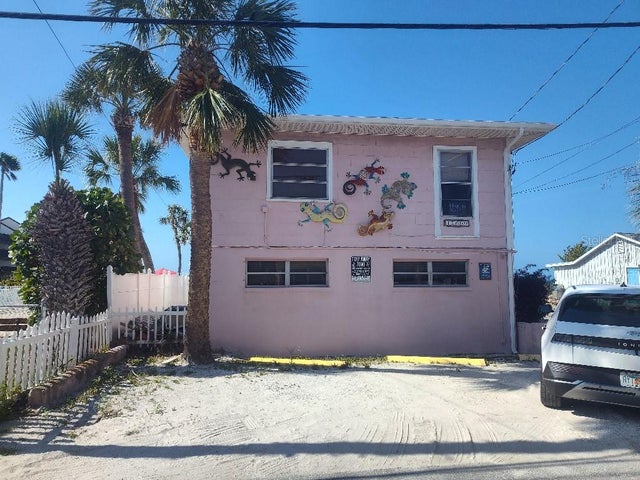 $1,750,000Single Family Residence SoldSold2Beds2Total Baths1,248Sqft12609 SUNSHINE LANETREASURE ISLAND, FL 33706CONEY ISLAND Subdivision
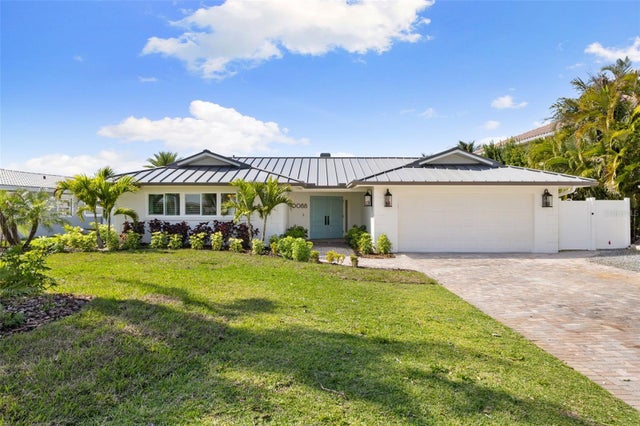 $1,620,000Single Family Residence SoldSold3Beds3Total Baths2,080Sqft10088 PARADISE BOULEVARDTREASURE ISLAND, FL 33706PARADISE ISLAND 2ND ADD PT 4 Subdivision