

SoldSingle Family ResidenceSold
3706 Spruce Pine Dr
Valrico, FL 33596
$715,000
- 5Beds
- 3Baths3 full
- 2,974Sq Ft
- $240Per Sq Ft
- 0.31Acres
- 1993Built
- Subdivision
- River Hills Country Club
- County
- Hillsborough
- MLS®
- T3511659
Overview
Extremely desirable updated RIVER HILLS home on a quiet street with only 27 homes in the village of Pinehurst. The River Hills Golf and Country Club Community offers “A” rated schools, 24/7 guard gate entrance, Tree-lined streets and parkway, Miles of nature trails along the Alafia River, championship 18-hole golf course, 8 tennis courts, Clubhouse with Sawgrass bar and grill, Fitness center, Basketball courts, multiple playgrounds, community pool...not to mention an abundance of Blue Skies and Sunshine! This beautiful home is sitting on an oversized .30 acre lot with tropical landscaping and curb appeal. The entry door welcomes you into the open foyer with adjacent dining and living rooms. The heart of the home is the kitchen and family room combination, offering a large gathering place and seamless flow. The kitchen features gorgeous granite counters, stainless steel appliances, rangehood and custom solid wood cabinets plus island for plenty of prep space. The family room is warm, spacious, and functional with fantastic views of the pool and spa through the oversized sliding glass pocket doors while multiple windows above the stone fireplace flood the room with natural light. In addition to the covered lanai, there is an oversized patio adjacent to the pool, which is great for a secondary seating option, all while under the screened enclosure. As a bonus, the sun sets on the front of the home, allowing for a shaded lanai most of the day. Let's discuss the bedroom three-way split. The primary suite is located on the left side of the home along with the 5th bedroom that is currently being used as a nursery. Other uses could be a home office, home gym or flex space. Three additional generous sized bedrooms and 2 full bathrooms including one that doubles as a pool bath are located down a hallway adjacent to the family room. This lovely home embraces outdoor living as it sits at the end of a quiet cul-de-sac directly across the street from hole #3. Be prepared for a sense of tranquility and calmness as you drive along the parkway and witness walkers, bike riders and family strolls on a daily basis. Time is of the essence! This well-maintained home is not going to last long, come take a look today! An hour from pristine beaches, an hour from Disney and so close to the booming Downtown Tampa, Riverwalk, Water Street areas and MacDill Air Force base. ROOF 2018, HVAC 2016, Water Heater 2023, Exterior Paint 2021, Interior Paint 2022. Spa Heater is NOT Warranted.
Listing Snapshot
- Price
- $715,000
- Days On Site
- N/A
- Bedrooms
- 5
- Inside Area (SqFt)
- 2,974 sqft
- Total Baths
- 3
- Full Baths
- 3
- Partial Baths
- 0
- Lot Size
- 0.31 Acres
- Year Built
- 1993
- MLS® Number
- T3511659
- Status
- Sold
- Property Tax
- $7,967 (2023)
- HOA/Condo/Coop Fees
- $211.67 monthly
- Sq Ft Source
- Public Records
Property Details
General Features
16 items
- Acres
- 0.31
- Attached Garage
- Yes
- Direction Faces
- West
- Foundation
- Slab
- Garage
- Yes
- Garage Spaces
- 2
- Levels
- One
- Parking
- Garage Door Opener, Oversized, Underground, Attached
- Pets
- Yes
- Property Sub Type
- Single Family Residence
- Sewer
- Public Sewer
- SqFt Total
- 3,966
- Style
- Florida
- Utilities
- Electricity Connected, Sewer Connected, Underground Utilities
- Water Source
- None
- Zoning
- PD
Interior Features
18 items
- Appliances
- Dishwasher, Disposal, Dryer, Electric Water Heater, Microwave, Range, Refrigerator, Washer
- Cooling
- Central Air
- Fireplace
- Yes
- Flooring
- Ceramic Tile, Hardwood
- Heating
- Central, Heat Pump
- Interior
- Crown Molding, Eat-in Kitchen, High Ceilings, Vaulted Ceiling(s), Walk-In Closet(s)
- Laundry Features
- Laundry Room
- Spa
- Yes
- Window Features
- Blinds
Rooms
| Room | Dimensions | Level | Features |
|---|---|---|---|
| Bedroom 2 | 14x12 | First | |
| Bedroom 3 | 13x11 | First | |
| Bedroom 4 | 13x12 | First | |
| Bedroom 5 | First | ||
| Dining Room | 14x11 | First | Description - Room4 |
| Family Room | 18x16 | First | Description - Room2 |
| Kitchen | 20x12 | First | Description - Room1 |
| Living Room | 14x14 | First | |
| Master Bedroom | 16x13 | First | Description - Room3 |
Exterior Features
9 items
- Construction Details
- Block
- Lot Features
- Cul-De-Sac, Irregular Lot, Pasture, Paved, Private
- Patio And Porch
- Covered, Deck, Porch, Rear Porch, Screened
- Pool Features
- Gunite, In Ground, Screen Enclosure, Private
- Private Pool
- Yes
- Roof
- Shingle
- Spa
- Yes
- Spa Features
- In Ground
- Windows/Doors
- Blinds
Community Features
8 items
- Association Amenities
- Basketball Court, Clubhouse, Fitness Center, Gated, Golf Course, Park, Playground, Pool, Trail(s)
- Association Fee
- $635.0
- Association Fee Frequency
- Quarterly
- Community Features
- Gated, Fitness Center, Golf, Park, Playground, Pool, Sidewalks, Tennis Court(s)
- MLS Area
- 33596 - Valrico
- Township
- 30
- Financing Terms Available
- Cash, Conventional, FHA, VA Loan
- Roads
- Asphalt
Location
3706 Spruce Pine Dr, Valrico, FL 33596 · 33596 - Valrico


Neighborhood & Commute
ZIP Code 33596
- Median household income
- $108,661
- Income per person
- $46,554
- Households
- 10,696
- Average household size
- 2.82
- Median age
- 45.1
Source: Walk Score.
Disclosure: Community information and market data powered by Constellation Data Labs. Information is deemed reliable but not guaranteed.
Schools
- Elementary School
- Lithia Springs-HB
- Middle School
- Randall-HB
- High School
- Newsome-HB
Price & Status History
- Listing updated with changes from the MLS®
- Status changed to Closed
Friends & Family
Similar Homes
For sale in Valrico, single family residence, within 20% of this price.
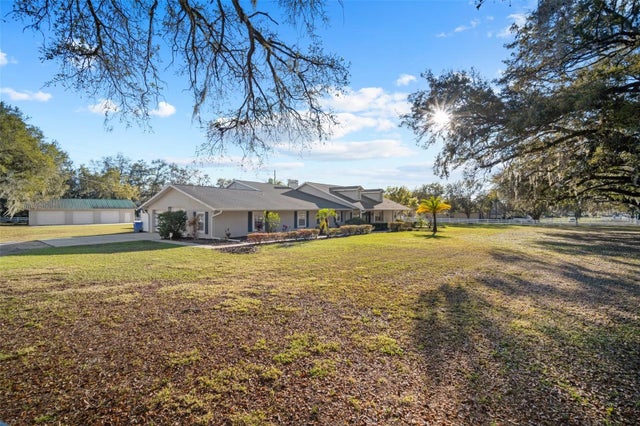 $759,200Single Family Residence SoldSold4Beds5Total Baths3,929Sqft2821 CROSBY ROADVALRICO, FL 33594THE DRYDEN ESTATES Subdivision
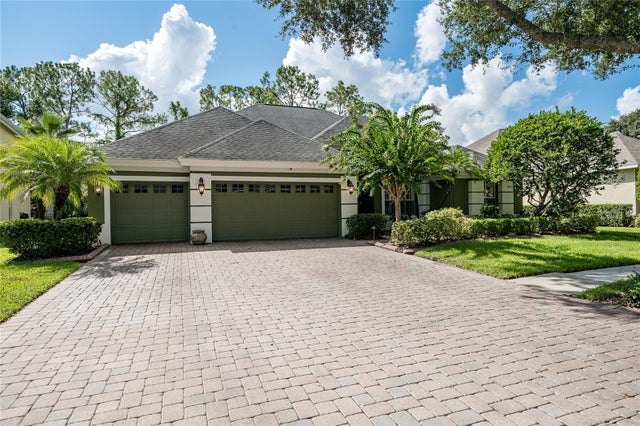 $800,000Single Family Residence SoldSold4Beds3Total Baths3,205Sqft3510 OLD COURSE LANEVALRICO, FL 33596RIVER HILLS COUNTRY CLUB PARCE Subdivision
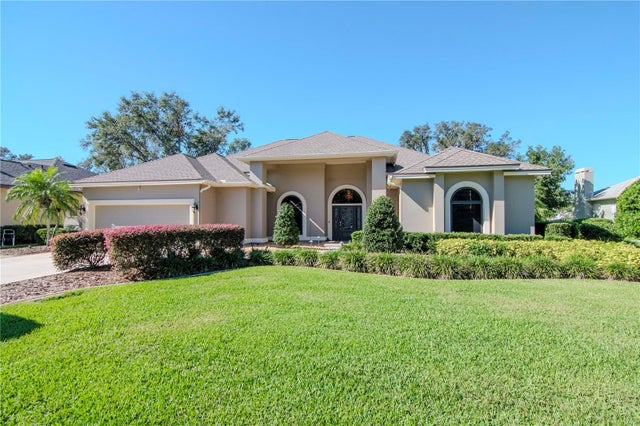 $800,000Single Family Residence SoldSold4Beds2Total Baths3,020Sqft5112 ROLLING FAIRWAY DRIVEVALRICO, FL 33596RIVER HILLS COUNTRY CLUB Subdivision
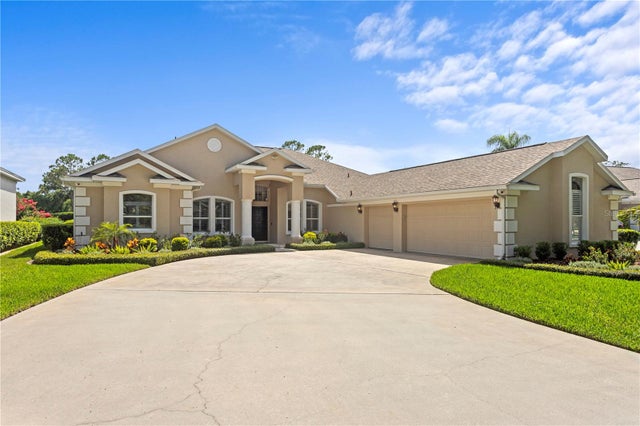 $804,000Single Family Residence SoldSold4Beds4Total Baths2,834Sqft3707 SMOKE HICKORY LANEVALRICO, FL 33596RIVER HILLS COUNTRY CLUB PARCE Subdivision