

SoldSingle Family ResidenceSold
2318 Village Amble Loop
Lutz, FL 33558
$730,000
- 5Beds
- 4Baths4 full
- 3,485Sq Ft
- $209Per Sq Ft
- 0.16Acres
- 2024Built
- Subdivision
- Parkview At Long Lake Ranch
- County
- Pasco
- MLS®
- T3506483
Overview
One or more photo(s) has been virtually staged. Under Construction. This thoughtfully designed Seville floor plan with a Craftsman Elevation offers 5 bedrooms, 4 full baths. 2 car garage with paver driveway. Full wrap gutters around the home. There is plenty of room to roam in this 3,330 square foot single family 2 story home. This home has room for everyone and everything. The Executive Kitchen is a Chef's dream. Includes wall oven/microwave combo with cooktop and SS Hood vented outside. You will love the pantry and extra storage underneath the stairs. The gorgeous Level 4 Sonoma Painted Linen 42" cabinets and Level 4 Calacatta Ultra Quartz countertops are sure to please! The Grand Room opens up to the kitchen and out to the covered lanai with pavers. This home backs up to a gorgeous view of the pond with an oversized home site. And in a private cul-de-sac. The Private Study is perfect for those working from home or great for another break away room. You will also love the guest suite downstairs with a full bath and oversized walk-in closet. The first floor living space will be completed with Level 1 Waterbrooke LVP with a 70/30 stagger look throughout. The bonus room offers yet another gathering spot, perfect for a media room or your pool table. All of the 3 secondary bedrooms offer ample closet space and the owner's suite has 2 spacious walk-in closets. Owners walk in shower includes a frameless glass enclosure. Added feature of this home include or Smart Home Tech Package. Ecobee Thermostat, Voice Doorbell and ClareOne Touchscreen Panel. Parkview at Long Lake Ranch is a gated community with Resort Style Pool, Dog Park, and 2 playgrounds. Come and see why Parkview at Long Lake Ranch will be your new community today. This home is estimated for delivery May 2024Great incentives available for a limited time only. Incentives, pricing, dimensions and features can change at any time without notice or obligation. Photos, renderings and plans are for illustrative purposes only, and should never be relied upon and may vary from the actual home. The photos are from a furnished model home and not the home offered for sale. Room Feature: Linen Closet In Bath (Primary Bedroom).
Listing Snapshot
- Price
- $730,000
- Days On Site
- N/A
- Bedrooms
- 5
- Inside Area (SqFt)
- 3,485 sqft
- Total Baths
- 4
- Full Baths
- 4
- Partial Baths
- 0
- Lot Size
- 0.16 Acres
- Year Built
- 2024
- MLS® Number
- T3506483
- Status
- Sold
- Property Tax
- $3,164 (2023)
- HOA/Condo/Coop Fees
- $109 monthly
- Sq Ft Source
- Builder
Property Details
General Features
18 items
- Acres
- 0.16
- Attached Garage
- Yes
- Direction Faces
- Northeast
- Foundation
- Slab
- Garage
- Yes
- Garage Spaces
- 2
- Levels
- Two
- Parking
- Garage Door Opener, Attached
- Pets
- Yes
- Property Condition
- Under Construction, New Construction
- Property Sub Type
- Single Family Residence
- Security
- Gated Community, Smoke Detector(s)
- Sewer
- Public Sewer
- SqFt Total
- 4,152
- Style
- Craftsman
- Utilities
- Cable Available, Electricity Connected, Phone Available, Sewer Connected, Underground Utilities, Water Connected
- Water Source
- Public
- Zoning
- MPUD
Interior Features
18 items
- Appliances
- Cooktop, Dishwasher, Disposal, Electric Water Heater, Microwave, Range Hood, Refrigerator
- Cooling
- Central Air
- Flooring
- Brick, Carpet, Tile
- Heating
- Central, Electric
- Interior
- Eat-in Kitchen, Open Floorplan, Walk-In Closet(s)
- Laundry Features
- Inside, Laundry Room, Upper Level
- Window Features
- Insulated Windows, Low Emissivity Windows
Rooms
| Room | Dimensions | Level | Features |
|---|---|---|---|
| Balcony/Porch/Lanai | 14.3x11.3 | First | |
| Bedroom 2 | 12x11 | Second | |
| Bedroom 3 | 13x12.1 | Second | |
| Bedroom 4 | 13.11x12 | Second | |
| Bedroom 5 | 12.7x10.7 | First | |
| Den | 10.7x15 | First | |
| Dining Room | 12.3x13.3 | First | |
| Great Room | 26.4x18.6 | First | |
| Kitchen | 12.3x13.3 | First | Breakfast Bar |
| Loft | 13.4x18.1 | Second | |
| Master Bedroom | 15.4x17.6 | Second |
Exterior Features
11 items
- Construction Details
- Block, Stucco
- Exterior
- Rain Gutters
- Lot Features
- Level, Paved, Waterfront
- Patio And Porch
- Covered, Rear Porch
- Pool Features
- Other
- Roof
- Shingle
- View
- Pond, Water
- Waterfront
- Yes
- Waterfront Features
- Pond
- Waterview
- Pond, Water
- Windows/Doors
- Insulated Windows, Low Emissivity Windows
Community Features
8 items
- Association Amenities
- Gated, Playground, Pool
- Association Fee
- $109.0
- Association Fee Frequency
- Monthly
- Community Features
- Gated, Park, Playground, Pool, Sidewalks
- MLS Area
- 33558 - Lutz
- Township
- 26
- Financing Terms Available
- Cash, Conventional, VA Loan
- Roads
- Paved
Location
2318 Village Amble Loop, Lutz, FL 33558 · 33558 - Lutz


Neighborhood & Commute
ZIP Code 33558
- Median household income
- $107,558
- Income per person
- $51,319
- Households
- 11,524
- Average household size
- 2.56
- Median age
- 42.4
Source: Walk Score.
Disclosure: Community information and market data powered by Constellation Data Labs. Information is deemed reliable but not guaranteed.
Schools
- Elementary School
- Oakstead Elementary-PO
- Middle School
- Charles S. Rushe Middle-PO
- High School
- Sunlake High School-PO
Price & Status History
- Listing updated with changes from the MLS®
- Status changed to Closed
- Price changed to $779,804
Friends & Family
Similar Homes
For sale in Lutz, single family residence, within 20% of this price.
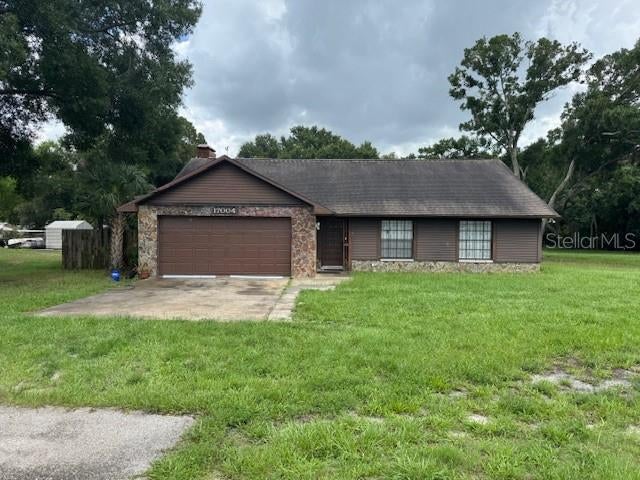 $760,000Single Family Residence SoldSold3Beds2Total Baths2,035Sqft17004 STATE ROAD 54LUTZ, FL 33558MEADOWBROOK ESTATES Subdivision
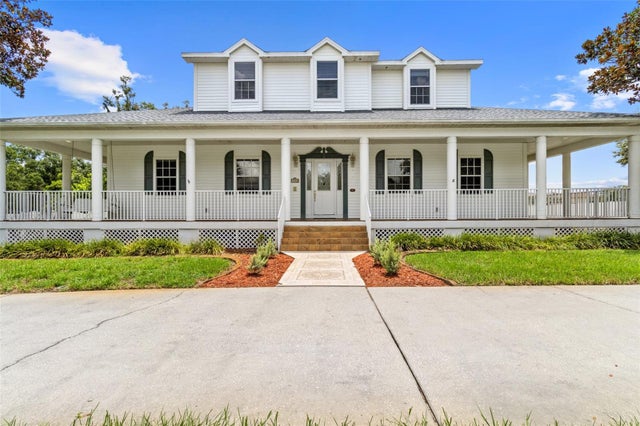 $764,000Single Family Residence SoldSold3Beds3Total Baths3,585Sqft2829 SHERRY BROOK LANELUTZ, FL 33559SHERRY BROOK LANE Subdivision
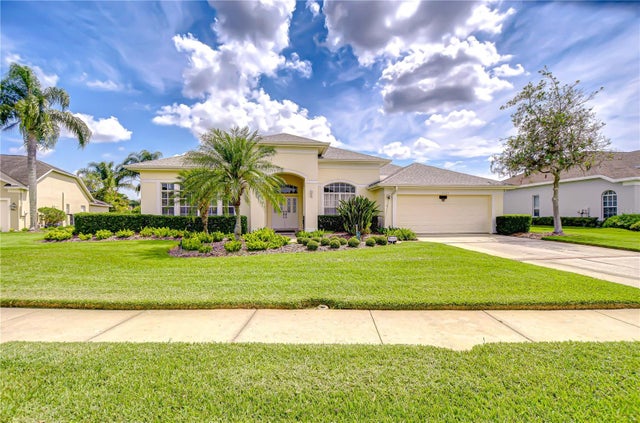 $790,000Single Family Residence SoldSold4Beds3Total Baths2,942Sqft4304 PLACE LE MANESLUTZ, FL 33558CHEVAL Subdivision
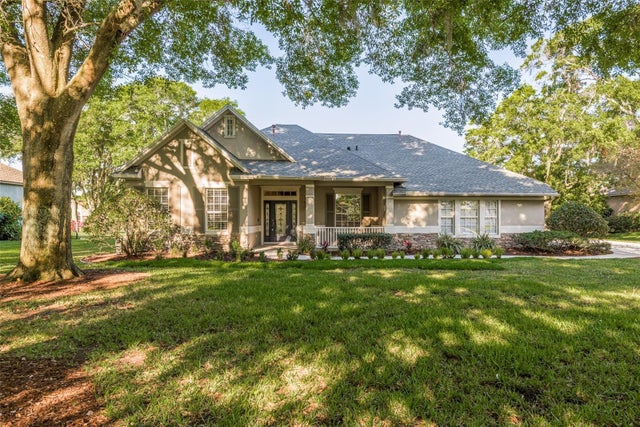 $820,000Single Family Residence SoldSold4Beds3Total Baths3,079Sqft19734 PRINCE BENJAMIN DRIVELUTZ, FL 33549WELLINGTON MANOR PH 2 Subdivision