

SoldSingle Family ResidenceSold
4304 Place Le Manes
Lutz, FL 33558
$790,000
- 4Beds
- 3Baths2 full, 1 half
- 2,942Sq Ft
- $269Per Sq Ft
- 0.32Acres
- 1994Built
- Subdivision
- Cheval
- County
- Hillsborough
- MLS®
- TB8392419
Overview
Located in Cheval East at the cul-de-sac with surrounding homes exhibiting pride of ownership. This well maintained Arthur Rutenberg home with its lush & neatly manicured lawn irrigated w/reclaimed water has double front entry doors. Upon entering the foyer, home is open & light w/neutral colors & tiled flooring. Your gaze goes into the spacious living room, through sliders & out to the tiled lanai. The screened lanai has a ceiling fan as well as a pass-thru window from the kitchen & is a perfect setting to enjoy the large back yard & tranquil water views. Study/4th bd is equipped w/built-in desk & shelving, ceiling fan & wood flooring (2019). It is ideally located off the foyer next to a half bath for guests or those seeking private office space. Beyond the foyer is the large master suite w/ceiling fan, tray ceiling, two walk-in closets & sliders to lanai. Completely remodeled master bath (2011) + hot water heater (2020) just for the double sinks- immediate hot water! Master bath also has ceiling fan & bidet. Also off the foyer is open & generously sized formal dining room. Kitchen has pantry & was updated w/new cabinet fronts (2017), Bosch Dishwasher(2015), Frigidaire Refrigerator(2014) & GE Profile Microwave(2023), Oven(2024), Induction Cook Top(2014). Kitchen has unique feature which is so convenient...kitchen faucet is operated hands free by lightly tapping the under sink kitchen cabinet door front with your knee. Open to the kitchen and across the back of the house is the Family Room w/bar refrigerator, ceiling fan & sliders to lanai. There is a remote-controlled hurricane shutter on the large window. There are two additional nice sized bedrooms with neutral carpet (2023) & ceiling fans. Hall bath was partially updated in 2019. Laundry Room has washer (2019) and dryer (2014). Two-car garage has passage door. 50 gallon hot water heater (2025) as well as water softener are in garage. New shingle roof 2023 (extra shingles stored in garage). Shelving, workbench, & table next to garbage can will remain. Pull down attic access in the garage. Additional attic access in master bedroom closet. Extra floor tiles in the attic. Two a/c's 2014 and 2024. One services master bedroom/study side and the other handles kitchen/family room side. Cheval's three manned guard gates offer you and your family privacy. All gates are conveniently located depending upon which direction you might be coming from or headed out to...main gate Dale Mabry, mid-way through Cheval at Lutz Lake Fern and western part of Cheval off of Van Dyke. Cheval boasts within it's boundaries two golf courses...each with restaurants (one is members only) allowing close by access to the convenience of a prepared breakfast, lunch or dinner on most days. Cheval Club has recently been sold & accommodations are subject to change. As of this date, golf course is being redone. Further announcements later. The TPC course is open. All window treatments remain. Seller owned wired alarm system for intrusion and fire detection monitored by Guardian Alarm. Home is currently serviced by Frontier for internet, cable and landline. Seller will leave any manuals they have and also the house plans. The seller has never used and does not warrant the Family Room gas fireplace (gas is turned off) and music system-disassembled (controls stored in box in master closet & 2 speakers in office, 2 in family room, 2 in master bedroom and 2 on lanai). Don't miss this one! Call today for your private showing!
Listing Snapshot
- Price
- $790,000
- Days On Site
- N/A
- Bedrooms
- 4
- Inside Area (SqFt)
- 2,942 sqft
- Total Baths
- 3
- Full Baths
- 2
- Partial Baths
- 1
- Lot Size
- 0.32 Acres
- Year Built
- 1994
- MLS® Number
- TB8392419
- Status
- Sold
- Property Tax
- $6,202 (2024)
- HOA/Condo/Coop Fees
- $315.67 monthly
- Sq Ft Source
- Public Records
Property Details
General Features
15 items
- Acres
- 0.32
- Attached Garage
- Yes
- Direction Faces
- Northeast
- Foundation
- Slab
- Garage
- Yes
- Garage Spaces
- 2
- Levels
- One
- Parking
- Attached
- Pets
- Yes
- Property Sub Type
- Single Family Residence
- Sewer
- Public Sewer
- SqFt Total
- 3,945
- Utilities
- Cable Available, Natural Gas Available, Cable Connected, Electricity Connected, Natural Gas Connected, Sewer Connected, Underground Utilities, Water Connected
- Water Source
- Public
- Zoning
- PD
Interior Features
17 items
- Appliances
- Cooktop, Dishwasher, Disposal, Dryer, Microwave, Refrigerator, Washer, Water Softener
- Cooling
- Central Air
- Fireplace
- Yes
- Fireplace Features
- Family Room, Gas
- Flooring
- Carpet, Ceramic Tile, Wood
- Heating
- Central, Electric
- Interior
- High Ceilings, Open Floorplan, Stone Counters, Walk-In Closet(s)
- Laundry Features
- Laundry Room
Rooms
| Room | Dimensions | Level | Features |
|---|---|---|---|
| Bathroom 1 | First | Ceiling Fan(s) | |
| Bedroom 2 | 12x13 | First | Ceiling Fan(s) |
| Bedroom 3 | 11x12 | First | Ceiling Fan(s) |
| Dining Room | 13x15 | First | |
| Family Room | 18x18 | First | Ceiling Fan(s) |
| Kitchen | 12x15 | First | Stone Counters |
| Living Room | 15x16 | First | |
| Master Bedroom | 16x25 | First | Ceiling Fan(s) |
| Office | 12x18 | First | Ceiling Fan(s) |
Exterior Features
8 items
- Construction Details
- Block, Stucco
- Lot Features
- Cul-De-Sac, Paved, Waterfront
- Patio And Porch
- Covered, Screened
- Roof
- Shingle
- View
- Golf Course, Water
- Waterfront
- Yes
- Waterfront Features
- Pond
- Waterview
- Golf Course, Water
Community Features
6 items
- Association Fee
- $947.0
- Association Fee Frequency
- Quarterly
- Community Features
- Gated, Street Lights
- MLS Area
- 33558 - Lutz
- Township
- 27
- Roads
- Asphalt
Location
4304 Place Le Manes, Lutz, FL 33558 · 33558 - Lutz


Neighborhood & Commute
ZIP Code 33558
- Median household income
- $107,558
- Income per person
- $51,319
- Households
- 11,524
- Average household size
- 2.56
- Median age
- 42.4
Source: Walk Score.
Disclosure: Community information and market data powered by Constellation Data Labs. Information is deemed reliable but not guaranteed.
Schools
- Elementary School
- McKitrick-HB
- Middle School
- Martinez-HB
- High School
- Steinbrenner High School
Price & Status History
- Listing updated with changes from the MLS®
- Status changed to Closed
Friends & Family
Similar Homes
For sale in Lutz, single family residence, within 20% of this price.
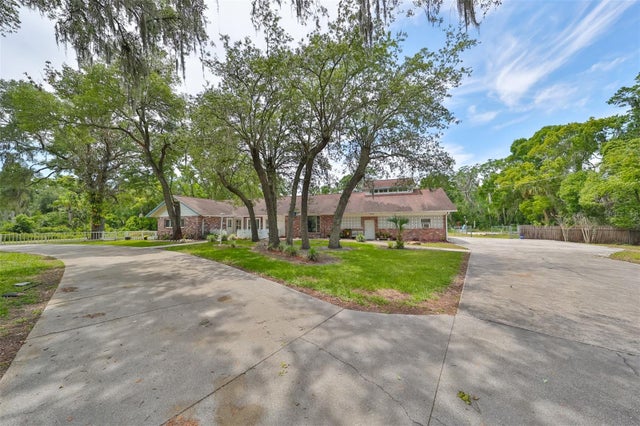 $850,000Single Family Residence SoldSold8Beds7Total Baths4,866Sqft18816 HANNA ROADLUTZ, FL 33549UNPLATTED Subdivision
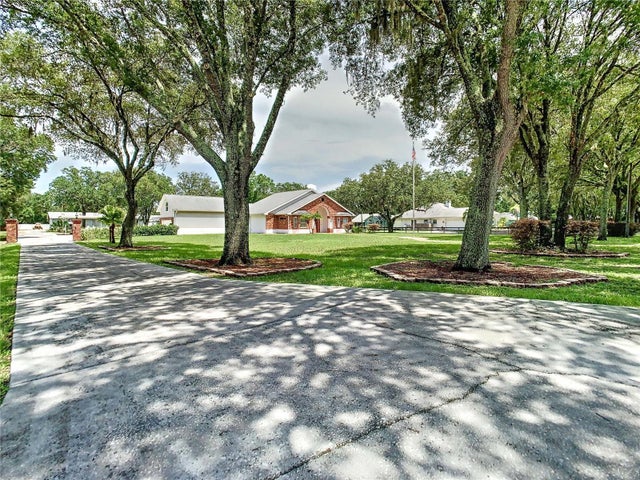 $860,000Single Family Residence SoldSold5Beds3Total Baths2,886Sqft18209 30TH STREETLUTZ, FL 33559SUZIE TRACE A MINOR SUBDIVISIO Subdivision
 $880,000Single Family Residence SoldSold7Beds5Total Baths5,106Sqft19813 WELLINGTON MANOR BOULEVARDLUTZ, FL 33549WELLINGTON MANOR PH 2 Subdivision
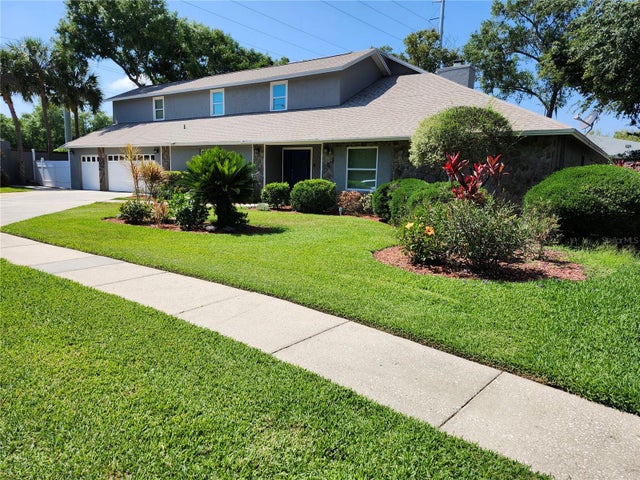 $885,000Single Family Residence SoldSold4Beds4Total Baths4,577Sqft3441 VALLEY RANCH DRIVELUTZ, FL 33548NORTH LAKES SEC G A REPL Subdivision