

SoldCondominiumSold
3401 Bayshore Boulevard 2201
Tampa, FL 33629
$4,725,000
- 4Beds
- 5Baths4 full, 1 half
- 4,860Sq Ft
- $972Per Sq Ft
- 2020Built
- Subdivision
- Virage Bayshore
- County
- Hillsborough
- MLS®
- T3461015
Overview
Very rare Bayshore facing Virage Estate Penthouse being offered for the first time since pre-construction sales. Live in the Premier building on Tampa's iconic Bayshore Blvd. This 22nd floor home has absolutely stunning water and downtown views. If you think the daytime views are breathtaking, the nighttime views are even better with the shimmering lights of Downtown Tampa sparkling over the bay. Park in the secure gated garage with your 2 spaces equipped for a car charger. The elevator opens into your own private foyer and as you step into the home and take in the majestic views, it’s like living on a yacht in the sky! The kitchen opens to the family room featuring a beautiful Holly Hunt light fixture and both overlook the oversized front balcony with an abundance of space for relaxing or an al fresco dinner. The kitchen features a 48-inch Sub-Zero Refrigerator, Wolf Double Ovens, Wolf Induction Range (there is gas plumbed if you prefer it), and a Miele dishwasher. For the BBQ Chef this home also comes with a nearly impossible to find built-in gas grill located on the balcony. The kitchen island is oversized and has a ton of storage space with cabinetry on the front and back. Off the kitchen is the Butler’s Pantry with more storage which leads to the formal dining room with a stunning Holly Hunt chandelier. Behind the Dining Room is the Den with a custom-built entertainment center holding the TV, shelving, and cabinets. In addition, there is a custom-built bar area with a large Sub-Zero Wine Refrigerator. The split floor plan is optimal for privacy with the 3 guest suites situated at the rear of the home, all with water views, while the enormous Primary Bedroom is on the front corner overlooking the bay and with its own private balcony. There are 2 very spacious custom-built closets and a gorgeous Primary Bathroom with a soaking tub and an oversized walk-in shower. Truly a magnificent home!
Listing Snapshot
- Price
- $4,725,000
- Days On Site
- N/A
- Bedrooms
- 4
- Inside Area (SqFt)
- 4,860 sqft
- Total Baths
- 5
- Full Baths
- 4
- Partial Baths
- 1
- Lot Size
- N/A
- Year Built
- 2020
- MLS® Number
- T3461015
- Status
- Sold
- Property Tax
- $60,614 (2022)
- HOA/Condo/Coop Fees
- N/A
- Sq Ft Source
- Public Records
Property Details
General Features
16 items
- Attached Garage
- Yes
- Direction Faces
- Northeast
- Foundation
- Other, Slab
- Garage
- Yes
- Garage Spaces
- 2
- Levels
- One
- Number Of Stories
- 25
- Parking
- Assigned, Covered, Attached
- Pets
- Number Limit
- Property Sub Type
- Condominium
- Security
- Fire Sprinkler System, Gated Community, Key Card Entry, Secured Garage/Parking
- Sewer
- Public Sewer
- SqFt Total
- 5,840
- Utilities
- Electricity Connected, Sewer Connected, Water Connected
- Water Source
- Public
- Zoning
- PD
Interior Features
16 items
- Appliances
- Cooktop, Dishwasher, Disposal, Dryer, Microwave, Range Hood, Refrigerator, Washer, Wine Refrigerator
- Cooling
- Central Air
- Flooring
- Marble, Tile, Wood
- Heating
- Central
- Interior
- Elevator, Built-in Features, Eat-in Kitchen, Open Floorplan, Stone Counters, Walk-In Closet(s), Wet Bar
- Laundry Features
- Inside, Laundry Room
Rooms
| Room | Dimensions | Level | Features |
|---|---|---|---|
| Balcony/Porch/Lanai | 26x7.4 | First | |
| Bedroom 2 | 15.4x11.6 | First | |
| Bedroom 3 | 19x13 | First | |
| Bedroom 4 | 15x12.4 | First | |
| Dining Room | 18.6x11 | First | |
| Family Room | 15.6x15.6 | First | |
| Great Room | 37x33 | First | |
| Kitchen | 23x10 | First | |
| Master Bathroom | 17.8x14.8 | First | |
| Master Bedroom | 24.8x19 | First |
Exterior Features
9 items
- Construction Details
- Block, Concrete, Stucco
- Exterior
- Balcony, Outdoor Grill, Outdoor Kitchen
- Lot Features
- Waterfront
- Other Structures
- Outdoor Kitchen, Storage
- Patio And Porch
- Covered, Front Porch, Patio, Side Porch
- Roof
- Membrane, Other
- View
- Water, City
- Waterfront
- Yes
- Waterview
- Water, City
Community Features
6 items
- Association Amenities
- Elevator(s), Fitness Center, Pool, Security
- Community Features
- Gated, Fitness Center, Pool, Sidewalks
- MLS Area
- 33629 - Tampa / Palma Ceia
- Township
- 29
- Financing Terms Available
- Cash, Conventional
- Roads
- Paved
Location
3401 Bayshore Boulevard 2201, Tampa, FL 33629 · 33629 - Tampa / Palma Ceia


Neighborhood & Commute
ZIP Code 33629
- Median household income
- $154,927
- Income per person
- $81,154
- Households
- 11,334
- Average household size
- 2.42
- Median age
- 41.6
Source: Walk Score.
Disclosure: Community information and market data powered by Constellation Data Labs. Information is deemed reliable but not guaranteed.
Schools
- Elementary School
- Roosevelt-HB
- Middle School
- Coleman-HB
- High School
- Plant-HB
Price & Status History
- Listing updated with changes from the MLS®
- Status changed to Closed
- Price changed to $4,999,999
Friends & Family
Similar Homes
For sale in Tampa, condominium, within 20% of this price.
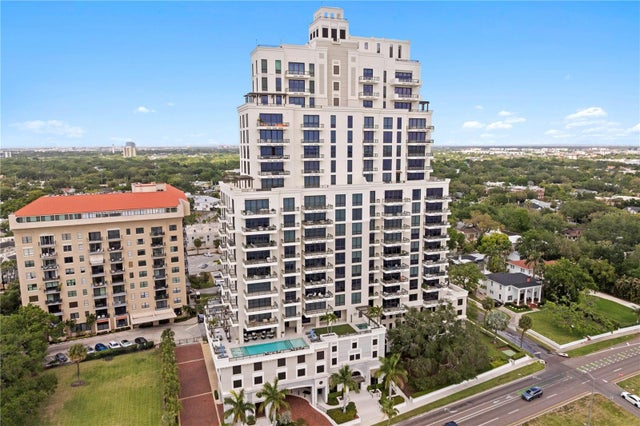 $4,900,000Condominium SoldSold3Beds4Total Baths3,619Sqft2103 BAYSHORE BOULEVARD 504TAMPA, FL 33606HYDE PARK HOUSE CONDO Subdivision
 $4,500,000Condominium SoldSold3Beds4Total Baths3,014Sqft1000 WATER STREET 1702TAMPA, FL 33602TAMPA EDITION Subdivision
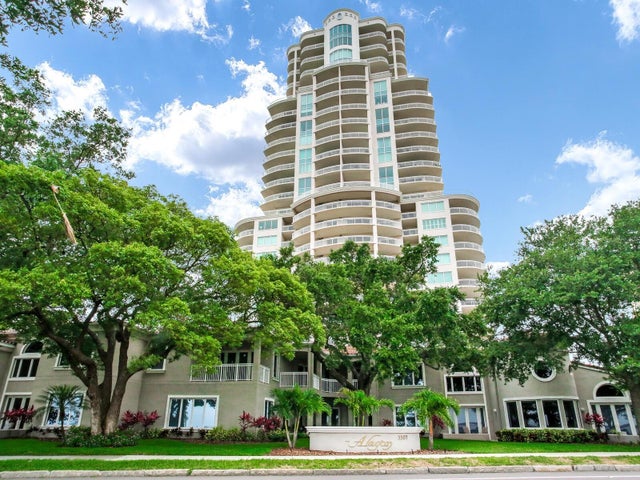 $4,500,000Condominium SoldSold5Beds6Total Baths6,574Sqft3507 BAYSHORE BOULEVARD 2001TAMPA, FL 33629THE ALAGON ON BAYSHORE A CONDO Subdivision
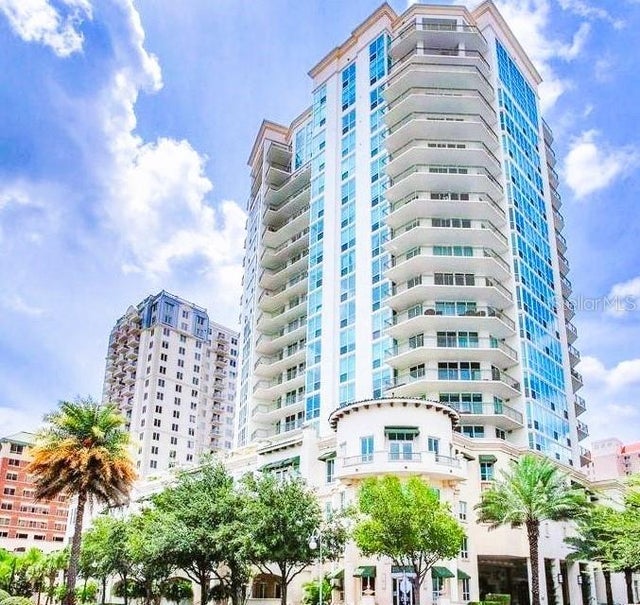 $5,000,000Condominium SoldSold4Beds4Total Baths4,369Sqft450 KNIGHTS RUN AVENUE 2002TAMPA, FL 33602THE PLAZA HARBOUR ISLAND A CON Subdivision