

SoldSingle Family ResidenceSold
4387 Caliquen Drive
Brooksville, FL 34604
$520,000
- 4Beds
- 3Baths3 full
- 3,147Sq Ft
- $165Per Sq Ft
- 0.16Acres
- 2004Built
- Subdivision
- Hernando Oaks Ph 1
- County
- Hernando
- MLS®
- T3453121
Overview
Welcome to this stunning 4-bedroom, 3-bathroom home located in the prestigious Hernando Oaks subdivision, situated right on the golf course. This remarkable property offers a luxurious lifestyle with its abundance of features and amenities. Upon entering, you will be greeted by a spacious 3-car garage, providing ample parking and storage space. The heart of the home is the large kitchen, boasting a center island, solid wood cabinets, and exquisite granite countertops. The kitchen also features a cozy eating area and a convenient breakfast bar, perfect for casual dining or entertaining guests. Upstairs, you will find a loft area and two generously sized guest bedrooms, offering privacy and comfort for family members or visitors. The grand master bedroom is located on the main floor and boasts an en-suite master bath, complete with a walk-in shower and a luxurious soaking tub. Dual sinks and a spacious walk-in closet provide convenience and style. Entertaining is a breeze in this home, as it offers a formal dining room and a huge great room, seamlessly connected to the outdoor pool area. Step outside to a beautifully designed space with stone pavers, a large screened enclosed patio, and breathtaking views of the golf course. Imagine lounging by the pool or hosting gatherings in this remarkable setting. The home's interior showcases high ceilings, built-in features, and a tasteful mix of wood floors, ceramic tile, and plush carpeting. Additionally, this property is located within a gated golf community, offering security and exclusivity. Don't miss the opportunity to own this magnificent home, where luxury meets functionality. Schedule a viewing today and experience the epitome of golf course living in the Hernando Oaks subdivision.
Listing Snapshot
- Price
- $520,000
- Days On Site
- N/A
- Bedrooms
- 4
- Inside Area (SqFt)
- 3,147 sqft
- Total Baths
- 3
- Full Baths
- 3
- Partial Baths
- 0
- Lot Size
- 0.16 Acres
- Year Built
- 2004
- MLS® Number
- T3453121
- Status
- Sold
- Property Tax
- $2,686.49 (2022)
- HOA/Condo/Coop Fees
- $250.67 monthly
- Sq Ft Source
- Public Records
Property Details
General Features
18 items
- Acres
- 0.16
- Attached Garage
- Yes
- Direction Faces
- North
- Foundation
- Slab
- Garage
- Yes
- Garage Spaces
- 3
- Levels
- Two
- Number Of Stories
- 2
- Parking
- Driveway, Garage Door Opener, Attached
- Pets
- Breed Restrictions, Yes
- Property Sub Type
- Single Family Residence
- Security
- Gated Community, Security System Owned, Smoke Detector(s)
- Sewer
- Public Sewer
- SqFt Total
- 3,147
- Style
- Florida
- Utilities
- Cable Available, Cable Connected, Electricity Connected, Sewer Connected, Underground Utilities, Water Connected
- Water Source
- Public
- Zoning
- RESI
Interior Features
20 items
- Appliances
- Dishwasher, Disposal, Dryer, Electric Water Heater, Microwave, Range, Refrigerator, Washer
- Cooling
- Central Air
- Flooring
- Carpet, Ceramic Tile, Vinyl
- Furnished
- Unfurnished
- Heating
- Central, Electric
- Interior
- Crown Molding, Eat-in Kitchen, High Ceilings, Walk-In Closet(s)
- Laundry Features
- Inside, Laundry Room
- Window Features
- Blinds, Shutters
Rooms
| Room | Dimensions | Level | Features |
|---|---|---|---|
| Balcony/Porch/Lanai | 18x11 | First | Ceiling Fan(s) |
| Bathroom 2 | 6x9 | First | |
| Bathroom 3 | 10x10 | Second | |
| Bedroom 2 | 10x16 | Second | Ceiling Fan(s) |
| Bedroom 3 | 10x15 | Second | Ceiling Fan(s) |
| Bedroom 4 | First | Ceiling Fan(s) | |
| Dining Room | 11x14 | First | |
| Great Room | 22x32 | First | Ceiling Fan(s) |
| Kitchen | 22x15 | First | Breakfast Bar, Granite Counters |
| Loft | 12x25 | Second | Ceiling Fan(s) |
| Master Bathroom | 11x13 | First | Granite Counters |
| Master Bedroom | 11x21 | First | Ceiling Fan(s) |
Exterior Features
10 items
- Construction Details
- Block, Stucco
- Exterior
- Rain Gutters
- Lot Features
- Landscaped, On Golf Course, Paved
- Patio And Porch
- Covered, Enclosed, Rear Porch, Screened
- Pool Features
- Gunite, In Ground, Screen Enclosure, Private
- Private Pool
- Yes
- Roof
- Shingle
- View
- Golf Course
- Waterview
- Golf Course
- Windows/Doors
- Blinds, Shutters
Community Features
8 items
- Association Amenities
- Clubhouse, Gated
- Association Fee
- $752.0
- Association Fee Frequency
- Quarterly
- Community Features
- Gated, Clubhouse, Golf, Sidewalks
- MLS Area
- 34604 - Brooksville/Masaryktown/Spring Hill
- Township
- 23S
- Financing Terms Available
- Cash, Conventional, FHA, VA Loan
- Roads
- Paved
Location
4387 Caliquen Drive, Brooksville, FL 34604 · 34604 - Brooksville/Masaryktown/Spring Hill


Neighborhood & Commute
ZIP Code 34604
- Median household income
- $72,757
- Income per person
- $37,146
- Households
- 5,149
- Average household size
- 2.60
- Median age
- 43.5
Source: Walk Score.
Disclosure: Community information and market data powered by Constellation Data Labs. Information is deemed reliable but not guaranteed.
Schools
- Elementary School
- Brooksville Elementary
- Middle School
- West Hernando Middle School
- High School
- Hernando High
Price & Status History
- Listing updated with changes from the MLS®
- Status changed to Closed
- Price changed to $545,000
Friends & Family
Similar Homes
For sale in Brooksville, single family residence, within 20% of this price.
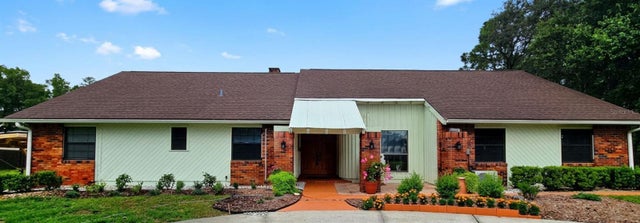 $550,000Single Family Residence SoldSold5Beds3Total Baths2,760Sqft11251 SALINA STREETBROOKSVILLE, FL 34614GULF FLORIDA HIGHLANDS Subdivision
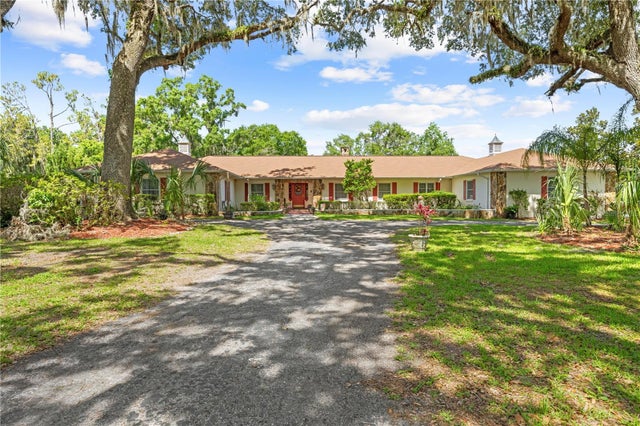 $550,000Single Family Residence SoldSold4Beds4Total Baths3,404Sqft10193 WALLIEN DRIVEBROOKSVILLE, FL 34601DOGWOOD ESTATE PH II Subdivision
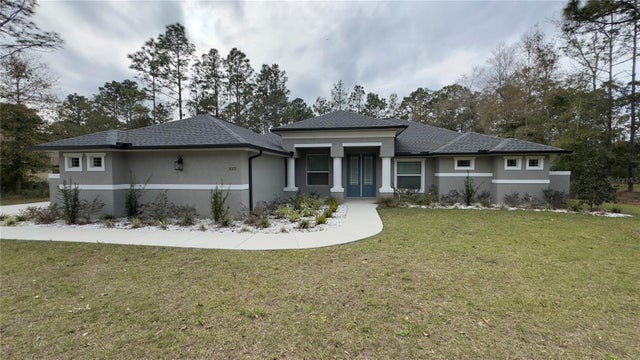 $585,000Single Family Residence SoldSold3Beds2Total Baths2,037Sqft5371 ZAMIA DRIVEBROOKSVILLE, FL 34604ROYAL PALM ESTATES REP Subdivision
 $590,000Single Family Residence SoldSold3Beds2Total Baths2,056Sqft25249 ANGEL STREETBROOKSVILLE, FL 34601FOREST HILLS UNREC Subdivision