

For SaleTownhouseActive
14033 Helsby Street
Orlando, FL 32832
$429,700
5 Days On Site
- 3Beds
- 3Baths2 full, 1 half
- 1,783Sq Ft
- $241Per Sq Ft
- 0.06Acres
- 2018Built
- Subdivision
- Eagle Creek Village L Phase 3a 86/118 Lot 110
- County
- Orange
- MLS®
- S5161277
Overview
Virtually Staged. In the heart of Lake Nona, the 24-hour guard-gated Eagle Creek Golf Community offers resort-style living. This move-in-ready upgraded three-bedroom, 2.5-bath townhome combines modern elegance, comfort and convenience with thoughtful enhancements throughout. As you enter, you're welcomed by an inviting open-concept layout featuring a spacious living area that flows seamlessly into the kitchen and dining space, creating the ideal setting for everyday living and entertaining. The kitchen features a large center island with granite countertops, stainless-steel appliances and 42-inch cabinetry, Custom Pendant lights, offering both style and functionality. Walk- In Pantry. Upstairs, you will find all three bedrooms, including a spacious primary suite with a tray ceiling and a custom walk-in closet. A versatile loft provides space for a home office, play area or media room. The home features upgraded window shutters, custom closets in every bedroom and wall-mounted TVs in the living room, loft and two bedrooms, making it move-in ready. The garage has also been upgraded with premium flooring and includes an electric vehicle charger, offering style and functionality. Eagle Creek residents enjoy an exceptional array of amenities, including resort-style community pools, a fitness center, playgrounds, tennis and basketball courts, a championship golf course and a clubhouse with a restaurant and pro shop. This home offers quick access to top-rated schools, Medical City, the VA Hospital, Nemours, the USTA National Campus, KPMG, Orlando International Airport, premier dining, shopping and major highways. NO CDD. Schedule your private showing today...
Listing Snapshot
- Price
- $429,700
- Days On Site
- 5 Days
- Bedrooms
- 3
- Inside Area (SqFt)
- 1,783 sqft
- Total Baths
- 3
- Full Baths
- 2
- Partial Baths
- 1
- Lot Size
- 0.06 Acres
- Year Built
- 2018
- MLS® Number
- S5161277
- Status
- Active
- Property Tax
- $6,872 (2025)
- HOA/Condo/Coop Fees
- $474 monthly
- Sq Ft Source
- Public Records
Property Details
General Features
17 items
- Acres
- 0.06
- Attached Garage
- Yes
- Direction Faces
- East
- Foundation
- Slab
- Garage
- Yes
- Levels
- Two
- Number Of Stories
- 2
- Parking
- Garage Door Opener, Attached
- Pets
- Yes
- Property Sub Type
- Townhouse
- Security
- Gated Community, Smoke Detector(s)
- Sewer
- Public Sewer
- SqFt Total
- 2,332
- Style
- Traditional
- Utilities
- Cable Available, Underground Utilities, Cable Connected, Electricity Connected, Sewer Connected, Water Connected
- Water Source
- Public
- Zoning
- ORG-P-D
Interior Features
19 items
- Appliances
- Washer, Convection Oven, Dishwasher, Disposal, Dryer, Microwave, Range, Refrigerator
- Cooling
- Central Air
- Flooring
- Carpet, Ceramic Tile
- Furnished
- Unfurnished
- Heating
- Electric, Heat Pump
- Interior
- Eat-in Kitchen, Open Floorplan, Stone Counters, Walk-In Closet(s)
- Laundry Features
- Inside, Laundry Room
- Window Features
- Blinds, Insulated Windows
Rooms
| Room | Dimensions | Level | Features |
|---|---|---|---|
| Balcony/Porch/Lanai | First | ||
| Bathroom 2 | 9x8 | Second | Granite Counters |
| Bedroom 2 | 13x12 | Second | Ceiling Fan(s) |
| Bedroom 3 | 12x11 | Second | Ceiling Fan(s) |
| Dining Room | 7x9 | First | Ceiling Fan(s) |
| Foyer | First | ||
| Kitchen | 15x9 | First | Granite Counters |
| Laundry | 7x6 | First | |
| Living Room | 21x10 | First | Ceiling Fan(s) |
| Master Bathroom | 10x9 | Second | Double Vanity, Granite Counters |
| Master Bedroom | 14x12 | Second | Ceiling Fan(s) |
Exterior Features
7 items
- Construction Details
- Block, Stucco
- Lot Features
- Paved, Landscaped
- Patio And Porch
- Front Porch, Porch, Rear Porch, Screened
- Roof
- Tile
- View
- Park/Greenbelt, Trees/Woods
- Waterview
- Park/Greenbelt, Trees/Woods
- Windows/Doors
- Blinds, Insulated Windows
Community Features
8 items
- Association Amenities
- Clubhouse, Pool, Recreation Facilities, Security
- Association Fee
- $474.0
- Association Fee Frequency
- Monthly
- Community Features
- Gated, Clubhouse, Fitness Center, Golf, Park, Playground, Pool, Sidewalks
- MLS Area
- 32832 - Orlando/Moss Park/Lake Mary Jane
- Township
- 24
- Financing Terms Available
- Cash, Conventional, FHA, VA Loan
- Roads
- Asphalt, Paved
Location
14033 Helsby Street, Orlando, FL 32832 · 32832 - Orlando/Moss Park/Lake Mary Jane


Neighborhood & Commute
ZIP Code 32832
- Median household income
- $111,487
- Income per person
- $48,279
- Households
- 13,633
- Average household size
- 2.82
- Median age
- 35.3
Source: Walk Score.
Disclosure: Community information and market data powered by Constellation Data Labs. Information is deemed reliable but not guaranteed.
Schools
- Elementary School
- Eagle Creek Elementary
- Middle School
- Luminary Middle
- High School
- Lake Nona High
Price & Status History
- Listing updated with changes from the MLS®
- Status changed to Active
- Listing first seen on site
Friends & Family
Similar Homes
For sale in Orlando, townhouse, within 20% of this price.
 New Listing · 2 weeks on site$470,000Townhouse For SaleActive4Beds3Total Baths1,809Sqft14226 SAPELO BEACH DRIVEORLANDO, FL 32827ISLES/LK NONA PH 3B Subdivision
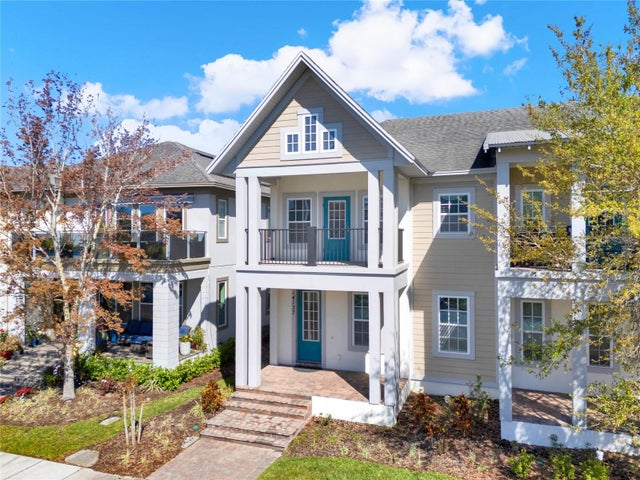 $474,900Townhouse For SaleActive3Beds3Total Baths1,906Sqft14137 WALCOTT AVENUEORLANDO, FL 32827LAUREATE PARK PH 1B Subdivision
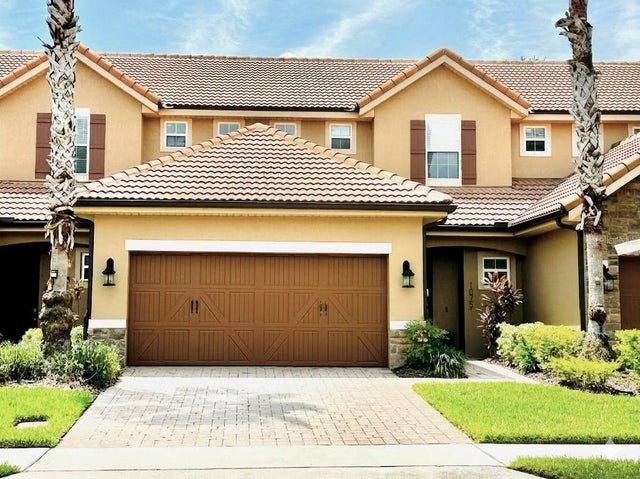 $474,900Townhouse For SaleActive4Beds4Total Baths2,240Sqft10751 BELFRY CIRCLEORLANDO, FL 32832EAGLE CRK PH 1C VILLAGE E Subdivision
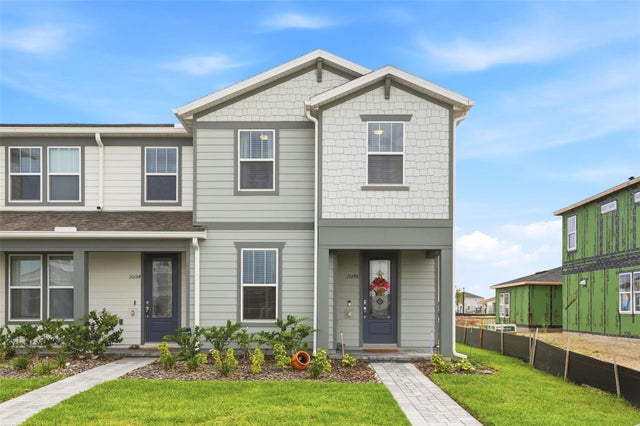 $474,999Townhouse For SaleActive4Beds3Total Baths1,809Sqft10148 HADLEY STREETORLANDO, FL 32829EVERBE PH 2 Subdivision