

For SaleSingle Family ResidenceActive
18725 Starry Street
Orlando, FL 32833
$1,275,000
3 Days On Site
- 4Beds
- 4Baths3 full, 1 half
- 3,445Sq Ft
- $370Per Sq Ft
- 1.24Acres
- 2027Built
- Subdivision
- Cape Orlando Estates
- County
- Orange
- MLS®
- S5161186
Overview
Virtually Staged. Under Construction. NO HOA l NO CDD Set on 1.24 acres, this four-bedroom home pairs an expansive 18-by-33-foot lanai with a Sub-Zero kitchen, a concealed prep kitchen, and a dedicated home theater. An 8-foot fiberglass front door with a wood interior finish and 4-foot handles opens to a foyer with a 15-foot ceiling and a display niche. A 12-foot tray ceiling defines the living area, while six 5-by-6-foot windows fill the dining room with natural light.
The main kitchen features a Sub-Zero refrigerator and a 48-inch oven. A hidden entry leads to the prep kitchen and pantry, equipped with a dishwasher, beverage cooler, and sink. The oversized laundry room offers a utility sink and custom cabinetry. For movie nights, the light-blocking theater features sound insulation, a built-in bar, and a 75-inch TV.
The primary suite features a 12-foot tray ceiling and a bath with large-format 24-by-48-inch tile, a soaking tub with a deck-mounted faucet, and dual vanities flanking a dedicated makeup station beneath three pendant lights. All three secondary bedrooms have walk-in closets. One has a private bath with a shower, and the other two share a Jack-and-Jill bath. A separate powder room serves guests.
Additional features include flush-set windows throughout, foam insulation, and an insulated garage with 6-foot windows and attic access. The extended lanai offers room for outdoor dining and lounging, with pavers available as an option. Images shown are for illustrative purposes only and may differ from actual home.
Listing Snapshot
- Price
- $1,275,000
- Days On Site
- 3 Days
- Bedrooms
- 4
- Inside Area (SqFt)
- 3,445 sqft
- Total Baths
- 4
- Full Baths
- 3
- Partial Baths
- 1
- Lot Size
- 1.24 Acres
- Year Built
- 2027
- MLS® Number
- S5161186
- Status
- Active
- Property Tax
- $1,457 (2025)
- HOA/Condo/Coop Fees
- N/A
- Sq Ft Source
- Builder
Property Details
General Features
18 items
- Acres
- 1.24
- Attached Garage
- Yes
- Direction Faces
- South
- Foundation
- Slab
- Garage
- Yes
- Garage Spaces
- 2
- Levels
- One
- Parking
- Driveway, Garage Door Opener, Garage Faces Side, Guest, Attached
- Pets
- Cats OK, Dogs OK, Yes
- Property Condition
- Under Construction, New Construction
- Property Sub Type
- Single Family Residence
- Security
- Closed Circuit Camera(s), Smoke Detector(s)
- Sewer
- Septic Tank
- SqFt Total
- 4,472
- Style
- Contemporary
- Utilities
- Electricity Connected
- Water Source
- Private, Well
- Zoning
- A-2
Interior Features
16 items
- Appliances
- Bar Fridge, Dishwasher, Dryer, Exhaust Fan, Gas Water Heater, Ice Maker, Microwave, Range Hood, Refrigerator, Tankless Water Heater, Washer, Water Softener, Wine Refrigerator
- Cooling
- Central Air
- Flooring
- Tile
- Furnished
- Unfurnished
- Heating
- Central
- Interior
- Dry Bar, High Ceilings, Open Floorplan, Stone Counters, Tray Ceiling(s), Vaulted Ceiling(s), Walk-In Closet(s)
- Laundry Features
- Laundry Room, Sink
- Window Features
- Aluminum Frames, ENERGY STAR Qualified Windows
Rooms
| Room | Dimensions | Level | Features |
|---|---|---|---|
| Bathroom 2 | 14x12.4 | First | |
| Bedroom 3 | 12x14.8 | First | |
| Bedroom 4 | 12x12 | First | |
| Kitchen | First | Kitchen Island | |
| Laundry | 9.6x13.1 | First | |
| Living Room | 22x22.1 | First | |
| Master Bathroom | 9.4x17.8 | First | Double Vanity |
| Master Bedroom | 19.1x15.6 | First | Ceiling Fan(s) |
Exterior Features
5 items
- Construction Details
- Block, Stucco
- Exterior
- None, Rain Gutters
- Patio And Porch
- Porch
- Roof
- Shingle
- Windows/Doors
- Aluminum Frames, ENERGY STAR Qualified Windows
Community Features
4 items
- MLS Area
- 32833 - Orlando/Wedgefield/Rocket City/Cape Orlando
- Township
- 23
- Financing Terms Available
- Cash, Conventional, VA Loan
- Roads
- Asphalt
Location
18725 Starry Street, Orlando, FL 32833 · 32833 - Orlando/Wedgefield/Rocket City/Cape Orlando


Neighborhood & Commute
ZIP Code 32833
- Median household income
- $92,074
- Income per person
- $37,277
- Households
- 3,925
- Average household size
- 2.69
- Median age
- 40.7
Source: Walk Score.
Disclosure: Community information and market data powered by Constellation Data Labs. Information is deemed reliable but not guaranteed.
Schools
- Elementary School
- Wedgefield
- Middle School
- Wedgefield
- High School
- East River High
Price & Status History
- Listing updated with changes from the MLS®
- Status changed to Active
- Listing first seen on site
Friends & Family
Similar Homes
For sale in Orlando, single family residence, within 20% of this price.
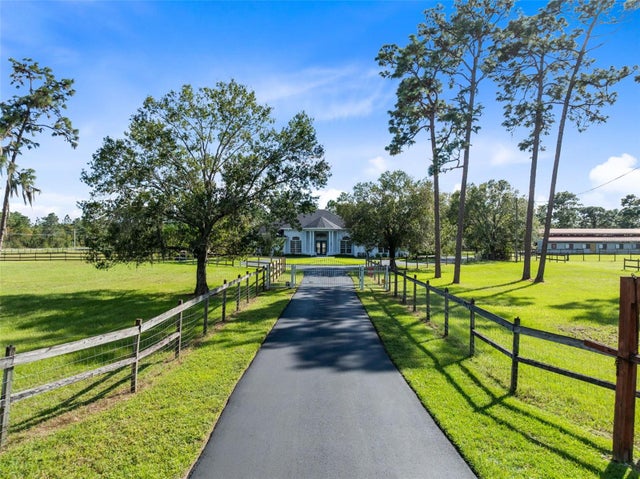 $1,425,000Single Family Residence For SaleActive4Beds4Total Baths3,651Sqft19900 QUINELLA STREETORLANDO, FL 32833ROCKET CITYA Subdivision
 $1,440,000Single Family Residence For SaleActive5Beds5Total Baths4,300Sqft12515 BOVET AVENUEORLANDO, FL 32827PRESERVE/LAUREATE PARK PH 3 Subdivision
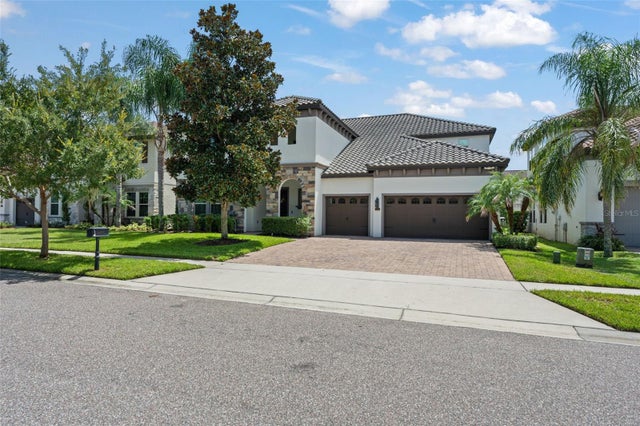 $1,449,000Single Family Residence For SaleActive7Beds7Total Baths5,364Sqft8498 MOREHOUSE DRIVEORLANDO, FL 32836PARKSIDE PH 2 Subdivision
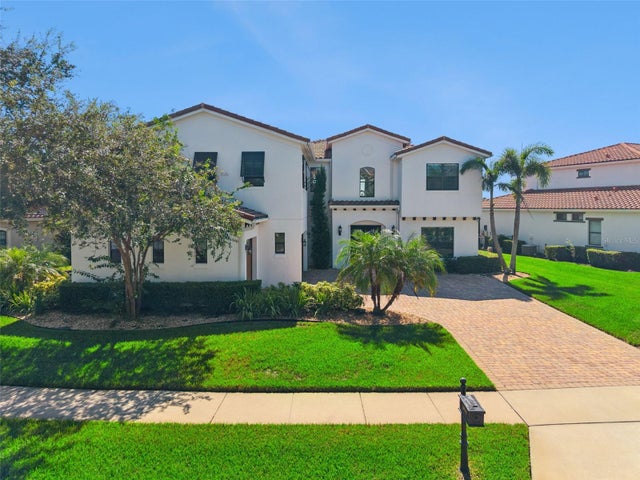 $1,450,000Single Family Residence For SaleActive5Beds6Total Baths4,423Sqft10919 MOBBERLEY CIRCLEORLANDO, FL 32832EAGLE CREEK Subdivision