

For SaleSingle Family ResidenceActive
18965 Sheldon Street
Orlando, FL 32833
$820,000
297 Days On Site
- 4Beds
- 4Baths4 full
- 2,559Sq Ft
- $320Per Sq Ft
- 1.03Acres
- 2024Built
- Subdivision
- Cape Orlando Estates
- County
- Orange
- MLS®
- O6374202
Overview
BACK ON THE MARKET! FINANCING FELL THROUGH! This custom home at 18965 Sheldon St, built in 2024, offers modern living with refined design elements. The residence features four bedrooms and four bathrooms, providing ample space. The kitchen is equipped with GE Cafe appliances, known for their customizable options and professional-inspired features, allowing for both aesthetic appeal and functional performance. Custom light fixtures are installed throughout the home, contributing to a unique and curated ambiance. Further enhancing the property's appeal are integrated built-ins, offering tailored storage and display solutions. The exterior of the home includes a contemporary heated/saltwater pool and spa, designed for modern leisure and entertainment.
Listing Snapshot
- Price
- $820,000
- Days On Site
- 297 Days
- Bedrooms
- 4
- Inside Area (SqFt)
- 2,559 sqft
- Total Baths
- 4
- Full Baths
- 4
- Partial Baths
- 0
- Lot Size
- 1.03 Acres
- Year Built
- 2024
- MLS® Number
- O6374202
- Status
- Active
- Property Tax
- $11,021.67 (2025)
- HOA/Condo/Coop Fees
- $25 monthly
- Sq Ft Source
- Public Records
Property Details
General Features
17 items
- Acres
- 1.03
- Attached Garage
- Yes
- Direction Faces
- East
- Energy Features
- Solar
- Foundation
- Slab
- Garage
- Yes
- Garage Spaces
- 2
- Levels
- One
- Number Of Stories
- 1
- Parking
- Attached
- Pets
- Yes
- Property Sub Type
- Single Family Residence
- Sewer
- Septic Tank
- SqFt Total
- 3,699
- Utilities
- Electricity Available, Electricity Connected
- Water Source
- Private, Well
- Zoning
- A-2
Interior Features
22 items
- Appliances
- Dishwasher, Disposal, Dryer, Microwave, Range, Range Hood, Refrigerator, Washer
- Cooling
- Central Air
- Fireplace
- Yes
- Fireplace Features
- Electric
- Flooring
- Ceramic Tile
- Furnished
- Negotiable
- Heating
- Central
- Interior
- Open Floorplan, Walk-In Closet(s)
- Laundry Features
- Laundry Room
- Spa
- Yes
Rooms
| Room | Dimensions | Level | Features |
|---|---|---|---|
| Bathroom 2 | First | ||
| Bathroom 4 | First | ||
| Bedroom 2 | 11x16 | First | |
| Bedroom 3 | 11x12 | First | |
| Bedroom 4 | 11x11 | First | |
| Dining Room | 15x14 | First | |
| Kitchen | First | Kitchen Island | |
| Laundry | 12x10 | First | |
| Living Room | 18x16 | First | |
| Master Bathroom | First | ||
| Master Bedroom | 16x17 | First | |
| Office | 11x11 | First |
Exterior Features
7 items
- Construction Details
- Block, Stucco
- Fencing
- Fenced
- Pool Features
- In Ground, Private
- Private Pool
- Yes
- Roof
- Shingle
- Spa
- Yes
- Spa Features
- In Ground
Community Features
6 items
- Association Fee
- $300.0
- Association Fee Frequency
- Annually
- MLS Area
- 32833 - Orlando/Wedgefield/Rocket City/Cape Orlando
- Township
- 23
- Financing Terms Available
- Cash, Conventional, FHA, VA Loan
- Roads
- Asphalt
Location
18965 Sheldon Street, Orlando, FL 32833 · 32833 - Orlando/Wedgefield/Rocket City/Cape Orlando


Neighborhood & Commute
ZIP Code 32833
- Median household income
- $92,074
- Income per person
- $37,277
- Households
- 3,925
- Average household size
- 2.69
- Median age
- 40.7
Source: Walk Score.
Disclosure: Community information and market data powered by Constellation Data Labs. Information is deemed reliable but not guaranteed.
Price & Status History
- Listing updated with changes from the MLS®
- Status changed to Active
- Price changed to $820,000
- Listing first seen on site
Friends & Family
Similar Homes
For sale in Orlando, single family residence, within 20% of this price.
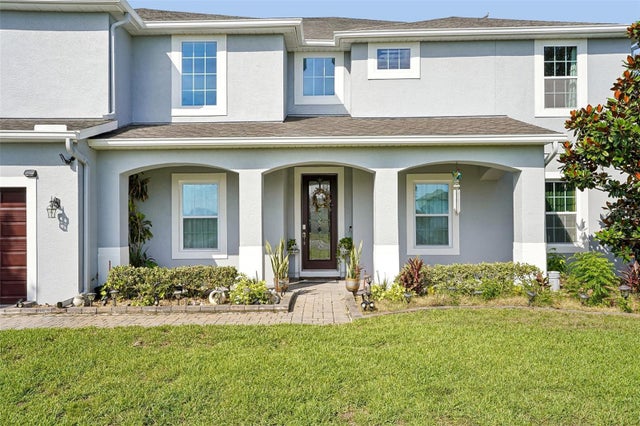 $939,999Single Family Residence For SaleActive6Beds5Total Baths5,079Sqft17407 BELLA NOVA DRIVEORLANDO, FL 32820MANDALAY SUBDIVISION Subdivision
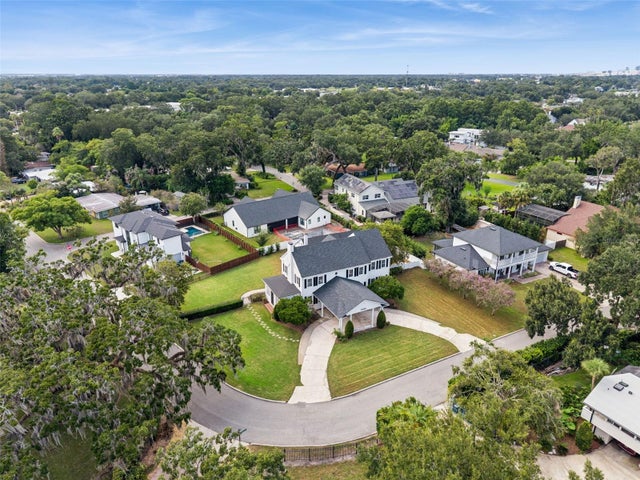
 Mainframe Listing$945,000Single Family Residence For SaleActive5Beds5Total Baths4,482Sqft5240 ALLEMAN DRIVEORLANDO, FL 32809OAK LYNN PLACE Subdivision
 $949,000Single Family Residence For SaleActive3Beds4Total Baths2,413Sqft808 EDGEWATER DRIVEORLANDO, FL 32804BOARDMANS ADD Subdivision
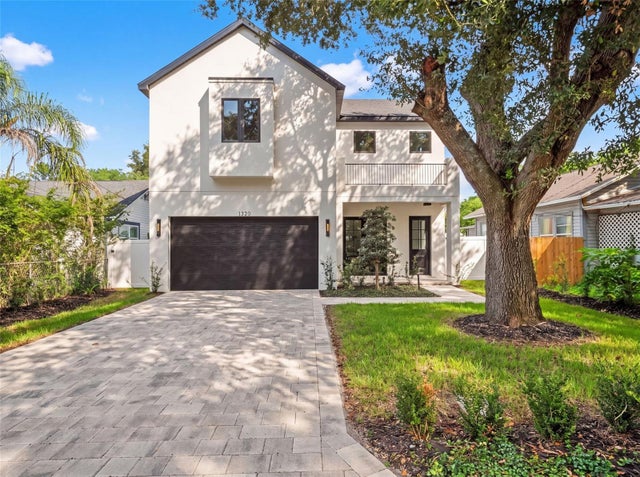 $949,000Single Family Residence For SaleActive3Beds3Total Baths2,950Sqft1320 CLOVERLAWN AVENUEORLANDO, FL 32806CONWAY TERRACE Subdivision