

For SaleSingle Family ResidenceActive
821 N Eola Drive
Orlando, FL 32803
$949,000
121 Days On Site
- 4Beds
- 3Baths2 full, 1 half
- 2,249Sq Ft
- $422Per Sq Ft
- 0.17Acres
- 1925Built
- Subdivision
- Ways Add
- County
- Orange
- MLS®
- O6423255
Overview
Historic charm, rare extra space, and an exceptional Park Lake Highland location come together at 821 N Eola Drive. Built in 1925, this 4-bedroom, 2.5-bath Craftsman-style residence sits beneath a beautiful oak canopy just a short walk to Lake Highland Preparatory School and minutes from Mills 50, Lake Eola, downtown Orlando, Ivanhoe Village, restaurants, parks, and neighborhood amenities. From the covered front porch with brick columns to the warm hardwood floors, classic trim, interior columns, generous windows, and fireplace focal point, the home carries the character and detail that make this neighborhood so special.
Inside, the floor plan offers multiple comfortable living spaces, a formal dining room, and an inviting sitting nook adjoining the updated kitchen, which features granite counters, painted cabinetry, stainless appliances, and tile flooring. Additional flexible rooms provide versatile options for home offices, reading rooms, creative spaces, or other personal needs. The home offers a large upstairs primary bedroom, while the first-floor bedroom and adjacent full bath are arranged off a small private hall, giving the home a flexible suite-like main-level retreat that could function well for guests, extended family, or a second primary-style bedroom option. A spacious basement under air adds substantial flexible bonus space beyond the public-record heated living area, with interior and exterior access, dedicated laundry and workshop areas, and abundant storage. Additional features include pull-down stair access to a floored attic storage area, an on-demand water heater, and solar panels for added efficiency. Outdoor spaces include a welcoming front porch, rear deck, screened upper porch, mature landscaping, private fenced yard areas, a long driveway, covered parking, and a detached garage. With the restaurants, coffee shops, local businesses, and neighborhood energy of the Mills 50 District just minutes away, this is a distinctive historic Orlando home with space, character, and a location that is hard to duplicate.
Listing Snapshot
- Price
- $949,000
- Days On Site
- 121 Days
- Bedrooms
- 4
- Inside Area (SqFt)
- 2,249 sqft
- Total Baths
- 3
- Full Baths
- 2
- Partial Baths
- 1
- Lot Size
- 0.17 Acres
- Year Built
- 1925
- MLS® Number
- O6423255
- Status
- Active
- Property Tax
- $7,659.01 (2025)
- HOA/Condo/Coop Fees
- N/A
- Sq Ft Source
- Public Records
Property Details
General Features
19 items
- Acres
- 0.17
- Carport
- 1
- Direction Faces
- West
- Energy Features
- Solar
- Foundation
- Block
- Garage
- Yes
- Garage Spaces
- 1
- Home Warranty
- Yes
- Levels
- Two
- Number Of Stories
- 2
- Parking
- Covered, Driveway, Garage Door Opener, Off Street
- Property Sub Type
- Single Family Residence
- Security
- Security Lights, Smoke Detector(s)
- Sewer
- Public Sewer
- SqFt Total
- 4,031
- Style
- Craftsman
- Utilities
- Cable Available, Natural Gas Available, Cable Connected, Electricity Available, Electricity Connected, Natural Gas Connected, Sewer Available, Sewer Connected, Water Available, Water Connected
- Water Source
- Public
- Zoning
- R-2A/T
Interior Features
26 items
- Appliances
- Dishwasher, Disposal, Dryer, Gas Water Heater, Microwave, Range, Refrigerator, Tankless Water Heater, Washer
- Basement
- Daylight, Exterior Entry, Finished, Full, Interior Entry
- Cooling
- Central Air
- Fireplace
- Yes
- Fireplace Features
- Gas, Living Room, Masonry
- Flooring
- Concrete, Tile, Wood
- Furnished
- Unfurnished
- Heating
- Active Solar, Central, Electric, Natural Gas, Solar
- Interior
- Eat-in Kitchen, Stone Counters
- Laundry Features
- Inside, Laundry Room
- Window Features
- Window Coverings, Blinds, Drapes, Window Treatments, Wood Frames
Rooms
| Room | Dimensions | Level | Features |
|---|---|---|---|
| Balcony/Porch/Lanai | 15x12 | Second | |
| Bathroom 1 | 11x7 | First | |
| Bathroom 2 | 8x7 | Second | |
| Bedroom 2 | 14x11 | Second | Ceiling Fan(s) |
| Bedroom 3 | 16x9 | Second | Ceiling Fan(s) |
| Bedroom 4 | 12x10 | First | Ceiling Fan(s) |
| Den | 15x9 | Second | Ceiling Fan(s) |
| Dinette | 14x11 | First | |
| Dining Room | 9x16 | First | |
| Family Room | 14x14 | First | Ceiling Fan(s) |
| Kitchen | 15x11 | First | Ceiling Fan(s) |
| Laundry | 18x11 | Basement | |
| Living Room | 13x18 | First | Ceiling Fan(s) |
| Master Bedroom | 17x13 | Second | Ceiling Fan(s) |
| Workshop | 22x12 | Basement |
Exterior Features
10 items
- Construction Details
- Vinyl Siding
- Exterior
- Garden, Lighting, Private Entrance, Private Yard, Rain Gutters, Storage
- Fencing
- Masonry, Vinyl
- Lot Features
- Landscaped, Near Public Transit, Private
- Other Structures
- Storage
- Patio And Porch
- Covered, Deck, Enclosed, Front Porch, Rear Porch, Screened
- Roof
- Shingle
- View
- Garden, Trees/Woods
- Waterview
- Garden, Trees/Woods
- Windows/Doors
- Window Coverings, Blinds, Drapes, Window Treatments, Wood Frames
Community Features
4 items
- Community Features
- Street Lights
- MLS Area
- 32803 - Orlando/Colonial Town
- Township
- 22
- Financing Terms Available
- Cash, Conventional
Location
821 N Eola Drive, Orlando, FL 32803 · 32803 - Orlando/Colonial Town


Neighborhood & Commute
ZIP Code 32803
- Median household income
- $89,629
- Income per person
- $60,563
- Households
- 12,393
- Average household size
- 1.87
- Median age
- 37.0
Source: Walk Score.
Disclosure: Community information and market data powered by Constellation Data Labs. Information is deemed reliable but not guaranteed.
Schools
- Elementary School
- Audubon Park K8
- Middle School
- Audubon Park K-8
- High School
- Edgewater High
Price & Status History
- Listing updated with changes from the MLS®
- Price changed to $949,000
- Status changed to Active
- Listing first seen on site
Friends & Family
Similar Homes
For sale in Orlando, single family residence, within 20% of this price.
 $1,059,990Single Family Residence For SaleActive5Beds5Total Baths4,530Sqft3072 SOLACE WAYORLANDO, FL 32820SOLACE AT CORNER LAKE Subdivision
 $1,060,000Single Family Residence For SaleActive5Beds5Total Baths4,082Sqft12837 BOVET AVENUEORLANDO, FL 32827LAUREATE PARK PH 8 Subdivision
 $1,065,000Single Family Residence For SaleActive4Beds4Total Baths2,964Sqft10654 ROYAL CYPRESS WAYORLANDO, FL 32836ROYAL CYPRESS PRESERVE PH 4 Subdivision
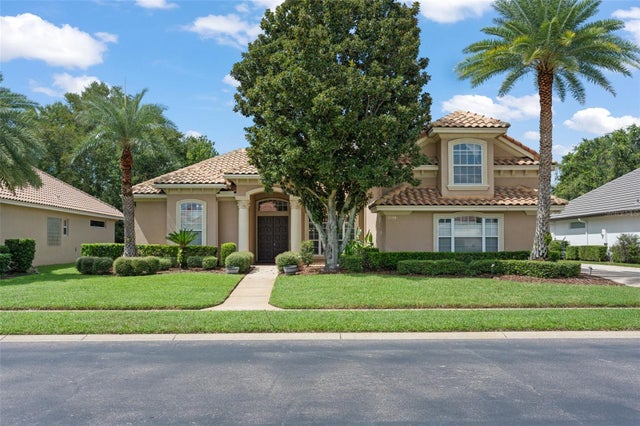 $1,067,900Single Family Residence For SaleActive4Beds3Total Baths3,092Sqft5119 KEENELAND CIRCLEORLANDO, FL 32819KENSINGTON PARK Subdivision