

For SaleSingle Family ResidenceActive
6570 Bay Shore Drive
St Cloud, FL 34771
$439,900
0 Days On Site
- 3Beds
- 2Baths2 full
- 1,894Sq Ft
- $232Per Sq Ft
- 0.51Acres
- 1974Built
- Subdivision
- Bay Lake Estates
- County
- Osceola
- MLS®
- S5160691
Overview
Welcome to this beautiful two-story waterfront home in St. Cloud, offering over half an acre of property and an impressive 110 feet of canal frontage with access to Bay Lake! Located in a non-HOA community, residents also enjoy access to a private community boat ramp, making this property ideal for those who appreciate waterfront living and outdoor recreation.
Inside, the home features new laminate flooring throughout the main living areas, a spacious living room with large windows and beautiful exposed wood ceiling beams, and a formal dining room filled with natural light. The kitchen offers abundant cabinetry for storage and generous countertop space, providing plenty of room for everyday living and entertaining.
This three-bedroom, two-bathroom home offers a desirable split-level layout, with two bedrooms and a full bathroom on the first floor. The private primary suite is located upstairs and features a walk-in closet and a covered balcony overlooking the neighborhood and the water.
Step outside to enjoy the covered back porch, screened-in pool enclosure, and expansive pool deck overlooking the canal—perfect for relaxing, entertaining, and enjoying the Florida lifestyle.
Major updates include a new roof in 2021, a new interior and exterior electrical panel in 2026, a new water heater in 2025, and recently replaced AC vents.
With its spacious homesite, waterfront setting, boating access, private pool, and no HOA, this property offers a wonderful opportunity to enjoy the best of Florida waterfront living!
Listing Snapshot
- Price
- $439,900
- Days On Site
- 0 Days
- Bedrooms
- 3
- Inside Area (SqFt)
- 1,894 sqft
- Total Baths
- 2
- Full Baths
- 2
- Partial Baths
- 0
- Lot Size
- 0.51 Acres
- Year Built
- 1974
- MLS® Number
- S5160691
- Status
- Active
- Property Tax
- $4,844 (2025)
- HOA/Condo/Coop Fees
- N/A
- Sq Ft Source
- Public Records
Property Details
General Features
14 items
- Acres
- 0.51
- Attached Garage
- Yes
- Direction Faces
- North
- Foundation
- Slab
- Garage
- Yes
- Levels
- Two
- Parking
- Attached
- Pets
- Yes
- Property Sub Type
- Single Family Residence
- Sewer
- Septic Tank
- SqFt Total
- 2,978
- Utilities
- Cable Available, Cable Connected, Electricity Connected
- Water Source
- Public
- Zoning
- RESIDENTIAL
Interior Features
14 items
- Appliances
- Dishwasher, Range, Refrigerator
- Cooling
- Central Air
- Flooring
- Laminate, Tile
- Furnished
- Unfurnished
- Heating
- Central
- Interior
- Other, Walk-In Closet(s)
- Laundry Features
- In Garage
Rooms
| Room | Dimensions | Level | Features |
|---|---|---|---|
| Bedroom 1 | 9x13 | First | |
| Bedroom 2 | 10x13 | First | |
| Dining Room | 11x11 | First | |
| Family Room | 20x15 | First | |
| Kitchen | 11x13 | First | |
| Living Room | 15x16 | First | |
| Master Bedroom | 12x16 | Second |
Exterior Features
13 items
- Construction Details
- Block, Stucco
- Exterior
- Balcony, Dock
- Fencing
- Chain Link
- Lot Features
- Waterfront
- Patio And Porch
- Covered, Porch, Rear Porch, Screened
- Pool Features
- In Ground, Screen Enclosure, Private
- Private Pool
- Yes
- Roof
- Shingle
- View
- Canal, Water
- Waterfront
- Yes
- Waterfront Features
- Canal Front, Lake Privileges
- Waterview
- Canal, Water
- Windows/Doors
- Sliding Doors
Community Features
4 items
- MLS Area
- 34771 - St Cloud (Magnolia Square)
- Township
- 26
- Financing Terms Available
- Cash, Conventional, FHA, VA Loan
- Roads
- Asphalt
Location
6570 Bay Shore Drive, St Cloud, FL 34771 · 34771 - St Cloud (Magnolia Square)


Neighborhood & Commute
ZIP Code 34771
- Median household income
- $90,054
- Income per person
- $38,286
- Households
- 11,023
- Average household size
- 2.85
- Median age
- 37.3
Source: Walk Score.
Disclosure: Community information and market data powered by Constellation Data Labs. Information is deemed reliable but not guaranteed.
Price & Status History
- Listing updated with changes from the MLS®
- Status changed to Active
- Listing first seen on site
Friends & Family
Similar Homes
For sale in St Cloud, single family residence, within 20% of this price.
 $515,000Single Family Residence For SaleActive2Beds2Total Baths1,134Sqft4465 STORY ROADST CLOUD, FL 34772S L & I C Subdivision
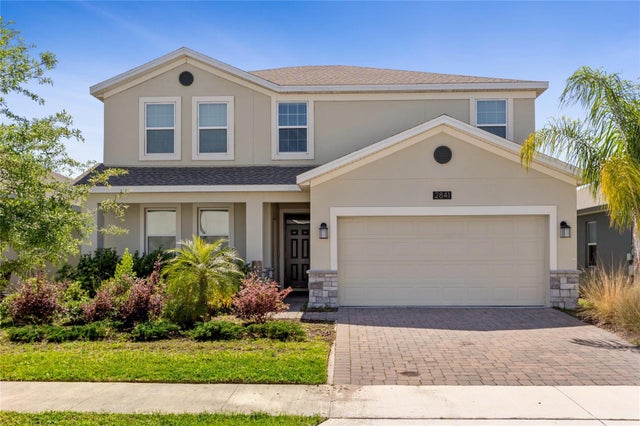 $519,000Single Family Residence For SaleActive5Beds4Total Baths3,462Sqft2841 NOTTEL DRIVEST CLOUD, FL 34772HANOVER LAKES PH 4-A REP Subdivision
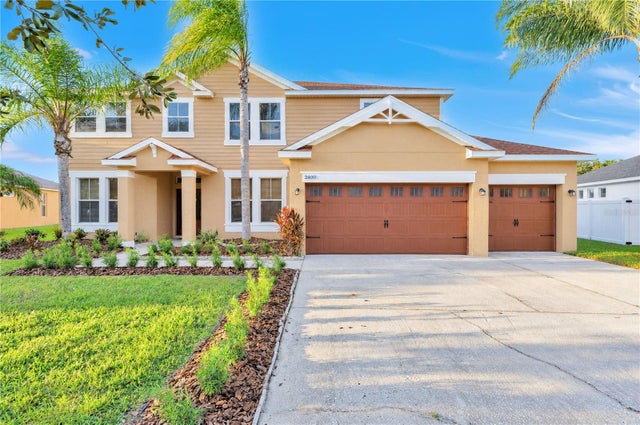 New Listing · a week on site$519,900Single Family Residence For SaleActive4Beds3Total Baths3,447Sqft2400 TYBEE ROADST CLOUD, FL 34769STEVENS PLANTATION Subdivision
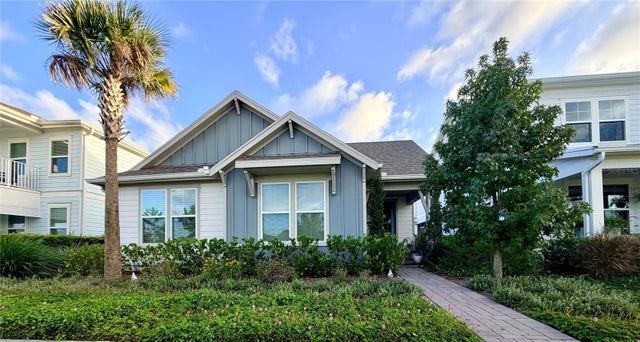 New Listing · 2 weeks on site$519,900Single Family Residence For SaleActive3Beds2Total Baths1,881Sqft6562 BARNSTORM WAYST CLOUD, FL 34771WESLYN PARK PH 2 Subdivision