

For SaleSingle Family ResidenceActive
941 Mandrake Street
The Villages, FL 32162
$488,000
16 Days On Site
- 3Beds
- 2Baths2 full
- 2,070Sq Ft
- $236Per Sq Ft
- 0.2Acres
- 2009Built
- Subdivision
- Villages Of Sumter
- County
- Sumter
- MLS®
- S5160461
Overview
Welcome to 941 Mandrake St, The Villages, FL 32162! Located in the desirable Hemingway Village, this beautiful Gardenia model single-family home offers 2,070 square feet of heated living space, 3 bedrooms, and 2 bathrooms.
Step inside and enjoy a refreshed interior featuring new luxury vinyl flooring in all three bedrooms and fresh interior and exterior paint, giving the home a clean, modern, move-in-ready appeal.
The home boasts a luxury chef’s kitchen, perfect for preparing meals, entertaining guests, and gathering with family and friends. Retreat to the spacious primary bedroom featuring elegant tray ceilings and separate his-and-hers closets, offering added comfort, style, and convenient storage.
With its desirable Gardenia floor plan, stylish updates, and location in Hemingway Village, this home presents a wonderful opportunity to enjoy the exceptional lifestyle The Villages is known for.
Whether you're looking for a full-time residence or a seasonal Florida retreat, don't miss this opportunity to make this beautifully refreshed home yours!
Schedule your private showing today!
Listing Snapshot
- Price
- $488,000
- Days On Site
- 16 Days
- Bedrooms
- 3
- Inside Area (SqFt)
- 2,070 sqft
- Total Baths
- 2
- Full Baths
- 2
- Partial Baths
- 0
- Lot Size
- 0.2 Acres
- Year Built
- 2009
- MLS® Number
- S5160461
- Status
- Active
- Property Tax
- $6,791.13 (2025)
- HOA/Condo/Coop Fees
- N/A
- Sq Ft Source
- Public Records
Property Details
General Features
13 items
- Acres
- 0.2
- Attached Garage
- Yes
- Direction Faces
- Northeast
- Foundation
- Slab
- Garage
- Yes
- Levels
- One
- Parking
- Attached
- Pets
- Yes
- Property Sub Type
- Single Family Residence
- Sewer
- Public Sewer
- SqFt Total
- 3,015
- Water Source
- Public
- Zoning
- X
Interior Features
14 items
- Appliances
- Dishwasher, Disposal, Dryer, Microwave, Refrigerator
- Cooling
- Central Air
- Flooring
- Ceramic Tile
- Furnished
- Unfurnished
- Heating
- Central
- Interior
- Crown Molding, Eat-in Kitchen, High Ceilings, Open Floorplan, Stone Counters, Vaulted Ceiling(s), Walk-In Closet(s)
- Laundry Features
- Electric Dryer Hookup, Inside, Laundry Room
Rooms
| Room | Dimensions | Level | Features |
|---|---|---|---|
| Bedroom 2 | 14x13 | ||
| Bedroom 3 | 13x13 | ||
| Dining Room | 17x10 | ||
| Kitchen | 14x9 | ||
| Laundry | 10x6 | ||
| Living Room | 19x17 | ||
| Master Bedroom | 18x16 |
Exterior Features
4 items
- Construction Details
- Brick
- Exterior
- Garden, Lighting, Other
- Roof
- Shingle
- Windows/Doors
- Sliding Doors
Community Features
6 items
- Association Amenities
- Gated, Golf Course, Park, Pool, Recreation Facilities, Trail(s)
- Community Features
- Gated, Golf, Park, Pool, Racquetball, Sidewalks
- MLS Area
- 32162 - Lady Lake/The Villages
- Senior Community
- Yes
- Township
- 19S
- Roads
- Paved
Location
941 Mandrake Street, The Villages, FL 32162 · 32162 - Lady Lake/The Villages


Neighborhood & Commute
ZIP Code 32162
- Median household income
- $71,009
- Income per person
- $51,243
- Households
- 33,544
- Average household size
- 1.73
- Median age
- 73.4
Source: Walk Score.
Disclosure: Community information and market data powered by Constellation Data Labs. Information is deemed reliable but not guaranteed.
Price & Status History
- Listing updated with changes from the MLS®
- Status changed to Active
- Listing first seen on site
Friends & Family
Similar Homes
For sale in The Villages, single family residence, within 20% of this price.
 New Listing · 2 weeks on site$549,000Single Family Residence For SaleActive3Beds3Total Baths2,135Sqft842 LUCKY LANETHE VILLAGES, FL 32162THE VILLAGES OF SUMTER Subdivision
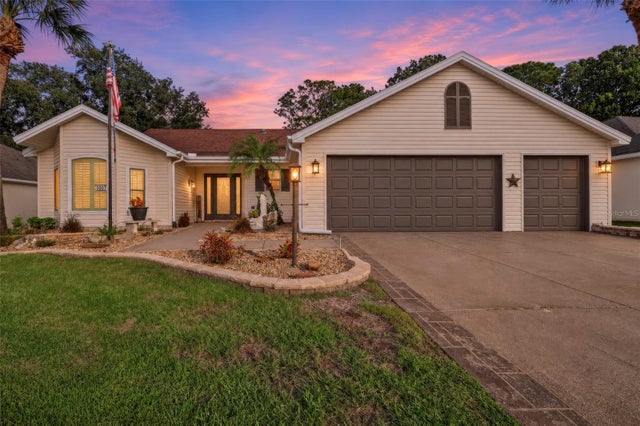 New Listing · 4 days on site$549,900Single Family Residence For SaleActive4Beds3Total Baths1,899Sqft1007 SOLEDAD WAYTHE VILLAGES, FL 32159THE VILLAGES Subdivision
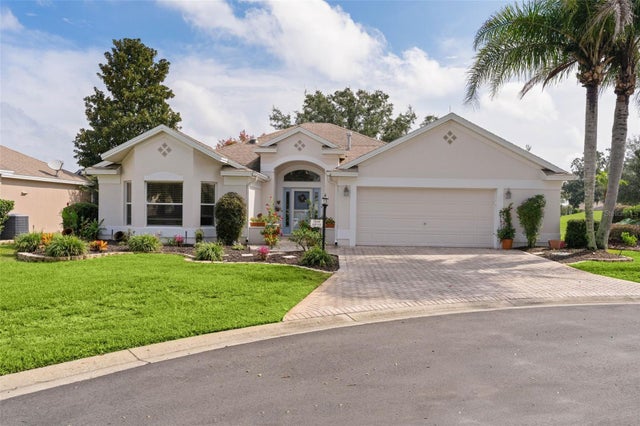 $550,000Single Family Residence For SaleActive3Beds3Total Baths2,004Sqft7108 SE 172ND HAZELWOOD LOOPTHE VILLAGES, FL 32162THE VILLAGES Subdivision
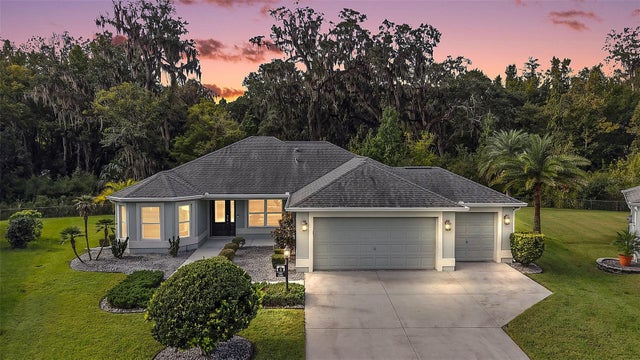 $550,000Single Family Residence For SaleActive3Beds2Total Baths1,654Sqft3254 ZIPPERER WAYTHE VILLAGES, FL 32163THE VILLAGES Subdivision