

For SaleSingle Family ResidenceActive
7108 SE 172nd Hazelwood Loop
The Villages, FL 32162
$550,000
36 Days On Site
- 3Beds
- 3Baths2 full, 1 half
- 2,004Sq Ft
- $274Per Sq Ft
- 0.19Acres
- 2003Built
- Subdivision
- The Villages
- County
- Marion
- MLS®
- G5118752
Overview
EXTRAORDINARY ELEVATED FULL WATER VIEW! GOLF COURSE FRONTAGE! HUGE LANAI! BOND PAID BY SELLER! This exceptional 3-bedroom, 2.5-bath STUCCO CUSTOM LANTANA is situated on a CUL-DE-SAC in the Village of Chatham. This impressive home showcases a BREATHTAKING elevated FULL WATER and Golf Course VIEW - a truly spectacular setting! The VERY LARGE COVERED and SCREENED LANAI is the centerpiece of the outdoor living experience, offering generous space to entertain or simply relax and enjoy the extraordinary scenery and WILDLIFE.
The interior features TILE flooring THROUGHOUT (no carpet), HAND-FINISHED VOLUME Ceilings (no popcorn), and abundant RECESSED LIGHTING. The kitchen is equipped with CORIAN countertops, TILE BACKSPLASH, and a CLOSET PANTRY. The spacious primary suite features PLANTATION SHUTTERS and SLIDERS to the LANAI, along with an en-suite bath offering a TILED ROMAN shower, DUAL sinks, FAUX MARBLE countertops, a nice laundry cabinet with storage, and large custom WALK-IN closet.
The front guest bedroom features attractive BAY WINDOWS. The third bedroom includes PLANTATION SHUTTERS and a BUILT-IN CORNER MURPHY BED and DESK UNIT, creating a versatile space for guests and office use. The guest bathroom features FAUX MARBLE countertops, TILED tub surround, nicely FRAMED mirror, and SOLAR TUBE. An ADDITIONAL HALF BATH near the Laundry Room and Garage provides extra convenience.
Additional highlights include a HUGE OVERSIZED GARAGE, INDOOR LAUNDRY with plenty of STORAGE, FLOORED ATTIC, NEW ROOF (2020), TANKLESS HOT WATER HEATER, and LIGHTNING RODS. THE BOND WILL BE PAID BY THE SELLER AT CLOSING! TURNKEY Pkg. AVAILABLE
Located in the Village of Chatham in the northern section of The Villages, this custom Lantana combines an outstanding golf course and water view, spacious outdoor living, and a wealth of desirable features. If you've been searching for a golf course home in The Villages with an exceptional water view, this is one you won't want to miss! Great location that is easy in & out of The Villages w/light traffic even in PEAK Season! Just a gentle walk or quick golf cart ride to Chatham Rec Center & Family Pool. Also Nearby - the new fabulous “First Responders” Recreation Center with Walk-in Pool, Pitch-N-Putt Golf Course, PICKLEBALL, and more! Close to Nancy Lopez Country Club, Several Pools (Adult & Family) and Mulberry Grove Rec Center. Shopping, Banking, Restaurants and the VA Center are nearby! Tax line reflects property taxes only, and is estimated. Bond will be PAID by the seller at closing! Current Maintenance Assessment is $879/year. Current Fire Dept. $284/year. Note: Square footage information is taken from the Public Record and is deemed reliable, but not guaranteed. Room and garage dimensions are approximate: buyer to verify. ~••BE SURE TO SEE THE 3D 360º MATTERPORT WALKTHROUGH TOUR AT VIDEO TOUR 2!•~ ~•And see the Custom-Made Floor Plan at the end of the Photos!•~
Listing Snapshot
- Price
- $550,000
- Days On Site
- 36 Days
- Bedrooms
- 3
- Inside Area (SqFt)
- 2,004 sqft
- Total Baths
- 3
- Full Baths
- 2
- Partial Baths
- 1
- Lot Size
- 0.19 Acres
- Year Built
- 2003
- MLS® Number
- G5118752
- Status
- Active
- Property Tax
- $4,259 (2025)
- HOA/Condo/Coop Fees
- N/A
- Sq Ft Source
- Public Records
Property Details
General Features
15 items
- Acres
- 0.19
- Attached Garage
- Yes
- Direction Faces
- West
- Foundation
- Slab
- Garage
- Yes
- Garage Spaces
- 2
- Levels
- One
- Parking
- Attached
- Pets
- Yes
- Property Sub Type
- Single Family Residence
- Sewer
- Public Sewer
- SqFt Total
- 3,245
- Utilities
- Cable Available, Electricity Connected
- Water Source
- Public
- Zoning
- RES
Interior Features
13 items
- Appliances
- Dishwasher, Dryer, Microwave, Range, Refrigerator, Washer
- Cooling
- Central Air
- Flooring
- Tile
- Furnished
- Negotiable
- Heating
- Central
- Interior
- Cathedral Ceiling(s), High Ceilings, Open Floorplan, Vaulted Ceiling(s), Walk-In Closet(s)
- Laundry Features
- Inside, Laundry Room
Rooms
| Room | Dimensions | Level | Features |
|---|---|---|---|
| Bedroom 2 | 12x16 | First | Ceiling Fan(s) |
| Bedroom 3 | 12x12 | First | Ceiling Fan(s) |
| Dining Room | 8x9 | First | |
| Kitchen | 12x13 | First | Breakfast Bar, Ceiling Fan(s) |
| Living Room | 16x18 | First | Ceiling Fan(s) |
| Master Bedroom | 13x18 | First | Ceiling Fan(s) |
Exterior Features
6 items
- Construction Details
- Stucco
- Lot Features
- On Golf Course
- Patio And Porch
- Covered, Rear Porch
- Roof
- Shingle
- View
- Pond, Water, Golf Course
- Waterview
- Pond, Water, Golf Course
Community Features
7 items
- Association Amenities
- Golf Course, Pool, Recreation Facilities, Tennis Court(s)
- Community Features
- Golf, Pool, Tennis Court(s)
- MLS Area
- 32162 - Lady Lake/The Villages
- Senior Community
- Yes
- Township
- 17
- Financing Terms Available
- Cash, Conventional
- Roads
- Paved
Location
7108 SE 172nd Hazelwood Loop, The Villages, FL 32162 · 32162 - Lady Lake/The Villages


Neighborhood & Commute
ZIP Code 32162
- Median household income
- $71,009
- Income per person
- $51,243
- Households
- 33,544
- Average household size
- 1.73
- Median age
- 73.4
Source: Walk Score.
Disclosure: Community information and market data powered by Constellation Data Labs. Information is deemed reliable but not guaranteed.
Price & Status History
- Listing updated with changes from the MLS®
- Listing first seen on site
- Status changed to Active
Friends & Family
Similar Homes
For sale in The Villages, single family residence, within 20% of this price.
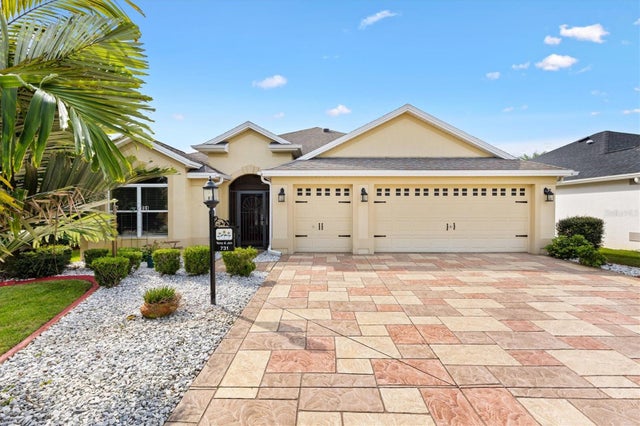 New Listing · 4 days on site$560,000Single Family Residence For SaleActive3Beds3Total Baths1,939Sqft731 BRADFORD LOOPTHE VILLAGES, FL 32163THE VILLAGES Subdivision
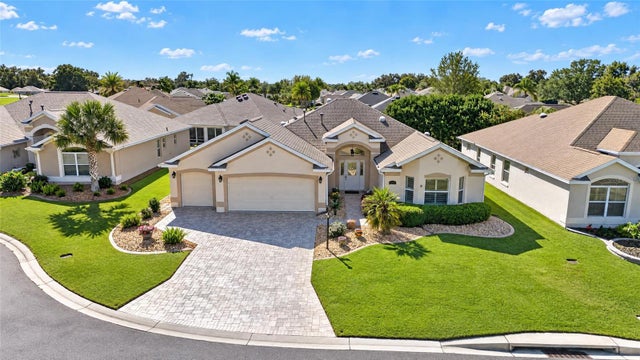 New Listing · a week on site$565,000Single Family Residence For SaleActive3Beds2Total Baths2,021Sqft1076 RUBY ROADTHE VILLAGES, FL 32162VILLAGES OF SUMTER Subdivision
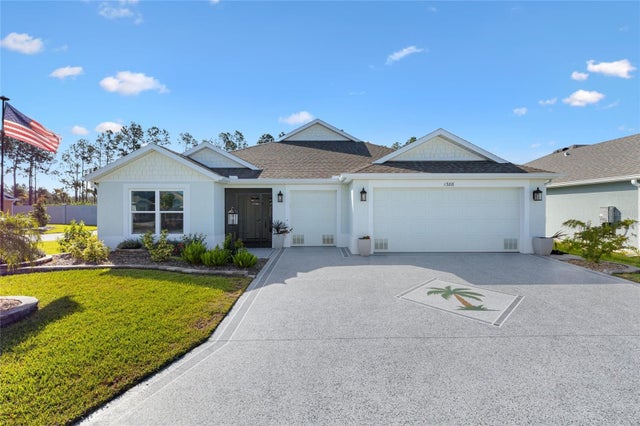 New Listing · 2 weeks on site$565,000Single Family Residence For SaleActive3Beds3Total Baths1,892Sqft1386 KENNETH STREETTHE VILLAGES, FL 34762WEST LAKE UN #64 Subdivision
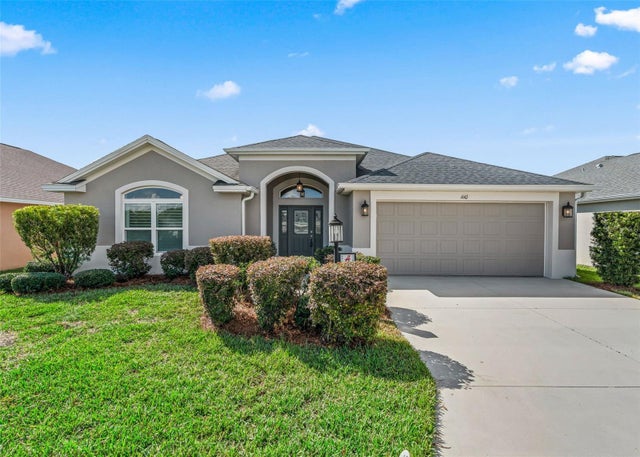 $569,000Single Family Residence For SaleActive3Beds3Total Baths1,977Sqft1110 EBLING LOOPTHE VILLAGES, FL 32163VILLAGES/SOUTHERN OAKS UN #48 Subdivision