

For SaleSingle Family ResidenceActive
1386 Kenneth Street
The Villages, FL 34762
$565,000
10 Days On Site
- 3Beds
- 3Baths3 full
- 1,892Sq Ft
- $299Per Sq Ft
- 0.17Acres
- 2023Built
- Subdivision
- West Lake Un #64
- County
- Lake
- MLS®
- G5119251
Overview
VERNADA OTTAWA FLOOR PLAN. WELCOME TO THIS ELEGANTLY DESIGNED ALMOST NEW DREAM HOME. LOCATED A SHORT DISTANCE FROM SAWGRASS GROVE AND EASTPORT BOTH ARE A SHORT GOLF CART TRIP AWAY & ELECTRIC GOLF CART IS INCLUDED W/SALE. EXCEPTIONAL CURB APPEAL FROM THE PAINTED DRIVEWAY, RAISED STONE FLOWER BEDS, FLAG POLE ON A CORNER LOT WITH A TWO-CAR GARAGE W/GOLF CART DOOR. THIS BEAUTIFULLY APPOINTED OPEN SPLIT FLOOR PLAN IS TRULY A MUST SEE THAT HAS PRIVATE RETREATS FOR FAMILY AND GUEST. GOURMET KITCHEN WITH A PAINTED ISLAND TO MATCH PAINTED ACCENT WALL, QUARTZ COUNTER TOPS, CUSTOM TILE BACKSPLASH, UPGRADED APLLIANCES AND SPECTACULAR LIGHT FIXTURES THROUGHOUT. AWESOME LAUNDRY ROOM WITH PLENTY OF CABINETS AND COUNTER SPACE. ENCLOSED LANAI W/SEPERATE MINI SPLIT THAT OVERLOOKS A FULLY ENCLOSED REAR YARD WITH PLENTY OF ROOM FOR A SPACIOUS POOL. EPOXY GARAGE FLOORING AND ELECTRIC ATTIC FAN TO KEEP THE GARAGE COOLER & WALL MOUNTS FOR ALL YOUR TOOLS. DID I MENTION THE WATER FILTER...AND A WHOLE HOUSE SOFTNER…YES, HAS ONE OF THOSE AS WELL.THIS IS A MUST SEE & READY TO MOVE IN. ALL WALL MOUNTED TVS REMAIN TO INCLUDE CURVED COMPUTER MONITOR ATTACHED TO BUILT IN DESK IN BEDROOM W/MURPHY BED.
Listing Snapshot
- Price
- $565,000
- Days On Site
- 10 Days
- Bedrooms
- 3
- Inside Area (SqFt)
- 1,892 sqft
- Total Baths
- 3
- Full Baths
- 3
- Partial Baths
- 0
- Lot Size
- 0.17 Acres
- Year Built
- 2023
- MLS® Number
- G5119251
- Status
- Active
- Property Tax
- $8,791.8 (2025)
- HOA/Condo/Coop Fees
- N/A
- Sq Ft Source
- Public Records
Property Details
General Features
16 items
- Acres
- 0.17
- Attached Garage
- Yes
- Direction Faces
- East
- Foundation
- Slab
- Garage
- Yes
- Garage Spaces
- 2
- Levels
- One
- Number Of Stories
- 1
- Parking
- Driveway, Garage Door Opener, Golf Cart Garage, Attached
- Property Sub Type
- Single Family Residence
- Security
- Gated Community, Key Card Entry, Smoke Detector(s)
- Sewer
- Public Sewer
- SqFt Total
- 2,835
- Style
- Florida, Ranch, Traditional
- Utilities
- Cable Available, Natural Gas Available, Cable Connected, Electricity Connected, Natural Gas Connected, Sewer Connected, Underground Utilities
- Water Source
- Public
Interior Features
15 items
- Appliances
- Dishwasher, Disposal, Exhaust Fan, Microwave, Range, Refrigerator, Tankless Water Heater, Water Purifier, Water Softener
- Cooling
- Central Air, Attic Fan
- Flooring
- Ceramic Tile
- Furnished
- Unfurnished
- Heating
- Heat Pump
- Interior
- Cathedral Ceiling(s), Eat-in Kitchen, High Ceilings, Open Floorplan, Tray Ceiling(s), Vaulted Ceiling(s), Walk-In Closet(s)
- Laundry Features
- Inside, Laundry Room
- Window Features
- Blinds, Insulated Windows
Rooms
| Room | Dimensions | Level | Features |
|---|---|---|---|
| Bathroom 1 | First | ||
| Bathroom 2 | 10.4x10.6 | First | Ceiling Fan(s) |
| Bathroom 3 | 11.4x13.2 | First | Ceiling Fan(s) |
| Dining Room | 10.2x7.4 | First | |
| Kitchen | First | ||
| Living Room | 16.7x17.1 | First | |
| Master Bedroom | 18.4x13.1 | First | Ceiling Fan(s) |
Exterior Features
9 items
- Construction Details
- Block, Concrete, Stucco
- Exterior
- Courtyard, Private Yard
- Fencing
- Masonry
- Lot Features
- Corner Lot
- Patio And Porch
- Covered, Enclosed, Front Porch, Rear Porch
- Roof
- Shingle
- View
- Trees/Woods
- Waterview
- Trees/Woods
- Windows/Doors
- Blinds, Insulated Windows
Community Features
8 items
- Accessibility Features
- Accessible Entrance, Accessible Bedroom, Accessible Closets, Accessible Full Bath, Accessible Hallway(s), Accessible Kitchen, Accessible Kitchen Appliances, Accessible Central Living Area, Accessible Washer/Dryer
- Association Amenities
- Basketball Court, Barbecue, Clubhouse, Fitness Center, Gated, Golf Course, Maintenance, Park, Pool, Recreation Facilities, Security, Tennis Court(s), Trail(s)
- Community Features
- Gated, Clubhouse, Fitness Center, Golf, Pool, Restaurant, Sidewalks, Tennis Court(s)
- MLS Area
- 34762 - Okahumpka
- Senior Community
- Yes
- Township
- 20S
- Financing Terms Available
- Cash, Conventional, FHA, VA Loan
- Roads
- Asphalt
Location
1386 Kenneth Street, The Villages, FL 34762 · 34762 - Okahumpka


Neighborhood & Commute
ZIP Code 34762
- Median household income
- $53,913
- Income per person
- $33,948
- Households
- 1,356
- Average household size
- 1.98
- Median age
- 65.7
Source: Walk Score.
Disclosure: Community information and market data powered by Constellation Data Labs. Information is deemed reliable but not guaranteed.
Price & Status History
- Listing updated with changes from the MLS®
- Status changed to Active
- Listing first seen on site
Friends & Family
Similar Homes
For sale in The Villages, single family residence, within 20% of this price.
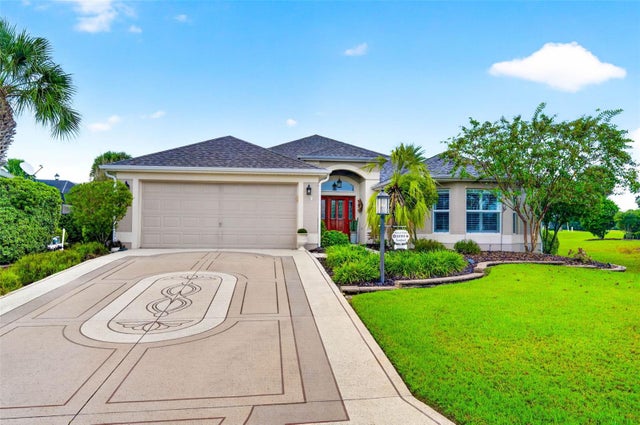 $575,000Single Family Residence For SaleActive3Beds2Total Baths2,000Sqft1899 ELDRIDGE LOOPTHE VILLAGES, FL 32162VILLAGES OF SUMTER Subdivision
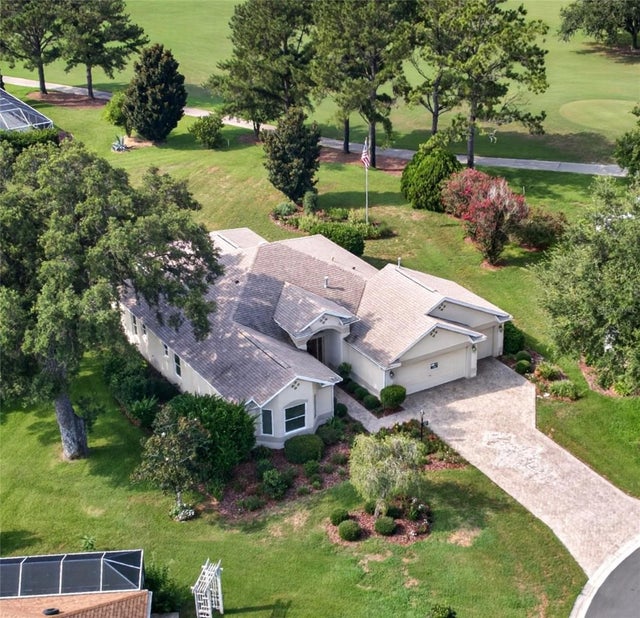 $575,000Single Family Residence For SaleActive3Beds2Total Baths2,044Sqft16815 SE 85TH BELKNAP AVENUETHE VILLAGES, FL 32162THE VILLAGES Subdivision
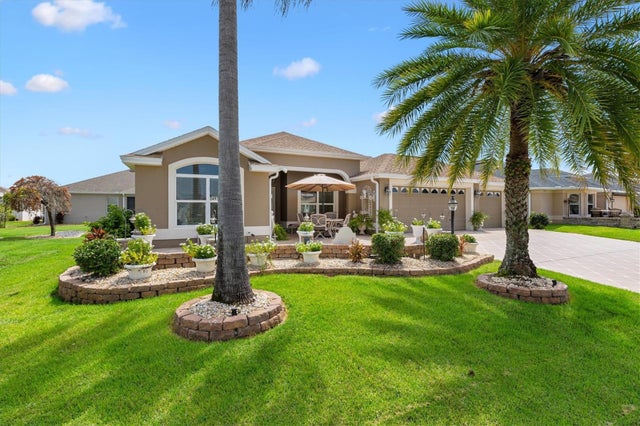 $575,000Single Family Residence For SaleActive3Beds2Total Baths2,117Sqft2493 BACHMAN PATHTHE VILLAGES, FL 32162THE VILLAGES Subdivision
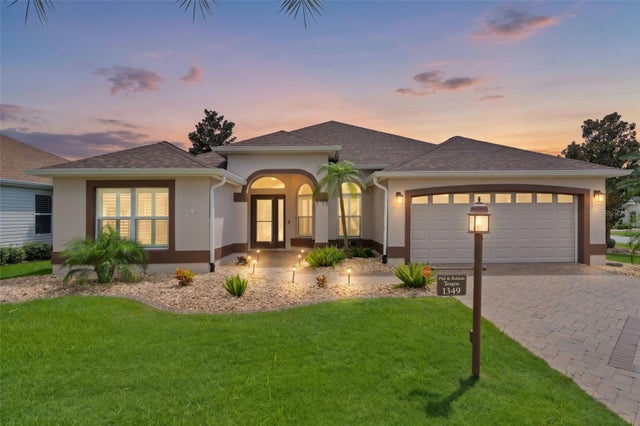 $575,000Single Family Residence For SaleActive3Beds2Total Baths1,926Sqft1349 PATRICK PLACETHE VILLAGES, FL 32162THE VILLAGES Subdivision