

For SaleSingle Family ResidenceActive
1302 La Estrellita Way
The Villages, FL 32162
$550,000
48 Days On Site
- 3Beds
- 2Baths2 full
- 2,197Sq Ft
- $250Per Sq Ft
- 0.28Acres
- 2001Built
- Subdivision
- The Villages
- County
- Sumter
- MLS®
- G5118101
Overview
SUPER LOCATION! PRIVATE CUL DE SAC LOT! Exquisite 3/2 expanded CBS Lantana Designer home in the Village of Santiago on Cul de sac with no homes behind. NO BOND! New Roof 2023, HVAC 2017. Close to Spanish Springs Town Square and Lake Sumter Landing, Glenview Country Club and Championship Golf Course, Savannah Regional Recreation Center, Santiago Family Pool, and walking distance to El Santiago and El Diablo Golf Courses and Recreation Centers. Stunning brick paver driveway and walkway, complemented by custom landscaped grounds lead to a charming covered front porch. Step inside to an elegant entry foyer adorned with a decorative stone wall. The open and split floor plan showcases ceramic tile, plantation shutters, and recessed lighting on dimmers, while two bedrooms feature attractive wood-look laminate flooring. The spacious living room boasts a large glass plate window for breathtaking views and a decorative wood wall with floating shelf. French doors open to a serene covered back porch perfect for relaxation. Access the back yard from the porch via stairs and enjoy your private dining patio. The dining nook features a charming window seat with tinted windows that invites you to unwind and connect with nature, while the remodeled kitchen is a chef's dream with upgraded Viking Double Oven and Gas Cooktop with grill, GE Profile Refrigerator, newer Dishwasher, Upgraded Cabinets, QUARTZ countertops, quartz and a stylish diamond-patterned tile backsplash. Additional features in the kitchen include breakfast bar, small island, pantry closet and additional Butler's pantry in the large Laundry/Utility room. The primary bedroom features French doors with Storm Doors leading to a private Juliette balcony with awning. The primary bath has a skylight, relaxing soaking garden tub, walk-in shower, make-up vanity and large walk-in closet. The guest bedrooms share an ungraded bath with tub shower combo and solar tube. One bedroom, without a closet, is perfect for work, study or craft room. Additional features that make this home special are ceiling fans throughout, central vacuuming system, skylight in Kitchen and Master Bath, energy saving Gas hot water heater, new garage door opener and epoxy garage floor, irrigation drip system, termite bond, and 3 zone heating and air condition control. Some furniture available separately. Please watch our video of this spectacular home! Make your appointment so you can savor life all The Villages and surrounding area have to provide.
Listing Snapshot
- Price
- $550,000
- Days On Site
- 48 Days
- Bedrooms
- 3
- Inside Area (SqFt)
- 2,197 sqft
- Total Baths
- 2
- Full Baths
- 2
- Partial Baths
- 0
- Lot Size
- 0.28 Acres
- Year Built
- 2001
- MLS® Number
- G5118101
- Status
- Active
- Property Tax
- $4,380.29 (2025)
- HOA/Condo/Coop Fees
- N/A
- Sq Ft Source
- Public Records
Property Details
General Features
15 items
- Acres
- 0.28
- Attached Garage
- Yes
- Direction Faces
- North
- Foundation
- Slab
- Garage
- Yes
- Garage Spaces
- 2
- Levels
- One
- Parking
- Driveway, Garage Door Opener, Attached
- Property Sub Type
- Single Family Residence
- Sewer
- Public Sewer
- SqFt Total
- 2,888
- Style
- Contemporary
- Utilities
- Natural Gas Available, Cable Available, Electricity Available, Electricity Connected, Natural Gas Connected, Phone Available, Sewer Connected, Water Available, Water Connected
- Water Source
- Public
- Zoning
- R1
Interior Features
15 items
- Appliances
- Cooktop, Dishwasher, Disposal, Dryer, Electric Water Heater, Microwave, Range Hood, Refrigerator, Washer
- Cooling
- Central Air
- Flooring
- Laminate, Tile
- Furnished
- Negotiable
- Heating
- Central, Heat Pump
- Interior
- Eat-in Kitchen, High Ceilings, Open Floorplan
- Laundry Features
- Laundry Room
- Window Features
- Skylight(s), Shutters
Rooms
| Room | Dimensions | Level | Features |
|---|---|---|---|
| Bedroom 2 | First | Ceiling Fan(s) | |
| Bedroom 3 | First | Ceiling Fan(s) | |
| Dinette | 15.7x12.7 | First | |
| Dining Room | 16x8 | First | |
| Kitchen | 14x15 | First | Breakfast Bar, Kitchen Island, Pantry, Stone Counters |
| Living Room | 16x23 | First | |
| Master Bedroom | 16x18 | First | Ceiling Fan(s) |
Exterior Features
6 items
- Construction Details
- Block, Stucco
- Exterior
- Awning(s), Balcony, Rain Gutters
- Lot Features
- Cul-De-Sac
- Patio And Porch
- Covered, Front Porch, Patio, Porch, Rear Porch
- Roof
- Shingle
- Windows/Doors
- Skylight(s), Shutters
Community Features
7 items
- Association Amenities
- Basketball Court, Fitness Center, Golf Course, Pool, Racquetball, Recreation Facilities, Shuffleboard Court, Tennis Court(s)
- Community Features
- Golf, Pool
- MLS Area
- 32162 - Lady Lake/The Villages
- Senior Community
- Yes
- Township
- 18S
- Financing Terms Available
- Cash, Conventional, FHA, VA Loan
- Roads
- Paved
Location
1302 La Estrellita Way, The Villages, FL 32162 · 32162 - Lady Lake/The Villages


Neighborhood & Commute
ZIP Code 32162
- Median household income
- $71,009
- Income per person
- $51,243
- Households
- 33,544
- Average household size
- 1.73
- Median age
- 73.4
Source: Walk Score.
Disclosure: Community information and market data powered by Constellation Data Labs. Information is deemed reliable but not guaranteed.
Price & Status History
- Listing updated with changes from the MLS®
- Status changed to Active
- Listing first seen on site
Friends & Family
Similar Homes
For sale in The Villages, single family residence, within 20% of this price.
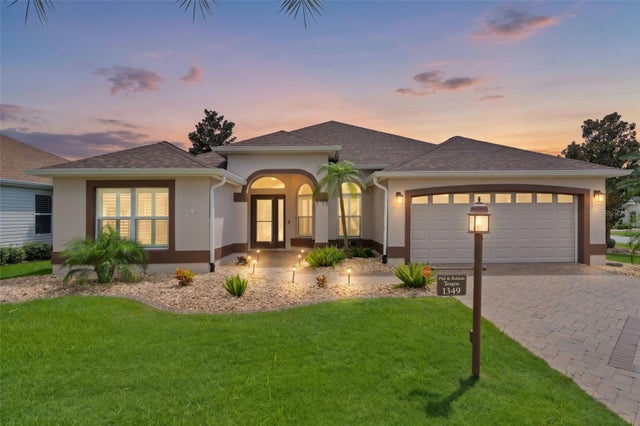 $558,000Single Family Residence For SaleActive3Beds2Total Baths1,926Sqft1349 PATRICK PLACETHE VILLAGES, FL 32162THE VILLAGES Subdivision
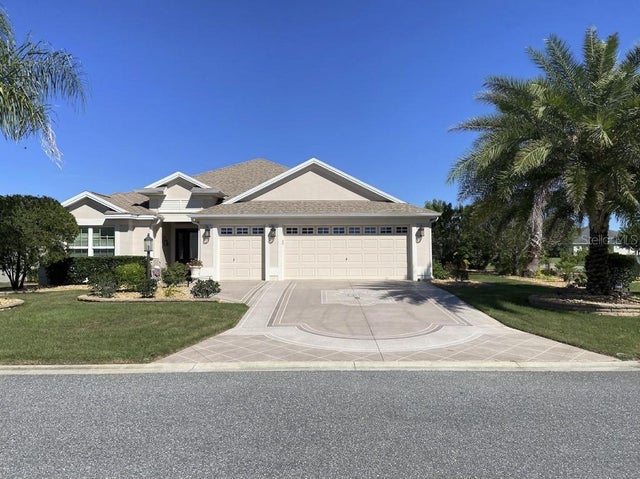 $559,900Single Family Residence For SaleActive3Beds2Total Baths1,930Sqft3254 DELK DRIVETHE VILLAGES, FL 32163FRUITLAND PARK UN #37 Subdivision
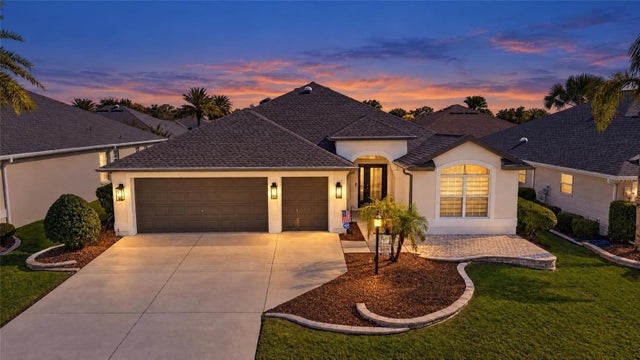 New Listing · a week on site$559,900Single Family Residence For SaleActive3Beds2Total Baths2,112Sqft2279 LOWELL TERRACETHE VILLAGES, FL 32162THE VILLAGES Subdivision
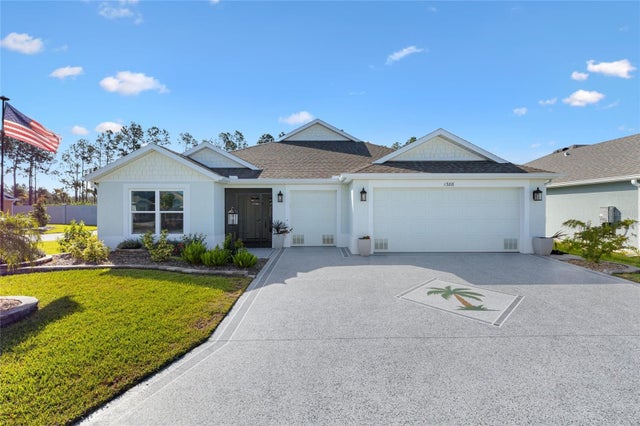 New Listing · 2 weeks on site$565,000Single Family Residence For SaleActive3Beds3Total Baths1,892Sqft1386 KENNETH STREETTHE VILLAGES, FL 34762WEST LAKE UN #64 Subdivision