

For SaleSingle Family ResidenceActive
2279 Lowell Terrace
The Villages, FL 32162
$559,900
9 Days On Site
- 3Beds
- 2Baths2 full
- 2,112Sq Ft
- $265Per Sq Ft
- 0.13Acres
- 2012Built
- Subdivision
- The Villages
- County
- Sumter
- MLS®
- G5119901
Overview
<<NEW! NEW! NEW!!!>>BOND PAID! Stunning “BEGONIA” in Village of TAMARIND GROVE makes an impression! Absolutely Spotless - this designer home offers 2112 sq ft under A/C & REAR PRIVACY w/ Updates Galore! Fresh, modern exterior paint, new coach lights, and updated low-maintenance edged landscaping with decorative rock set the stage. The front bonus PAVER PATIO is an inviting place to enjoy sunsets while a gorgeous new LEADED-GLASS FRONT DOOR welcomes you inside. Bright, freshly painted interiors and neutral flooring create a polished, harmonious feel throughout— NO CARPET! Tile flooring lines the foyer, kitchen, baths, and laundry, while ENGINEERED HARDWOOD adds warmth to the living room, dining room, enclosed lanai, and primary bedroom. The spacious & OPEN kitchen pairs rich stacked WOOD CABINETRY with GRANITE countertops, new white TILE BACKSPLASH, newly tiled breakfast bar facing, new Bosch 800 Series Fridge & Benchmark Dishwasher, new Microwave, and new pullouts in pantry and cabinets. 2 SOLAR TUBES fill the central spaces with natural light, and charming eat-in nook offers a welcoming spot for morning coffee or casual meals. The open living and dining areas flow effortlessly into the raised-floor GLASS-ENCLOSED LANAI featuring window shades and 2 new ceiling fans. This generous space is perfect for entertaining or simply enjoying the peaceful rear setting. Outside, a rear PAVER PATIO and new 20-foot RETRACTABLE PRIVACY AWNING enhance your outdoor enjoyment. The primary suite continues the home’s contemporary elegance with ENGINEERED HARDWOOD flooring, tray ceiling, and TWO WALK-IN CLOSETS along the hallway to the en-suite bath. GRANITE countertops, DUAL VANITIES, linen closet, and beautifully tiled ROMAN SHOWER create a spacious retreat with private water closet. The desirable SPLIT FLOOR PLAN provides excellent separation for guests, with pocket door closing off the guest wing from the main living area. Both guest rooms offer vaulted ceilings, new ceiling fans, & laminate flooring. The front room features a bright, oversized window and no closet, making it a lovely den, office, or third sleeping space. The second guest bedroom includes a large double-door closet. The guest bath offers GRANITE countertop and tiled tub/shower combination. UV film & custom zebra window shades on all windows add additional thoughtful improvements. Conveniently located just off the kitchen, the laundry room features front-load ELECTROLUX WASHER (’25) & DRYER on pedestals, extra cabinetry, and built-in sink. TWO-CAR PLUS GOLF CART GARAGE provides room for vehicles, your golf cart, and storage with pull-down stairs for attic access. A water filtration system and new Wi-Fi thermostat add to the home’s many practical enhancements. Ideally situated "Between the 6's," with easy access to both LAKE SUMTER LANDING and BROWNWOOD, this beautiful neighborhood is surrounded by opportunities for golf, recreation, dining, and entertainment. Nearby amenities include Southern Star Executive Golf Course, Jacaranda Championship Golf Course at Cane Garden Country Club, Sterling Heights Village Recreation Center, and Seabreeze Regional Recreation Center. NEW Plumbing & Lighting fixtures. New Sprinkler Valves. NEW Toilets. NEW Faucets in Kitchen & Laundry. NEW Ceiling Fans & LED Lighting Inside/Out. NEW Garage Door Opener. ROOF/2025. HVAC/2026. HWH/2026. Tax Line reflects county taxes only. Additional Villages CDD fees apply.
Listing Snapshot
- Price
- $559,900
- Days On Site
- 9 Days
- Bedrooms
- 3
- Inside Area (SqFt)
- 2,112 sqft
- Total Baths
- 2
- Full Baths
- 2
- Partial Baths
- 0
- Lot Size
- 0.13 Acres
- Year Built
- 2012
- MLS® Number
- G5119901
- Status
- Active
- Property Tax
- $2,556.63 (2025)
- HOA/Condo/Coop Fees
- N/A
- Sq Ft Source
- Public Records
Property Details
General Features
15 items
- Acres
- 0.13
- Attached Garage
- Yes
- Direction Faces
- Northwest
- Foundation
- Slab
- Garage
- Yes
- Levels
- One
- Parking
- Attached
- Pets
- Cats OK, Dogs OK
- Property Sub Type
- Single Family Residence
- Security
- Security System Leased
- Sewer
- Public Sewer
- SqFt Total
- 2,728
- Utilities
- Cable Available, Cable Connected, Electricity Connected, Sewer Connected, Water Connected
- Water Source
- Public
- Zoning
- RES
Interior Features
15 items
- Appliances
- Dishwasher, Disposal, Dryer, Microwave, Range, Refrigerator, Washer
- Cooling
- Central Air
- Flooring
- Ceramic Tile, Hardwood
- Furnished
- Unfurnished
- Heating
- Electric, Heat Pump
- Interior
- Eat-in Kitchen, High Ceilings, Open Floorplan, Tray Ceiling(s), Walk-In Closet(s)
- Laundry Features
- Inside, Laundry Room, Sink
- Window Features
- Skylight(s), Blinds, Tinted Windows
Rooms
| Room | Dimensions | Level | Features |
|---|---|---|---|
| Bedroom 2 | 11x11 | First | |
| Bedroom 3 | 11x11 | First | |
| Dinette | 9x8 | First | |
| Dining Room | 11x12 | First | |
| Kitchen | 14x10 | First | Pantry |
| Living Room | 18x17 | First | |
| Master Bedroom | 18x14 | First |
Exterior Features
4 items
- Construction Details
- Block, Stucco
- Exterior
- Awning(s)
- Roof
- Shingle
- Windows/Doors
- Skylight(s), Blinds, Tinted Windows
Community Features
6 items
- Community Features
- Golf, Pool, Restaurant, Sidewalks, Tennis Court(s)
- MLS Area
- 32162 - Lady Lake/The Villages
- Senior Community
- Yes
- Township
- 18S
- Financing Terms Available
- Cash, Conventional, VA Loan
- Roads
- Paved
Location
2279 Lowell Terrace, The Villages, FL 32162 · 32162 - Lady Lake/The Villages


Neighborhood & Commute
ZIP Code 32162
- Median household income
- $71,009
- Income per person
- $51,243
- Households
- 33,544
- Average household size
- 1.73
- Median age
- 73.4
Source: Walk Score.
Disclosure: Community information and market data powered by Constellation Data Labs. Information is deemed reliable but not guaranteed.
Price & Status History
- Listing updated with changes from the MLS®
- Status changed to Active
- Listing first seen on site
Friends & Family
Similar Homes
For sale in The Villages, single family residence, within 20% of this price.
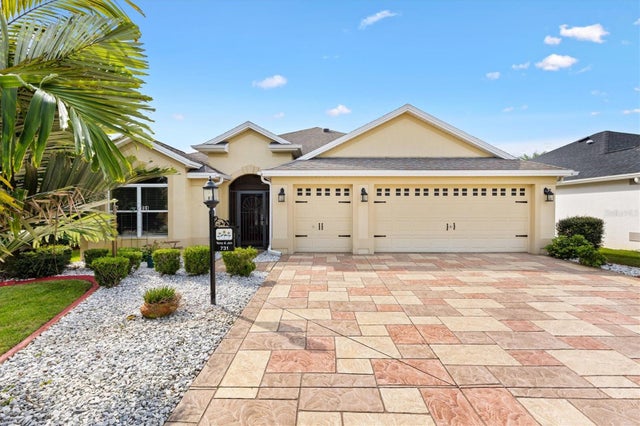 New Listing · today$560,000Single Family Residence For SaleActive3Beds3Total Baths1,939Sqft731 BRADFORD LOOPTHE VILLAGES, FL 32163THE VILLAGES Subdivision
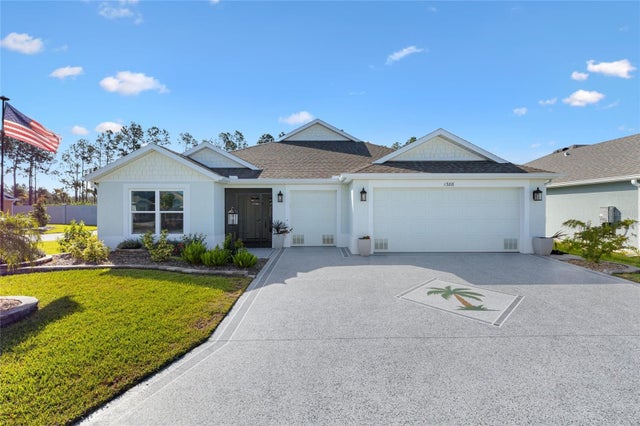 New Listing · 2 weeks on site$565,000Single Family Residence For SaleActive3Beds3Total Baths1,892Sqft1386 KENNETH STREETTHE VILLAGES, FL 34762WEST LAKE UN #64 Subdivision
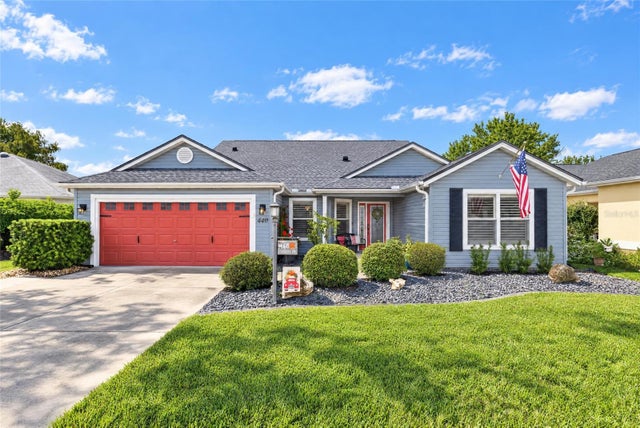 New Listing · 4 weeks on site$565,000Single Family Residence For SaleActive3Beds2Total Baths1,990Sqft440 CARRERA DRIVETHE VILLAGES, FL 32159THE VILLAGES Subdivision
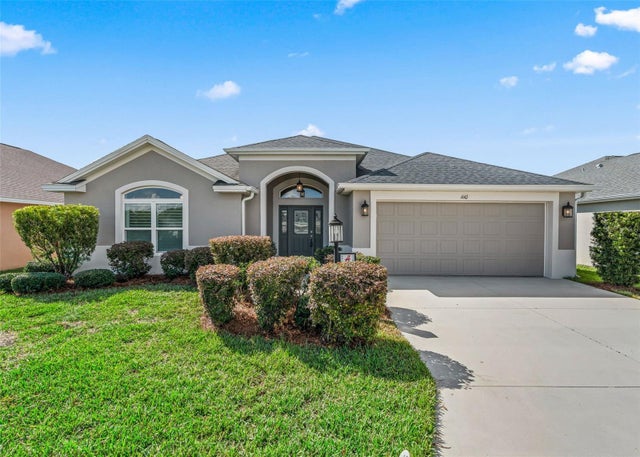 $569,000Single Family Residence For SaleActive3Beds3Total Baths1,977Sqft1110 EBLING LOOPTHE VILLAGES, FL 32163VILLAGES/SOUTHERN OAKS UN #48 Subdivision