

For SaleSingle Family ResidenceActive
1444 Pine Marsh Loop
St Cloud, FL 34771
$399,999
31 Days On Site
- 4Beds
- 2Baths2 full
- 2,071Sq Ft
- $193Per Sq Ft
- 0.14Acres
- 2013Built
- Subdivision
- Nova Pointe Ph 1
- County
- Osceola
- MLS®
- S5159460
Overview
Welcome Home! Located in the highly sought-after Narcoossee Corridor, this beautiful 4-bedroom, 2-bathroom home offers nearly 2,100 square feet of thoughtfully designed living space, combining comfort, style, and functionality in a desirable location! From the moment you arrive, you'll appreciate the attractive paver driveway, charming stone-accented entrance, and inviting stone walkway that create beautiful curb appeal.
Step inside to discover a spacious open-concept floor plan designed for both everyday living and entertaining. The kitchen serves as the heart of the home, featuring beautiful granite countertops, stainless steel appliances, and plenty of space to gather. Seamlessly flowing into the dining and living areas, this inviting layout makes hosting family and friends a breeze! At the front of the home, you'll find a versatile flex space offering endless possibilities. Whether you envision a home office, cozy den, playroom, or additional sitting area, this space can easily adapt to your lifestyle. Custom built-ins throughout the home add character, charm, and functionality while providing stylish storage and display options.
The spacious primary suite serves as your own personal retreat. The private en suite bathroom features double vanities, a dedicated makeup area, a relaxing soaking tub, and a separate walk-in shower. Three additional bedrooms provide plenty of space for guests, hobbies, or whatever suits your needs.
Step outside and experience Florida living at its finest! The oversized screened-in porch is the perfect extension of your living space, ideal for sipping your morning coffee, entertaining guests, or simply unwinding after a long day. Beyond the porch, the spacious backyard is surrounded by vinyl fencing and accented by beautiful mature trees, creating a peaceful outdoor setting with plenty of room to relax, play, or entertain.
Additional features include a convenient interior laundry room, a newer A/C system, and thoughtful details throughout that make this home as practical as it is inviting.
The perks don't stop at your front door! Enjoy access to fantastic community amenities, including a swimming pool and playground, offering even more opportunities to relax and enjoy the Florida lifestyle. Situated along the desirable Narcoossee Corridor, this home offers convenient access to Lake Nona, shopping, dining, schools, and major roadways, making it easy to enjoy everything around Central Florida.
With nearly 2,100 square feet of living space, a flexible and functional floor plan, beautiful outdoor entertaining areas, wonderful community amenities, and a fantastic location, this home truly offers the perfect blend of comfort, convenience, and charm.
Don't miss your opportunity to make this one yours! Schedule your private showing today!
Listing Snapshot
- Price
- $399,999
- Days On Site
- 31 Days
- Bedrooms
- 4
- Inside Area (SqFt)
- 2,071 sqft
- Total Baths
- 2
- Full Baths
- 2
- Partial Baths
- 0
- Lot Size
- 0.14 Acres
- Year Built
- 2013
- MLS® Number
- S5159460
- Status
- Active
- Property Tax
- $5,824 (2025)
- HOA/Condo/Coop Fees
- $80 monthly
- Sq Ft Source
- Public Records
Property Details
General Features
15 items
- Acres
- 0.14
- Attached Garage
- Yes
- Direction Faces
- East
- Foundation
- Slab
- Garage
- Yes
- Garage Spaces
- 2
- Levels
- One
- Parking
- Attached
- Pets
- Yes
- Property Sub Type
- Single Family Residence
- Sewer
- Public Sewer
- SqFt Total
- 2,565
- Utilities
- Cable Available
- Water Source
- Public
- Zoning
- SFR
Interior Features
18 items
- Appliances
- Dishwasher, Disposal, Microwave, Range, Refrigerator
- Cooling
- Central Air
- Flooring
- Carpet, Ceramic Tile, Laminate
- Furnished
- Unfurnished
- Heating
- Central
- Interior
- Built-in Features, Open Floorplan, Stone Counters, Walk-In Closet(s)
- Laundry Features
- Laundry Room
- Window Features
- Blinds
- Bathroom 1
- Description - Room1
- Bedroom 1
- Description - Room2
- Bedroom 2
- Description - Room3
- Den
- Description - Room5
- Dining Room
- Description - Room8
- Kitchen
- Description - Room6
- Laundry
- Description - Room11
- Living Room
- Description - Room7
- Master Bathroom
- Description - Room9
- Master Bedroom
- Description - Room10
Exterior Features
6 items
- Construction Details
- Block
- Fencing
- Vinyl
- Lot Features
- Paved
- Patio And Porch
- Rear Porch, Screened
- Roof
- Shingle
- Windows/Doors
- Blinds
Community Features
7 items
- Association Fee
- $80.0
- Association Fee Frequency
- Monthly
- Community Features
- Playground, Pool, Sidewalks
- MLS Area
- 34771 - St Cloud (Magnolia Square)
- Township
- 25S
- Financing Terms Available
- Cash, Conventional, FHA, VA Loan
- Roads
- Paved
Location
1444 Pine Marsh Loop, St Cloud, FL 34771 · 34771 - St Cloud (Magnolia Square)


Neighborhood & Commute
ZIP Code 34771
- Median household income
- $90,054
- Income per person
- $38,286
- Households
- 11,023
- Average household size
- 2.85
- Median age
- 37.3
Source: Walk Score.
Disclosure: Community information and market data powered by Constellation Data Labs. Information is deemed reliable but not guaranteed.
Schools
- High School
- Nova Lakes High School
Price & Status History
- Listing updated with changes from the MLS®
- Status changed to Active
- Listing first seen on site
Friends & Family
Similar Homes
For sale in St Cloud, single family residence, within 20% of this price.
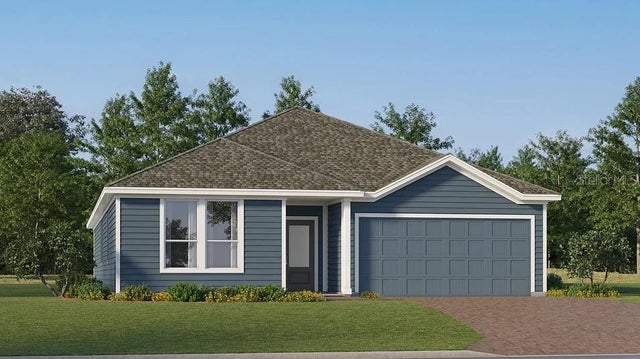 New Listing · yesterday$472,990Single Family Residence For SaleActive4Beds3Total Baths2,366Sqft4439 SEAGRAPE AVENUEST CLOUD, FL 34772CROSSPRAIRIE 50S Subdivision
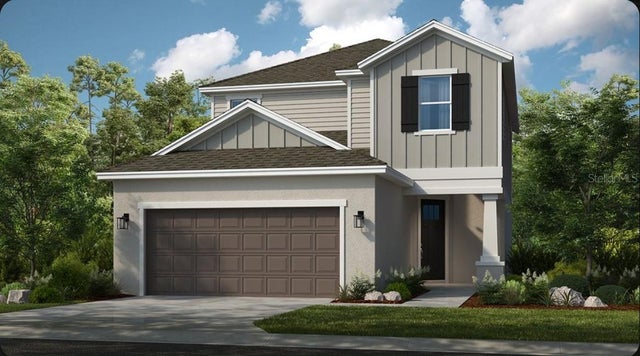 $473,864Single Family Residence For SaleActive4Beds4Total Baths2,138Sqft5079 LOST KEY PLACEST CLOUD, FL 34771THE WATERS AT CENTER LAKE RANCH Subdivision
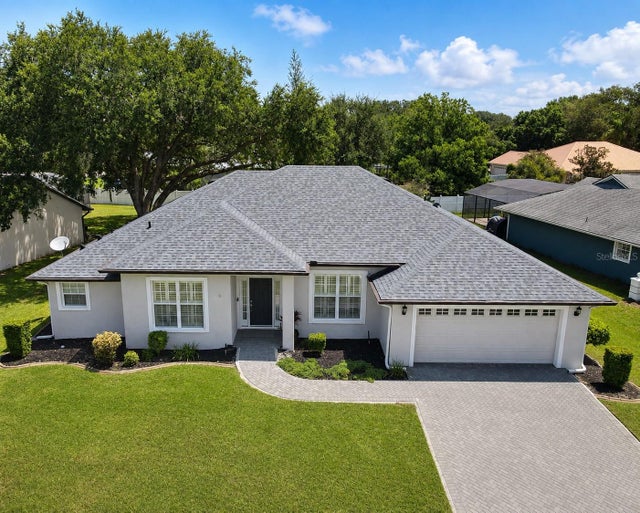 $474,000Single Family Residence For SaleActive3Beds2Total Baths2,024Sqft5689 MERLIN WAYST CLOUD, FL 34772CAMELOT UNIT 4 Subdivision
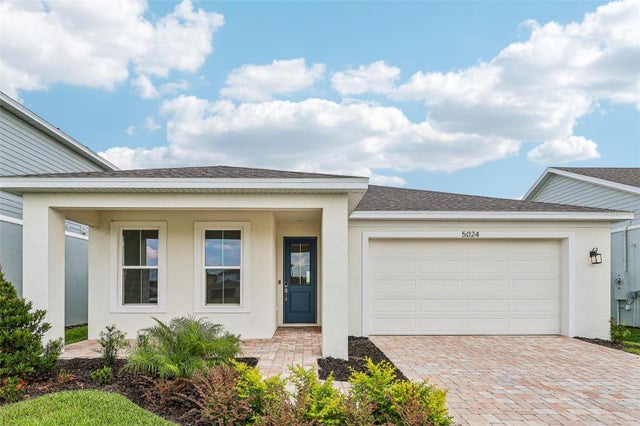 $474,990Single Family Residence For SaleActive3Beds2Total Baths1,862Sqft5024 SALADO DRIVEST CLOUD, FL 34771LAKESIDE AT SATILLA Subdivision