

For SaleSingle Family ResidenceActive
612 Chicago Way
Dundee, FL 33838
$313,000
42 Days On Site
- 4Beds
- 2Baths2 full
- 1,730Sq Ft
- $181Per Sq Ft
- 0.27Acres
- 2014Built
- Subdivision
- Ridge Dundee
- County
- Polk
- MLS®
- S5158814
Overview
Virtually Staged. Discover the charm and versatility of this inviting 4 bedroom, 2 bath home features an open floor plan with a spacious kitchen and cozy breakfast nook that flows seamlessly into the living and great room areas—perfect for everyday living and entertaining. The former lanai has been enclosed and transformed into a private, versatile bonus space with game-room potential, offering additional room for recreation, a play area, home office, or whatever best fits your needs. Step outside and enjoy the Florida lifestyle with a huge backyard, above-ground pool, and extended rear deck. Situated on a desirable corner lot, the property offers plenty of outdoor space for entertaining, relaxing, and enjoying time with family and friends. The extended deck provides an incredible vantage point to enjoy breathtaking views of fireworks over the lake, creating a truly special setting for memorable evenings. The home is equipped with solar panels that will be paid off by the seller at closing, so the buyer can enjoy the benefits of solar without assuming the existing solar financing. With its open layout, flexible bonus space, spacious backyard, pool, corner-lot setting, and spectacular lake and fireworks views, this Dundee home offers plenty of room to live, relax, and entertain.
Listing Snapshot
- Price
- $313,000
- Days On Site
- 42 Days
- Bedrooms
- 4
- Inside Area (SqFt)
- 1,730 sqft
- Total Baths
- 2
- Full Baths
- 2
- Partial Baths
- 0
- Lot Size
- 0.27 Acres
- Year Built
- 2014
- MLS® Number
- S5158814
- Status
- Active
- Property Tax
- $2,804.85 (2025)
- HOA/Condo/Coop Fees
- $33.33 monthly
- Sq Ft Source
- Public Records
Property Details
General Features
15 items
- Acres
- 0.27
- Attached Garage
- Yes
- Direction Faces
- East
- Energy Features
- Solar
- Foundation
- Slab
- Garage
- Yes
- Garage Spaces
- 2
- Levels
- One
- Number Of Stories
- 1
- Parking
- Attached
- Pets
- Breed Restrictions, Cats OK, Dogs OK
- Property Sub Type
- Single Family Residence
- Sewer
- Public Sewer
- SqFt Total
- 2,298
- Water Source
- Public
Interior Features
10 items
- Appliances
- Dryer, Microwave, Range, Refrigerator, Washer
- Cooling
- Central Air
- Flooring
- Tile
- Furnished
- Unfurnished
- Heating
- Central
- Interior
- Eat-in Kitchen, Open Floorplan
- Laundry Features
- Laundry Room
Rooms
| Room | Dimensions | Level | Features |
|---|---|---|---|
| Kitchen | 11x14 | First | |
| Living Room | 17x14 | First | |
| Master Bedroom | 15x15 | First |
Exterior Features
4 items
- Construction Details
- Block
- Pool Features
- Above Ground, Private
- Private Pool
- Yes
- Roof
- Shingle
Community Features
6 items
- Association Fee
- $400.0
- Association Fee Frequency
- Annually
- MLS Area
- 33838 - Dundee
- Township
- 28
- Financing Terms Available
- Cash, Conventional, FHA, VA Loan
- Roads
- Paved
Location
612 Chicago Way, Dundee, FL 33838 · 33838 - Dundee


Neighborhood & Commute
ZIP Code 33838
- Median household income
- $48,512
- Income per person
- $24,229
- Households
- 2,114
- Average household size
- 2.63
- Median age
- 35.0
Source: Walk Score.
Disclosure: Community information and market data powered by Constellation Data Labs. Information is deemed reliable but not guaranteed.
Price & Status History
- Listing updated with changes from the MLS®
- Price changed to $313,000
- Status changed to Active
- Listing first seen on site
Friends & Family
Similar Homes
For sale in Dundee, single family residence, within 20% of this price.
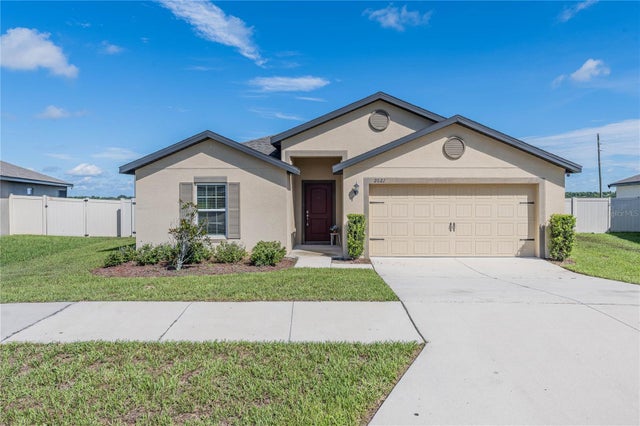 $314,900Single Family Residence For SaleActive5Beds3Total Baths1,975Sqft2021 AMBER SWEET CIRCLEDUNDEE, FL 33838RIDGE/SWAN LAKE Subdivision
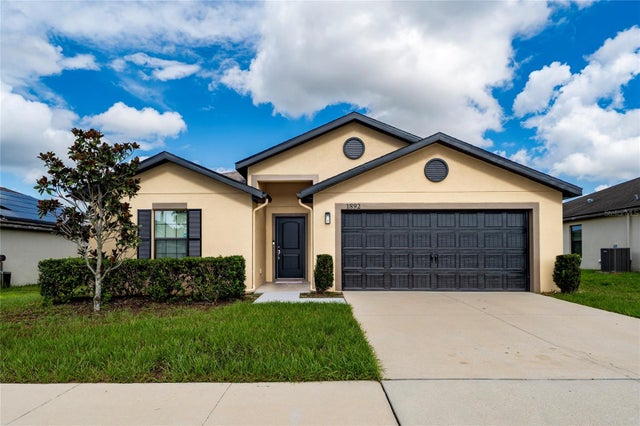 $319,500Single Family Residence For SaleActive5Beds3Total Baths1,965Sqft1892 AMBER SWEET CIRCLEDUNDEE, FL 33838RIDGE/SWAN LAKE Subdivision
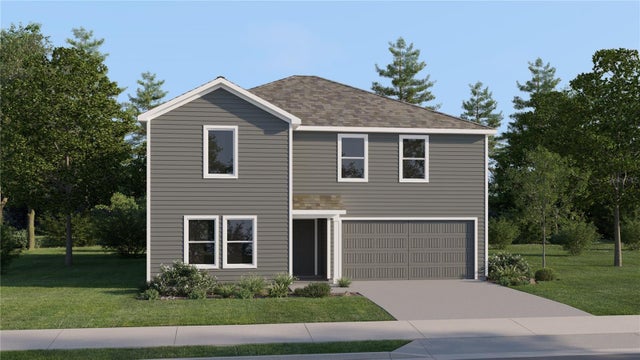 New Listing · 2 weeks on site$306,490Single Family Residence For SaleActive5Beds3Total Baths2,498Sqft1231 STETSON AVENUEDUNDEE, FL 33838WOODLAND RANCH 50'S GC Subdivision
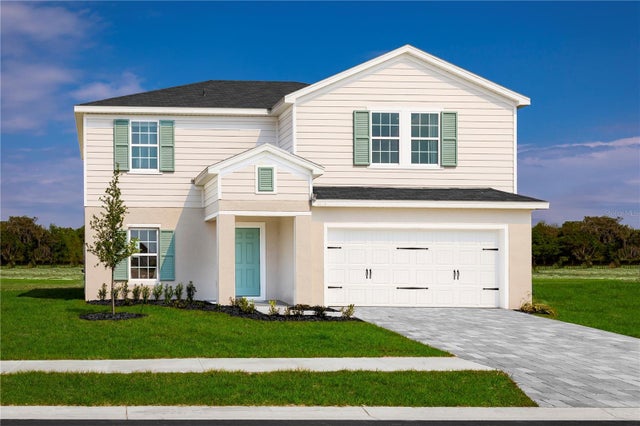 $303,990Single Family Residence For SaleActive4Beds3Total Baths2,240Sqft314 BILTMORE BOULEVARDDUNDEE, FL 33838CRYSTAL LAKE PRESERVE Subdivision